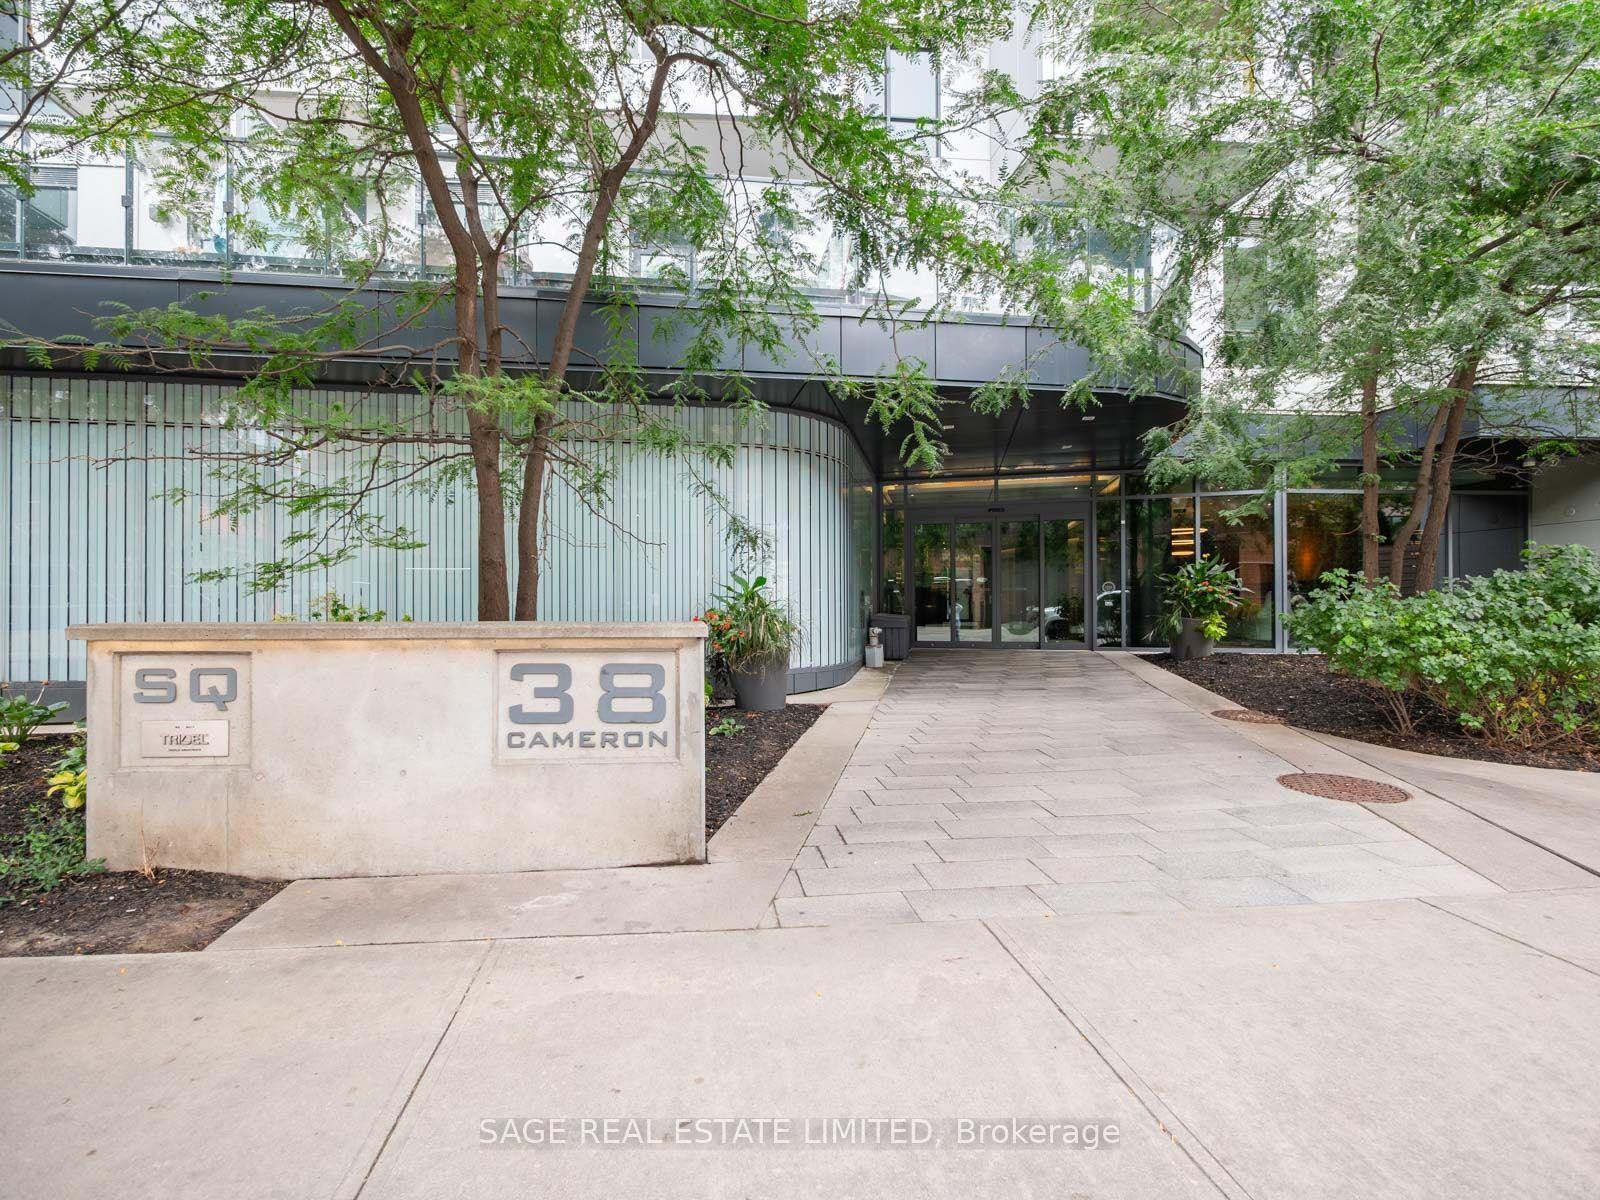

Condominium entrance at 38 Cameron, marked by a stone address sign and shaded by leafy trees.
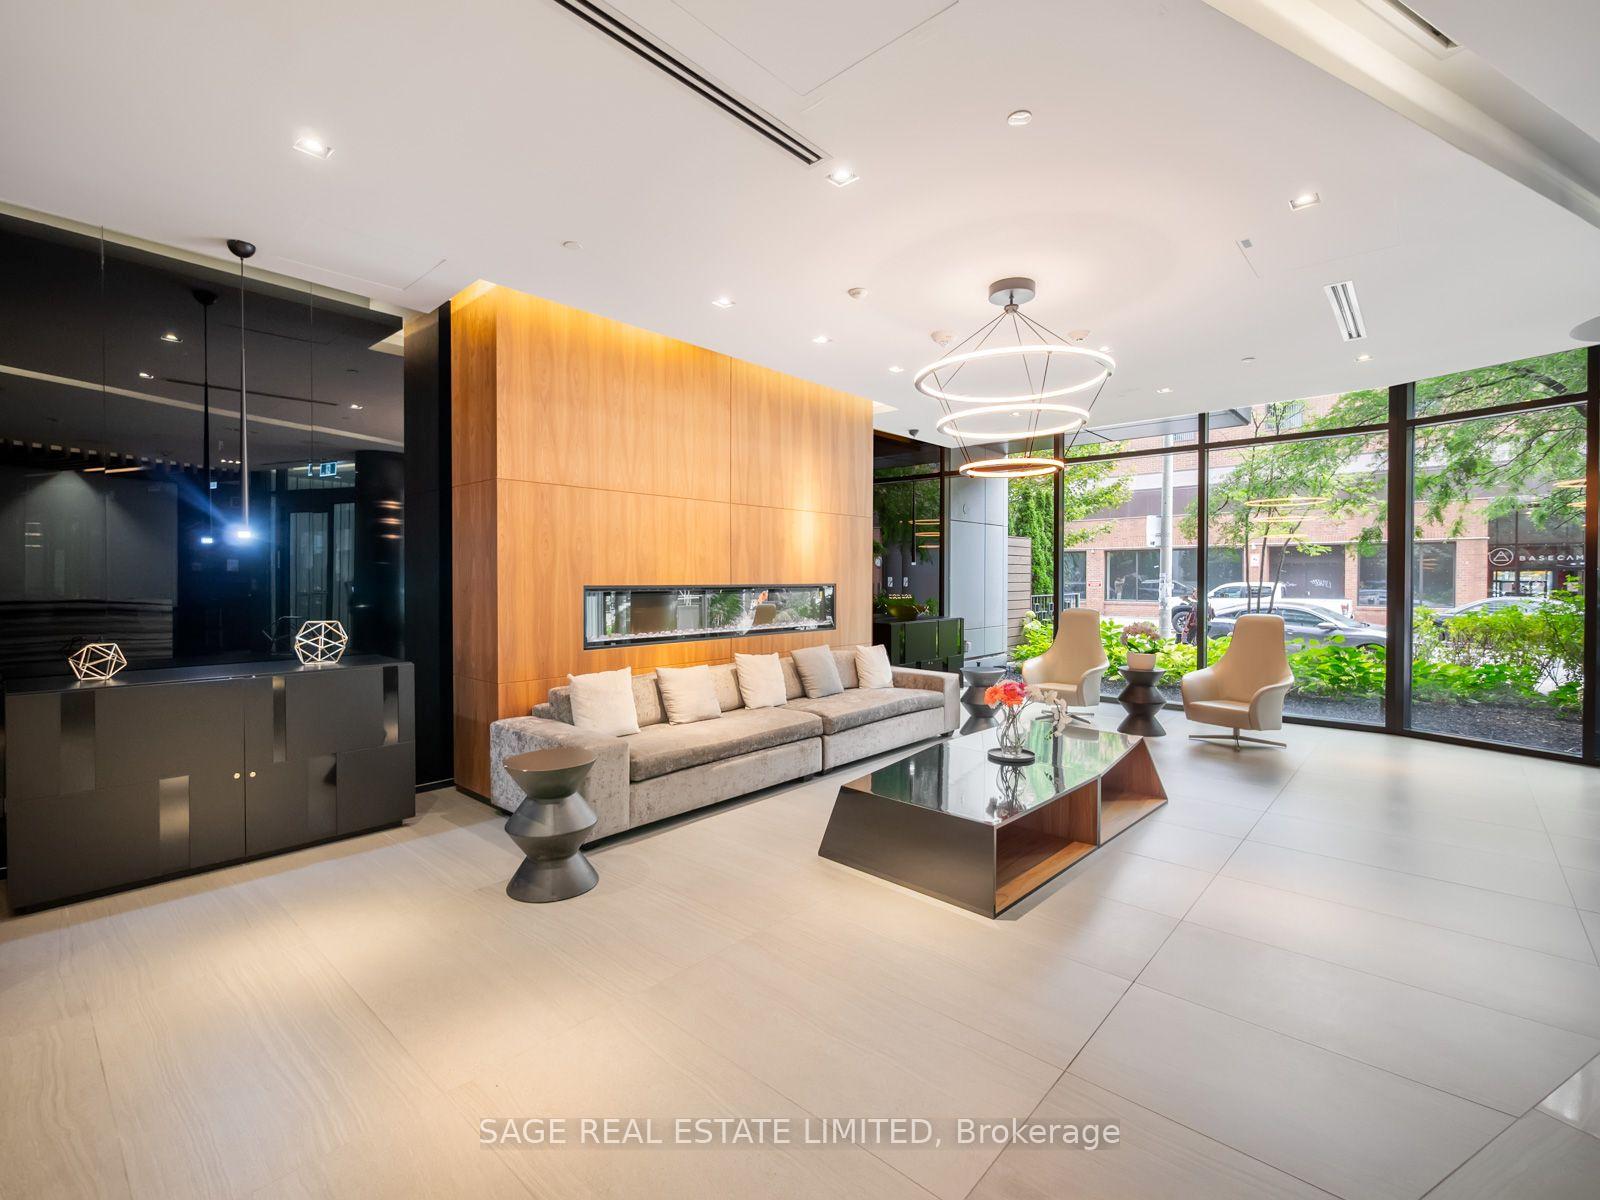
Furnished condominium lobby with a wood-paneled wall, lounge seating, and floor-to-ceiling windows.
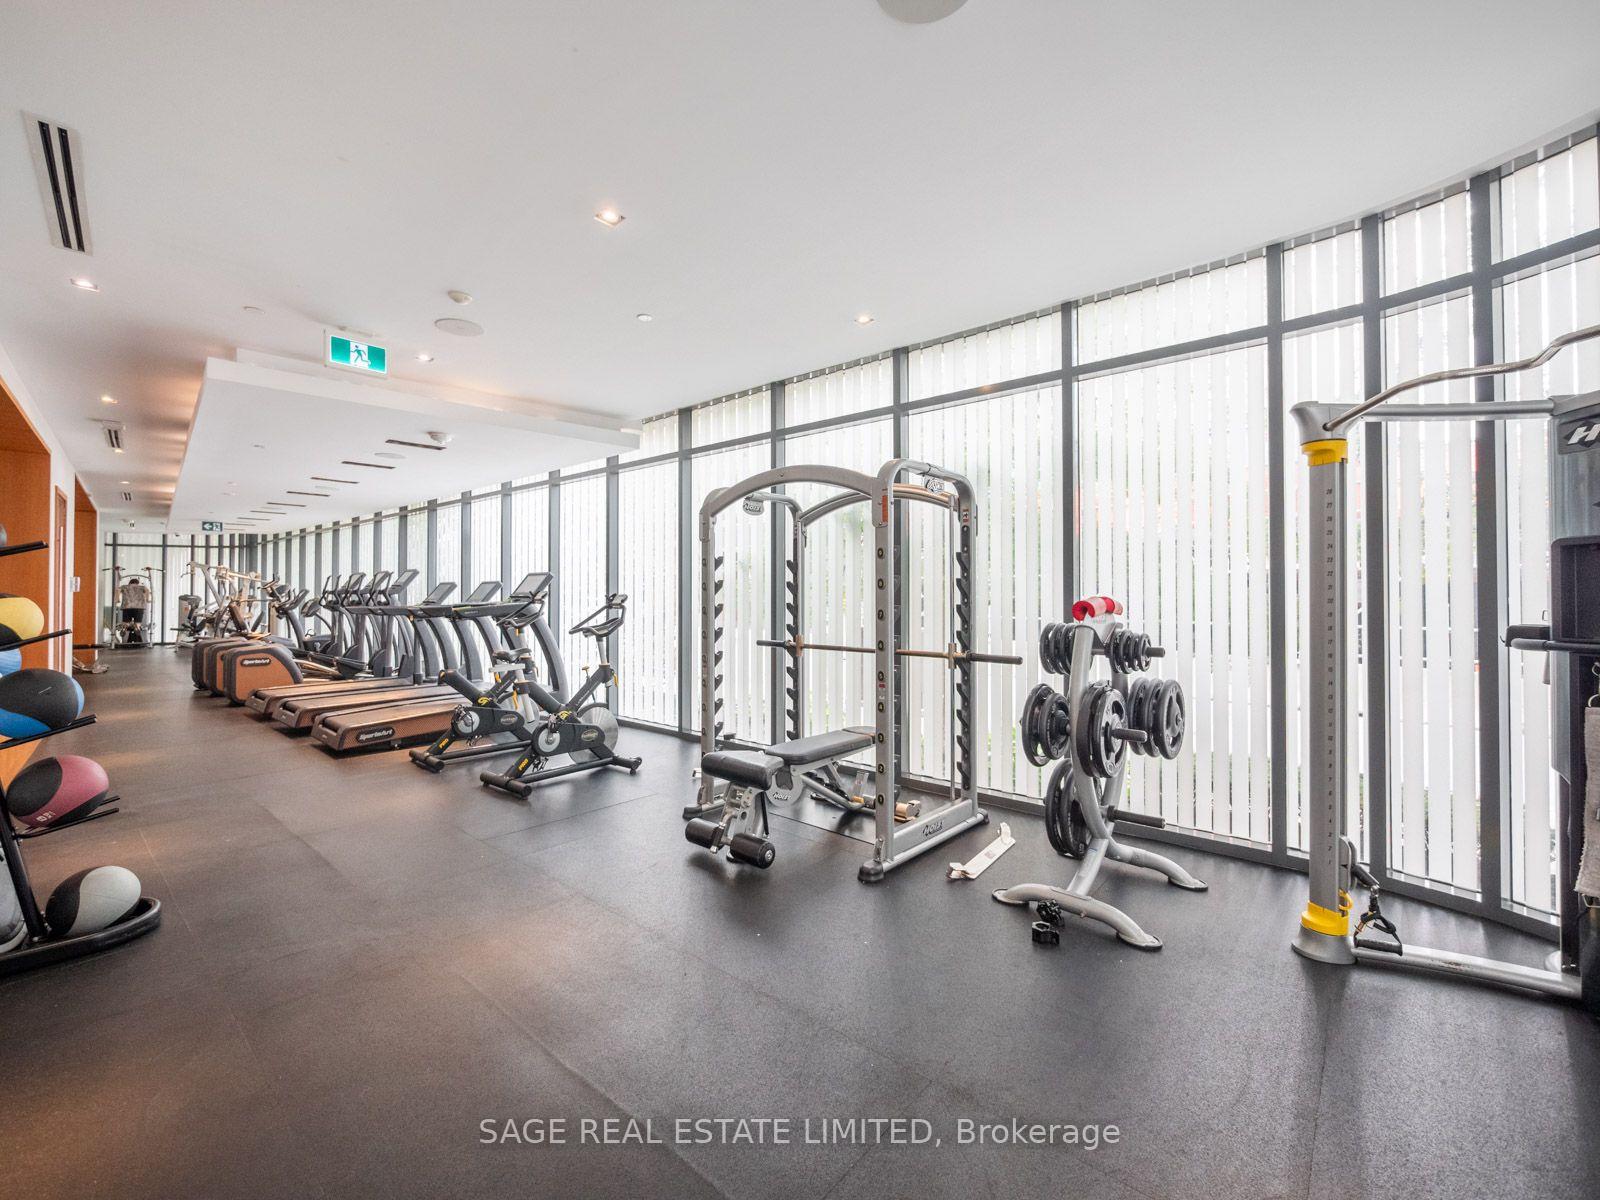
Condominium gym with floor-to-ceiling windows, treadmills, stationary bikes, and weight-training equipment.
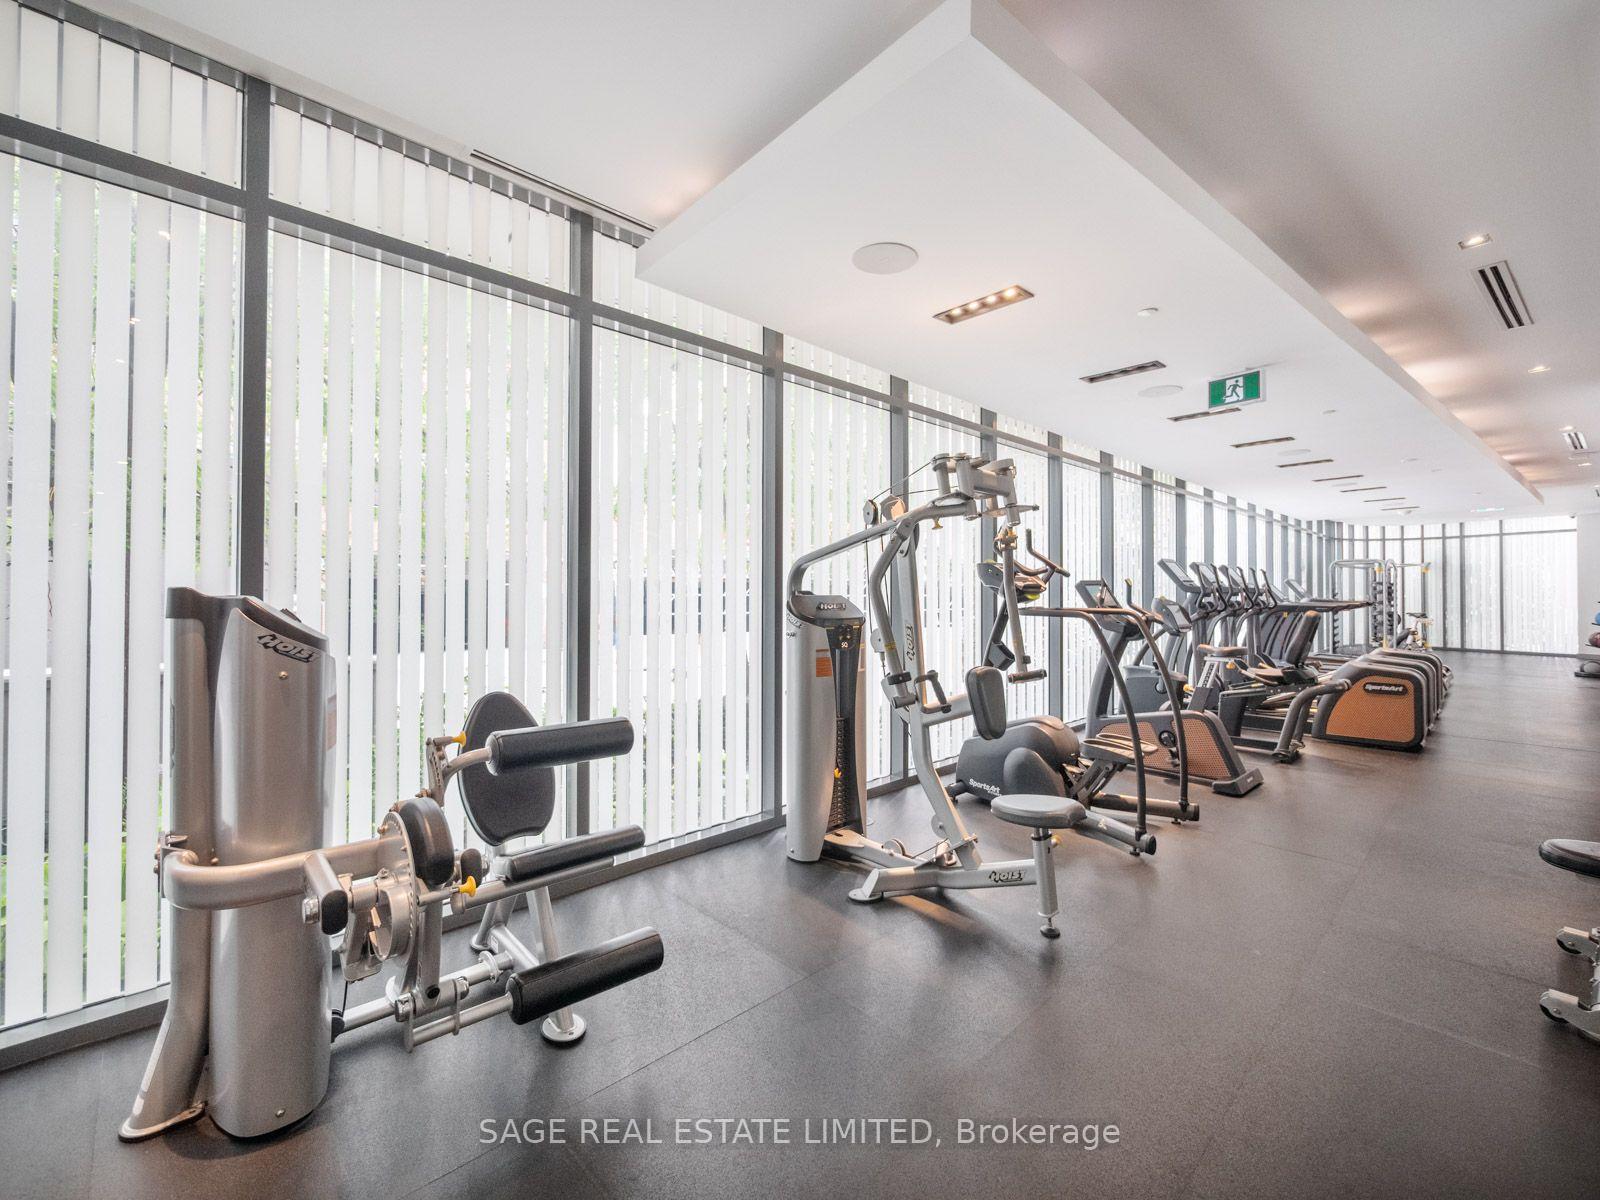
Condominium gym with weight machines and cardio equipment beside tall windows.
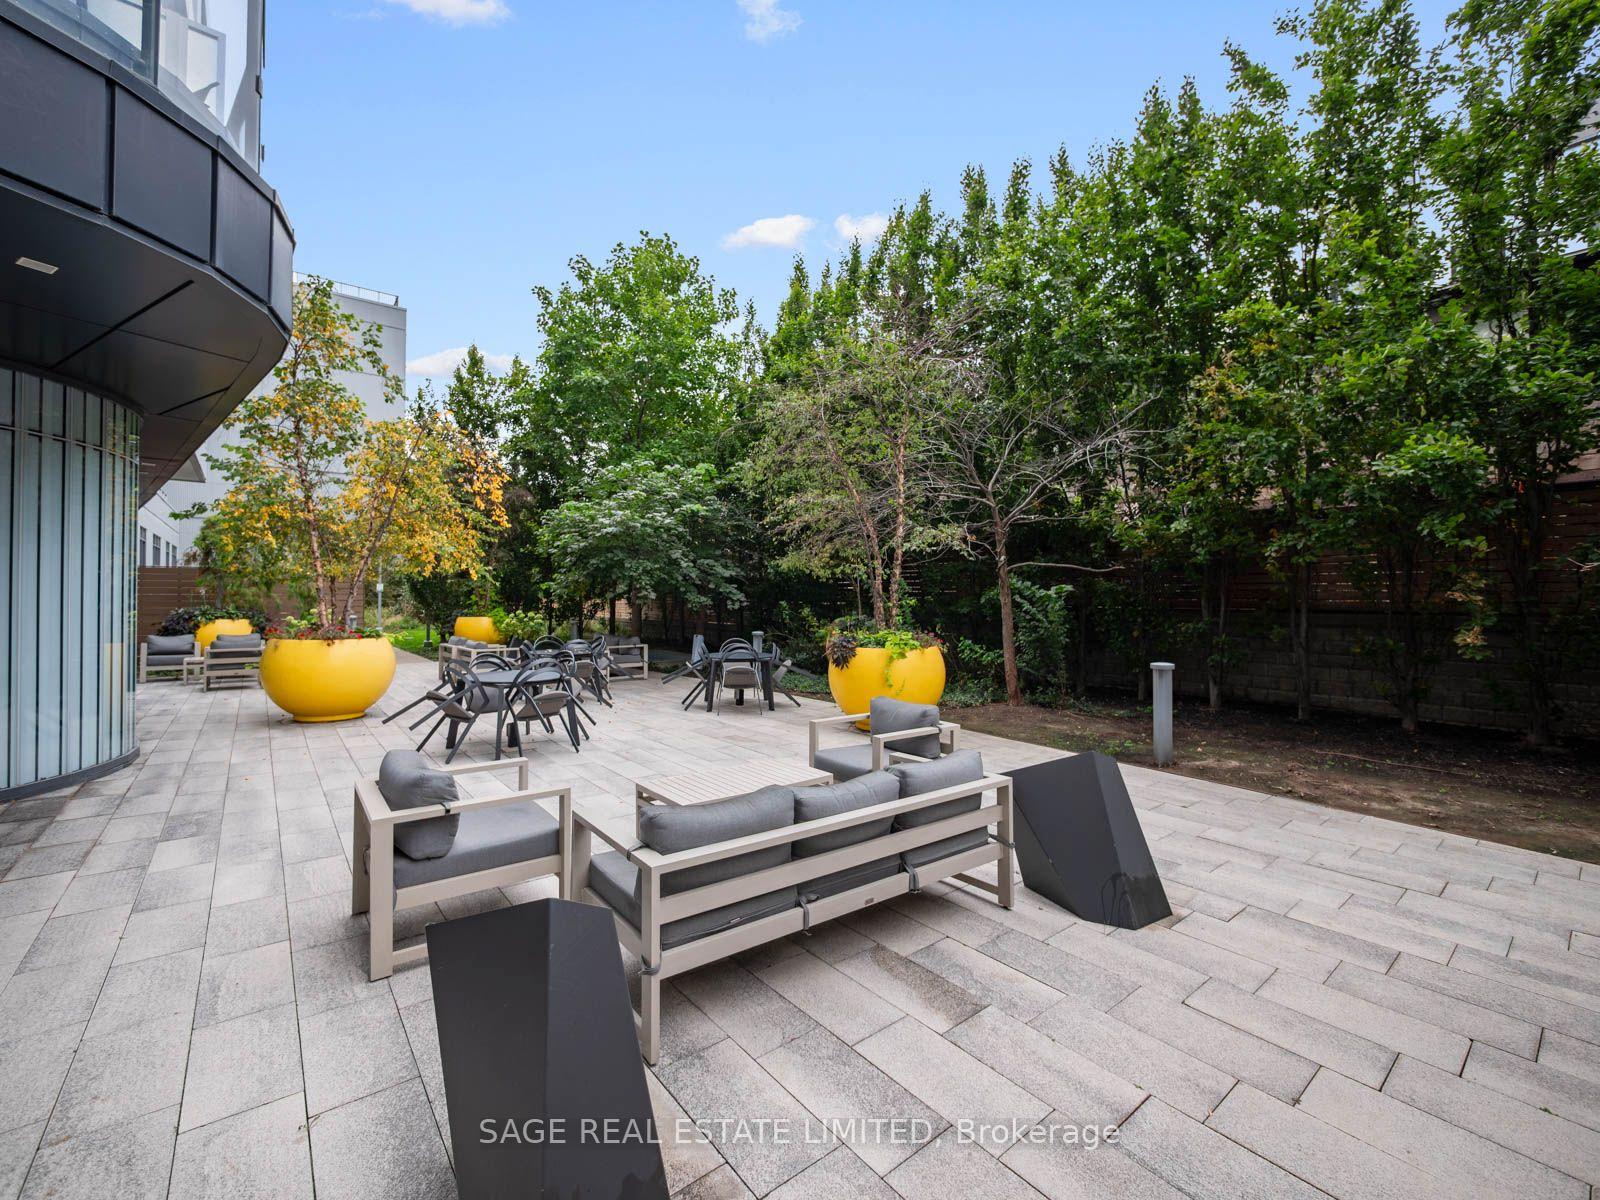
Condominium courtyard patio with lounge seating, dining tables, and large yellow planters.
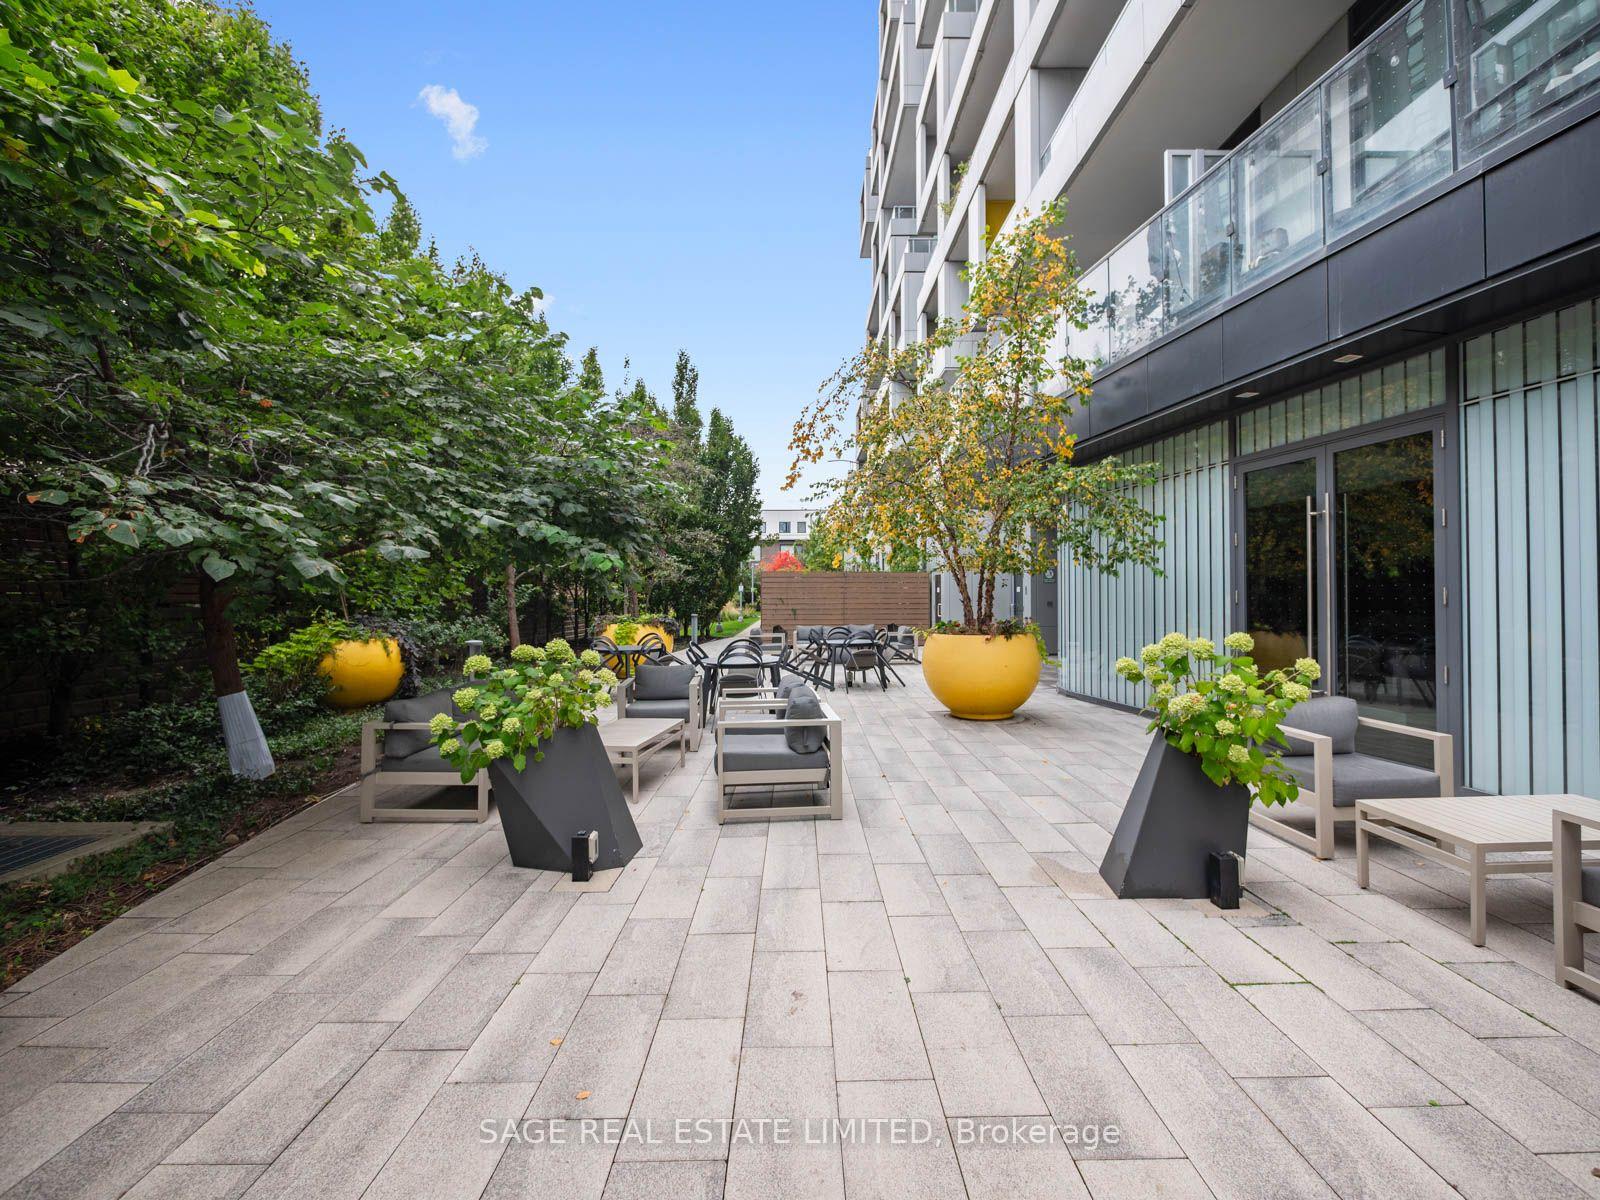
Condo courtyard patio with lounge seating, dining tables, yellow planters, and mature greenery.
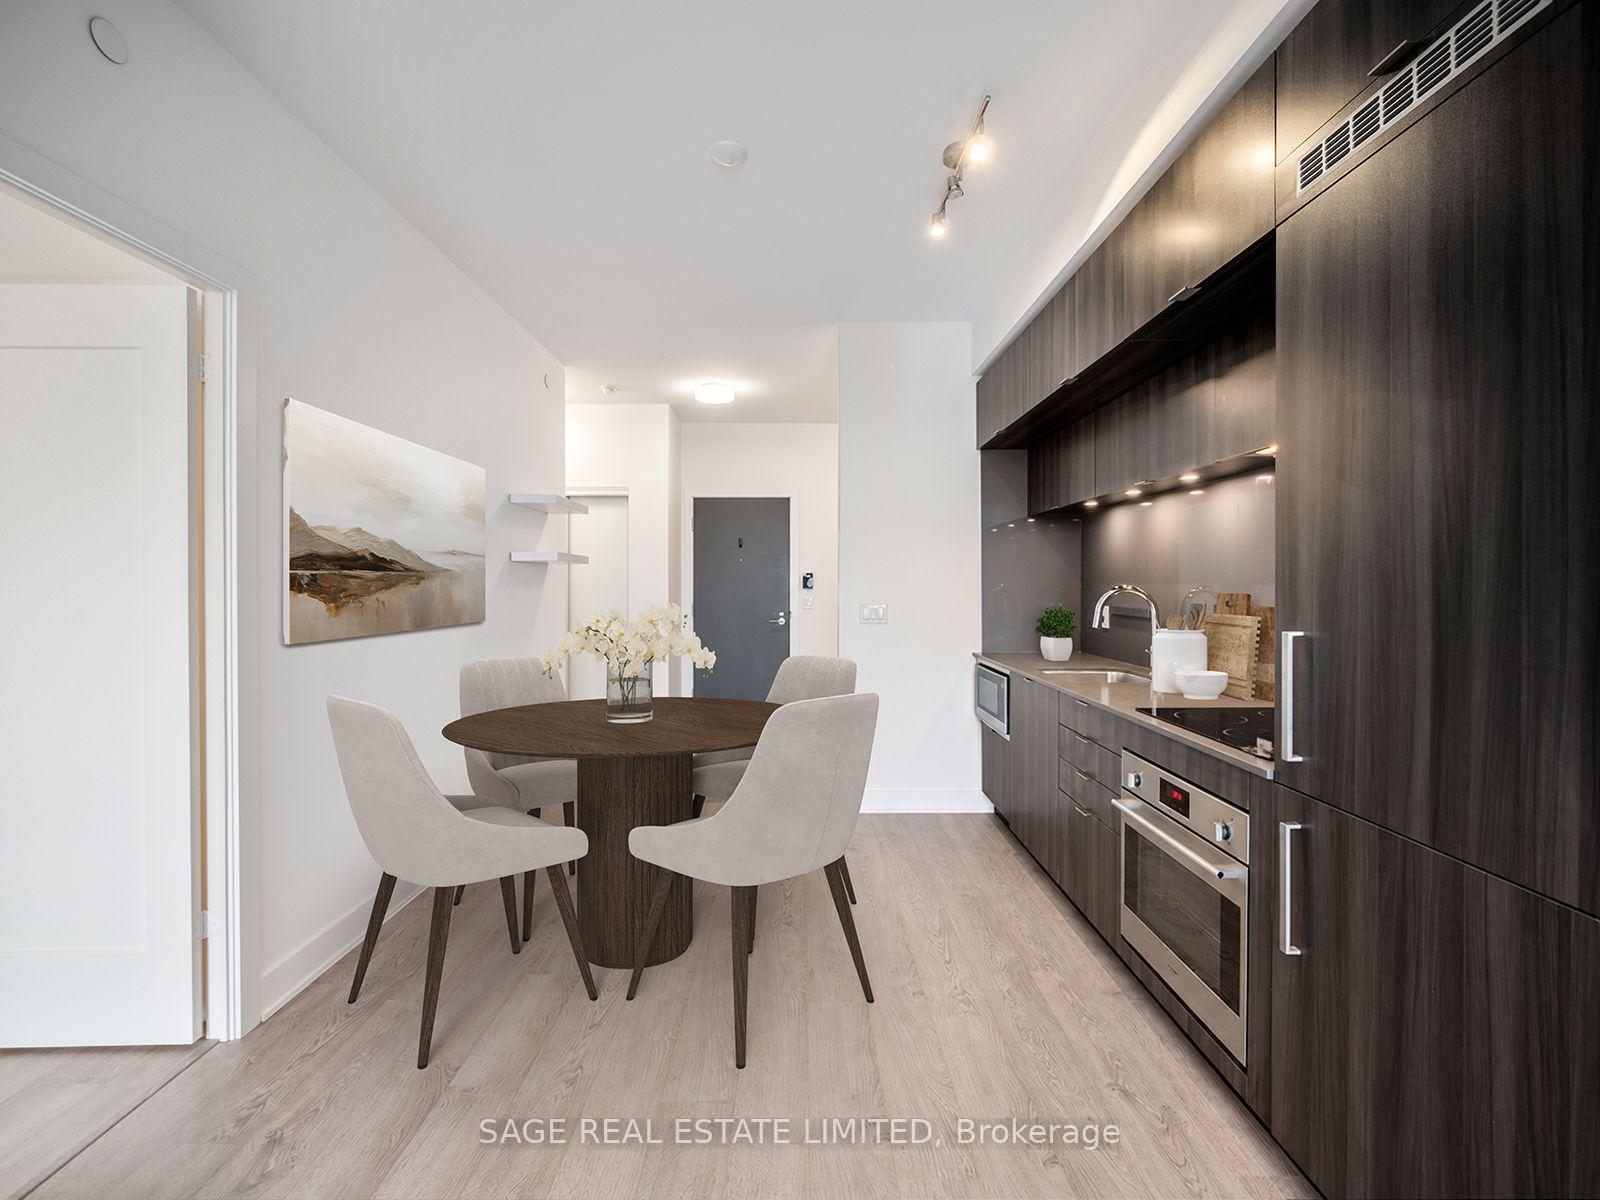
Condo kitchen and dining area with dark cabinetry and a round table surrounded by upholstered chairs.
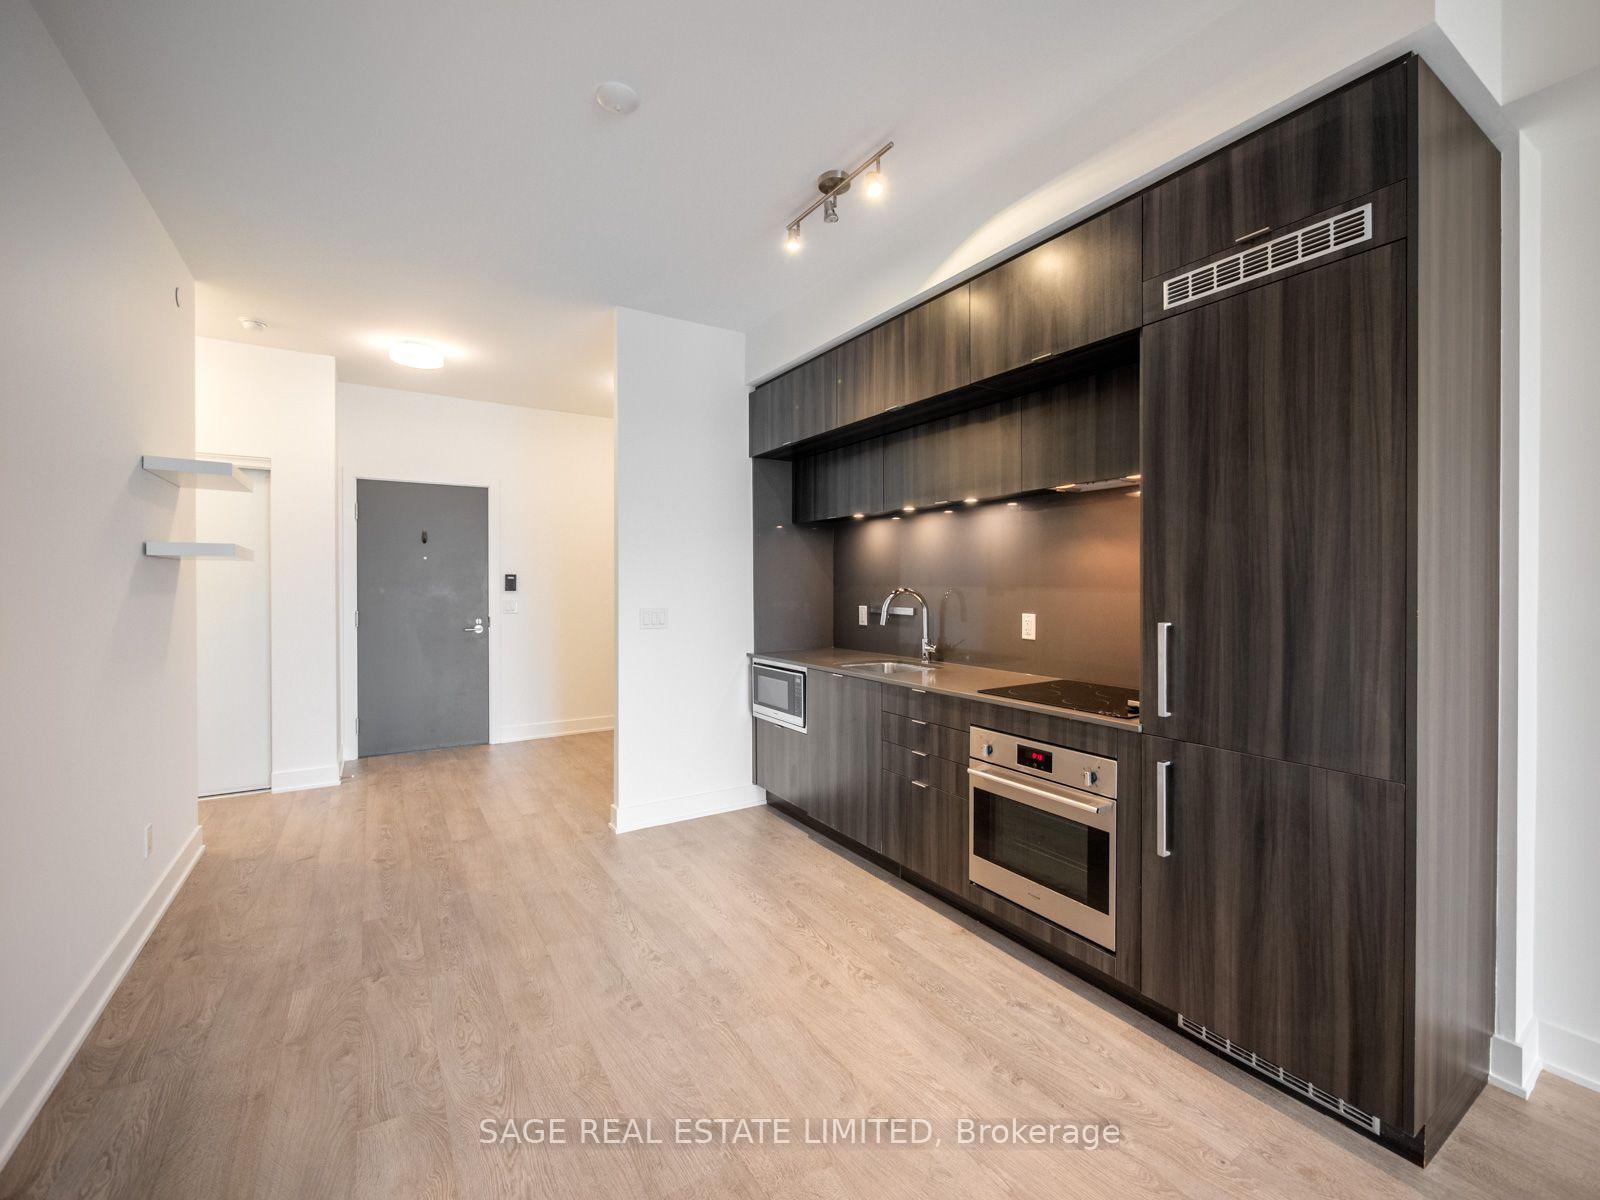
Empty condo kitchen with dark wood cabinetry, stainless-steel appliances, and pale wood flooring.
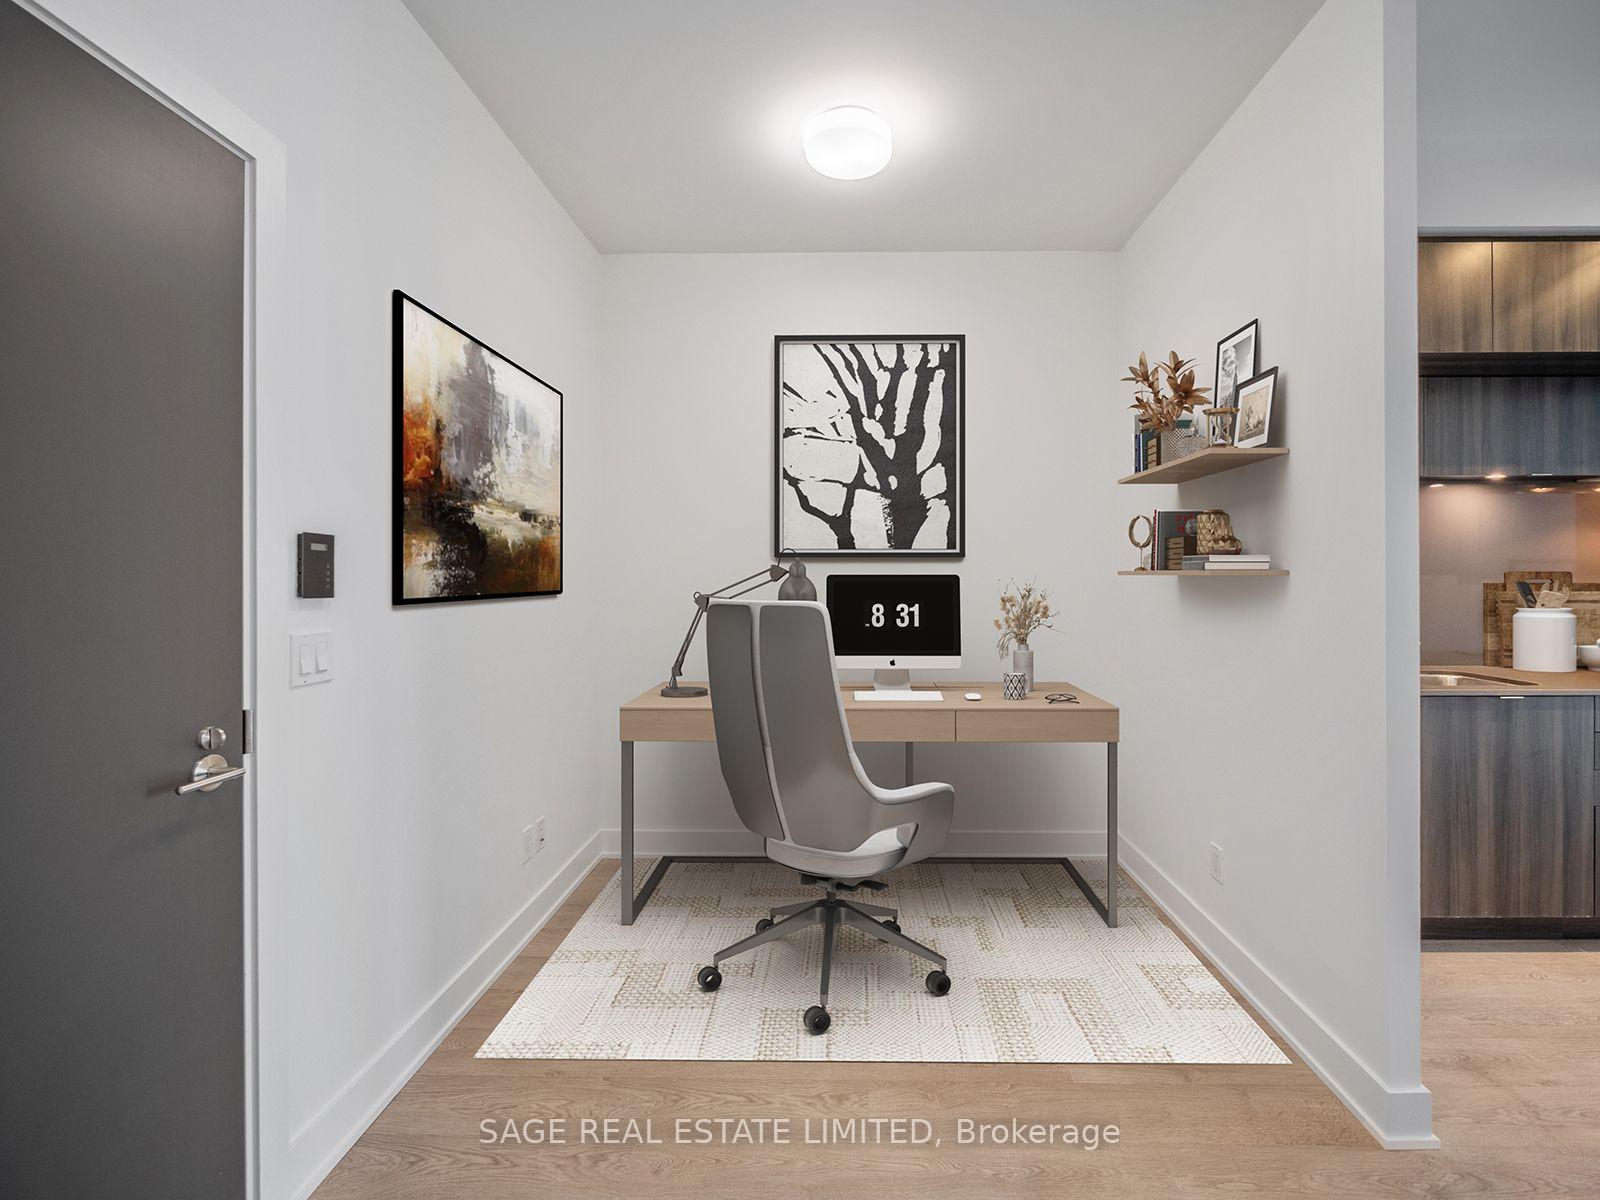
Furnished office nook with a desk, gray swivel chair, wall art, and floating shelves.
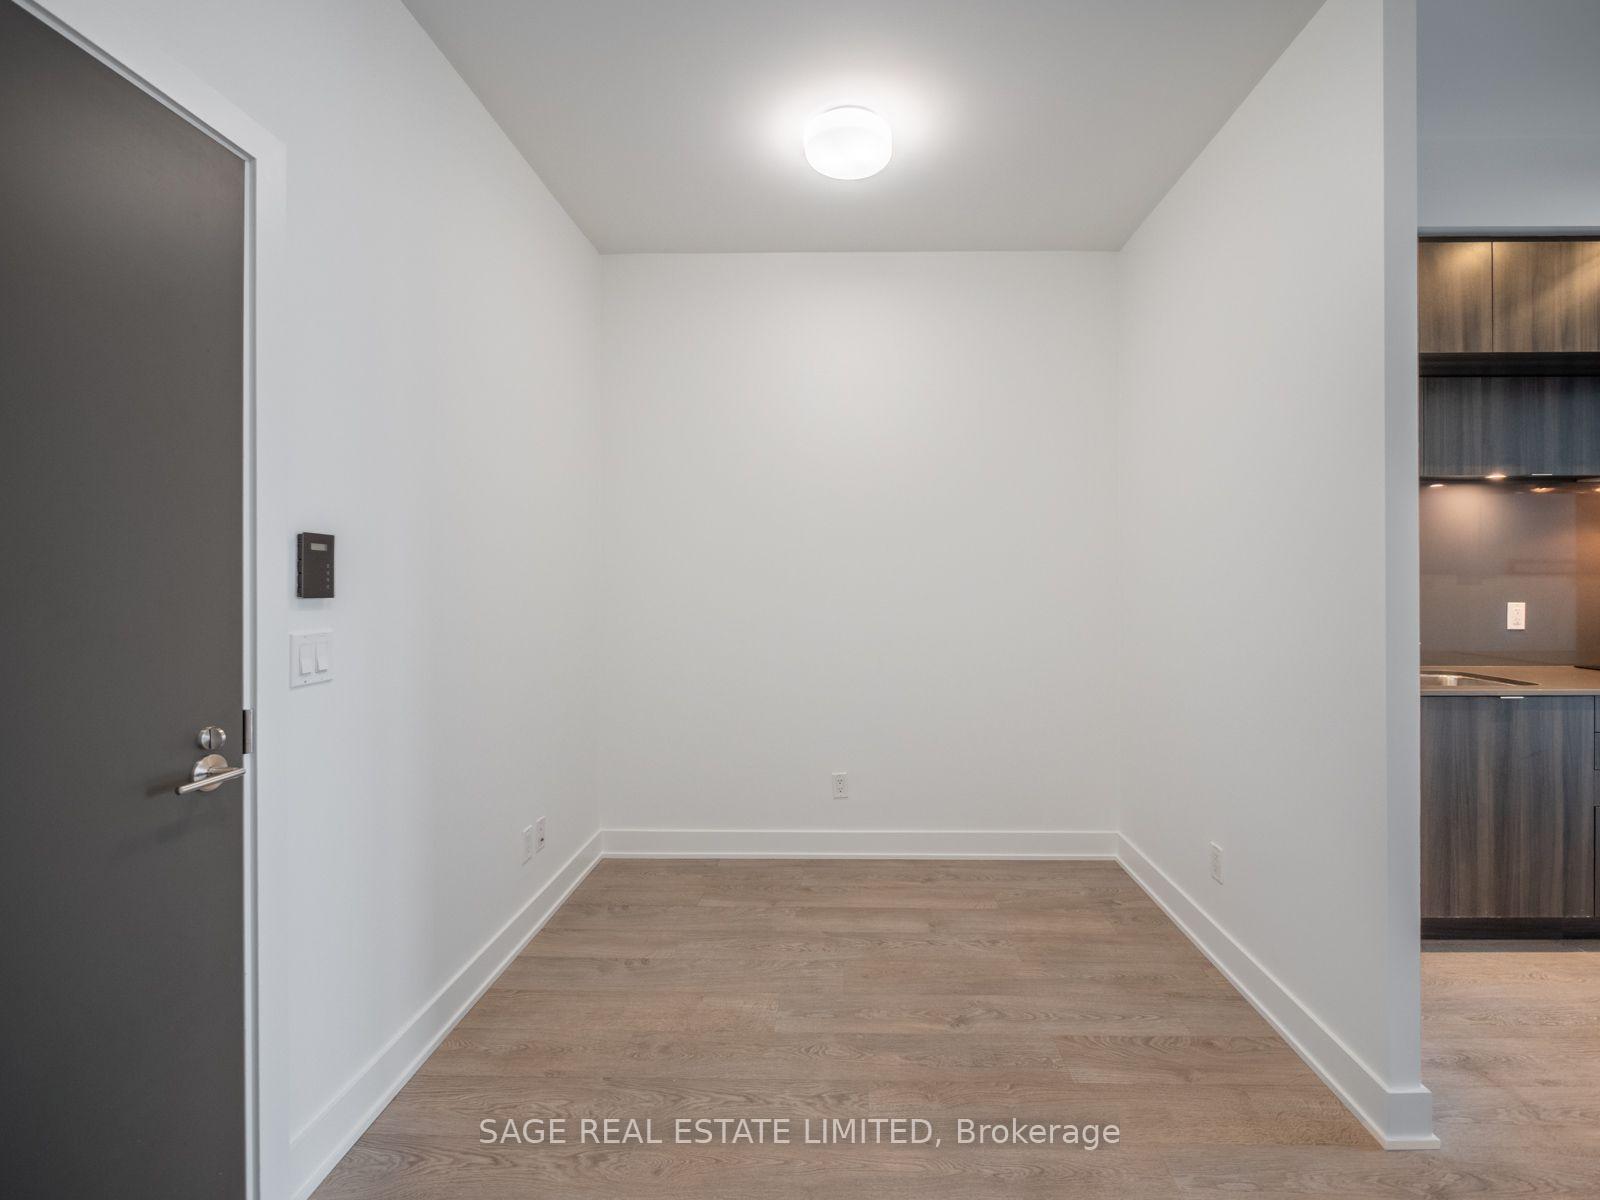
Vacant dining area with light wood flooring and dark kitchen cabinetry visible through an opening.
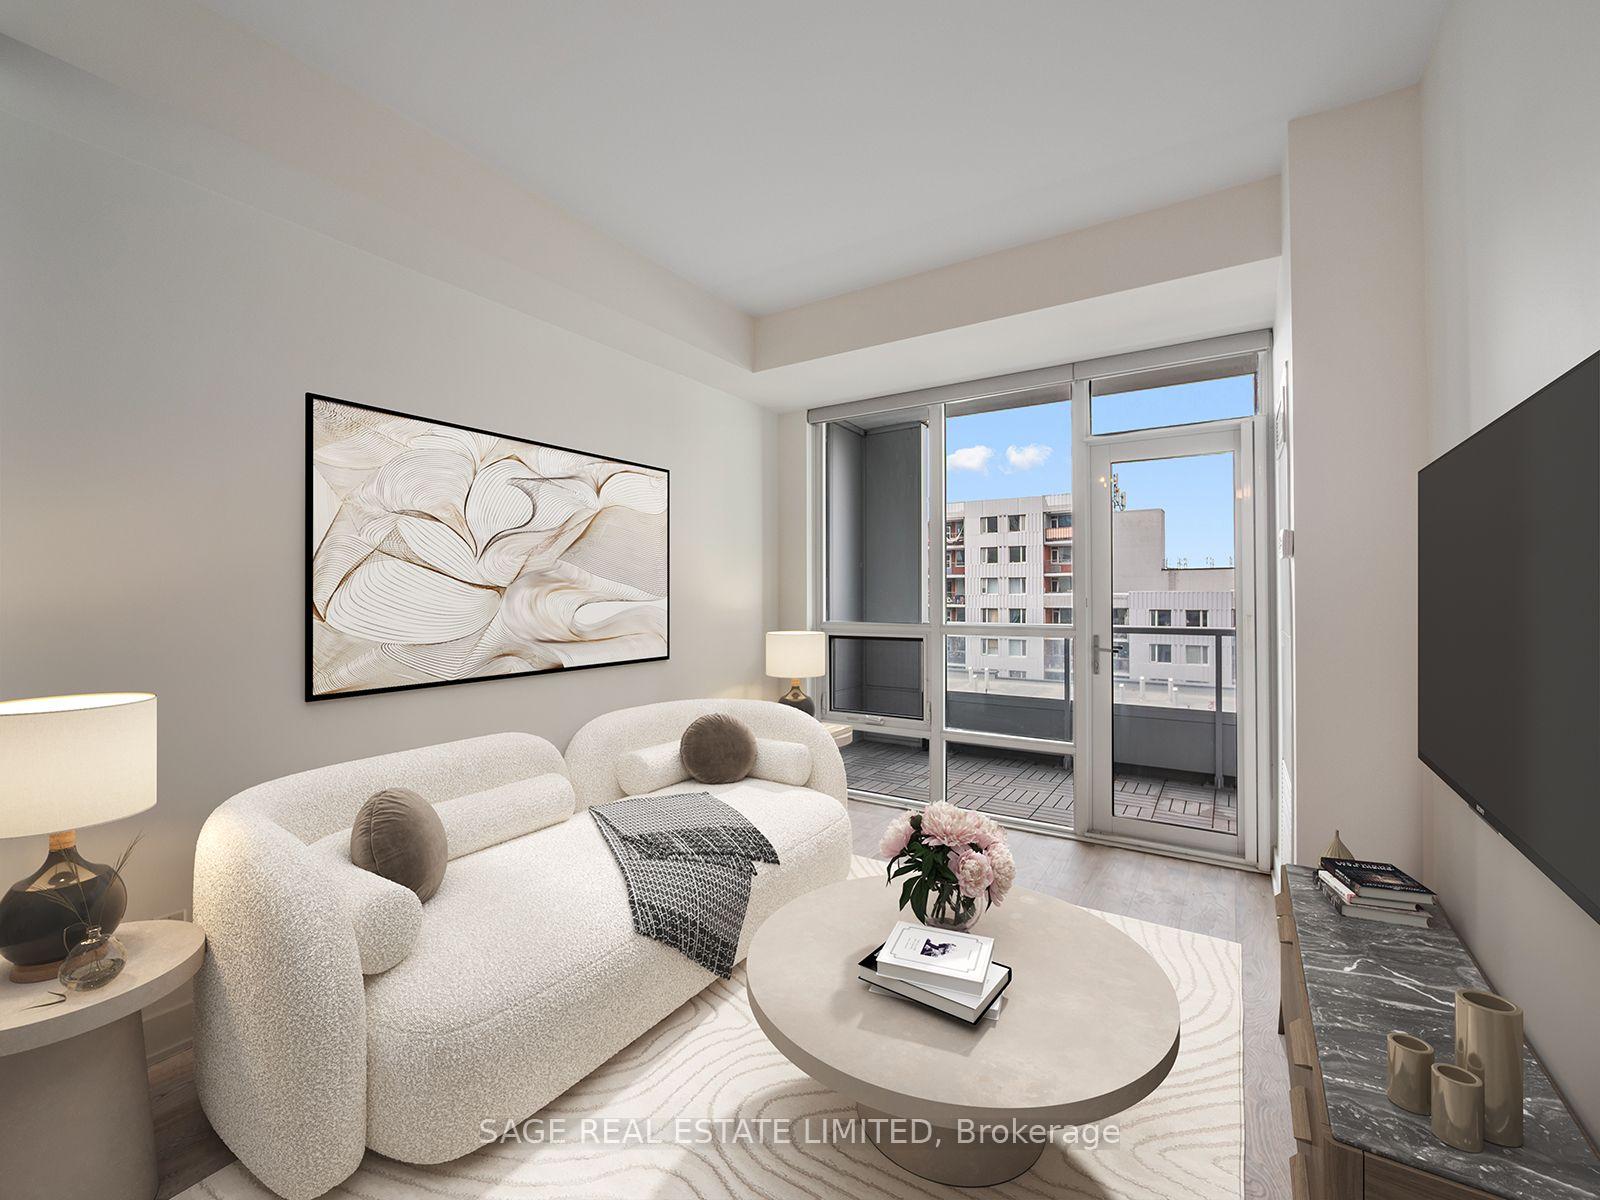
Furnished condo living room with a curved white sofa and floor-to-ceiling windows overlooking nearby buildings.
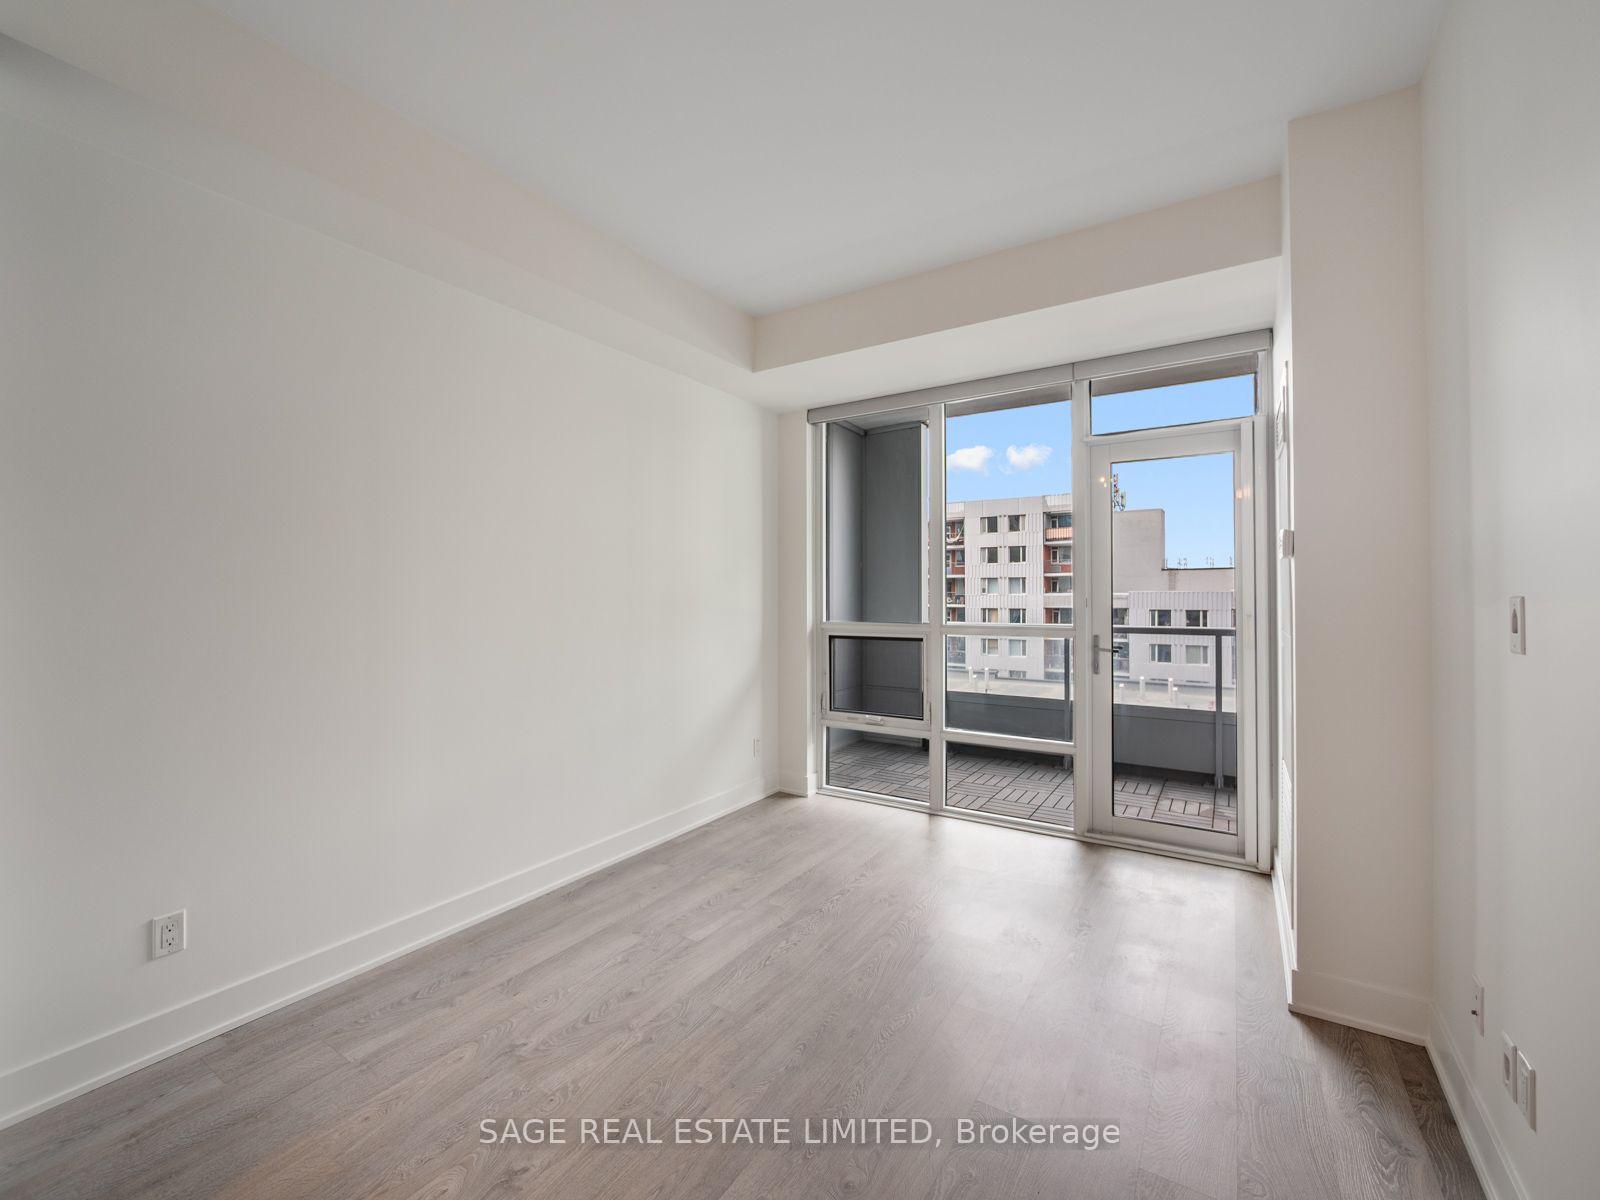
Empty condo room with light wood flooring and large windows opening onto a balcony.
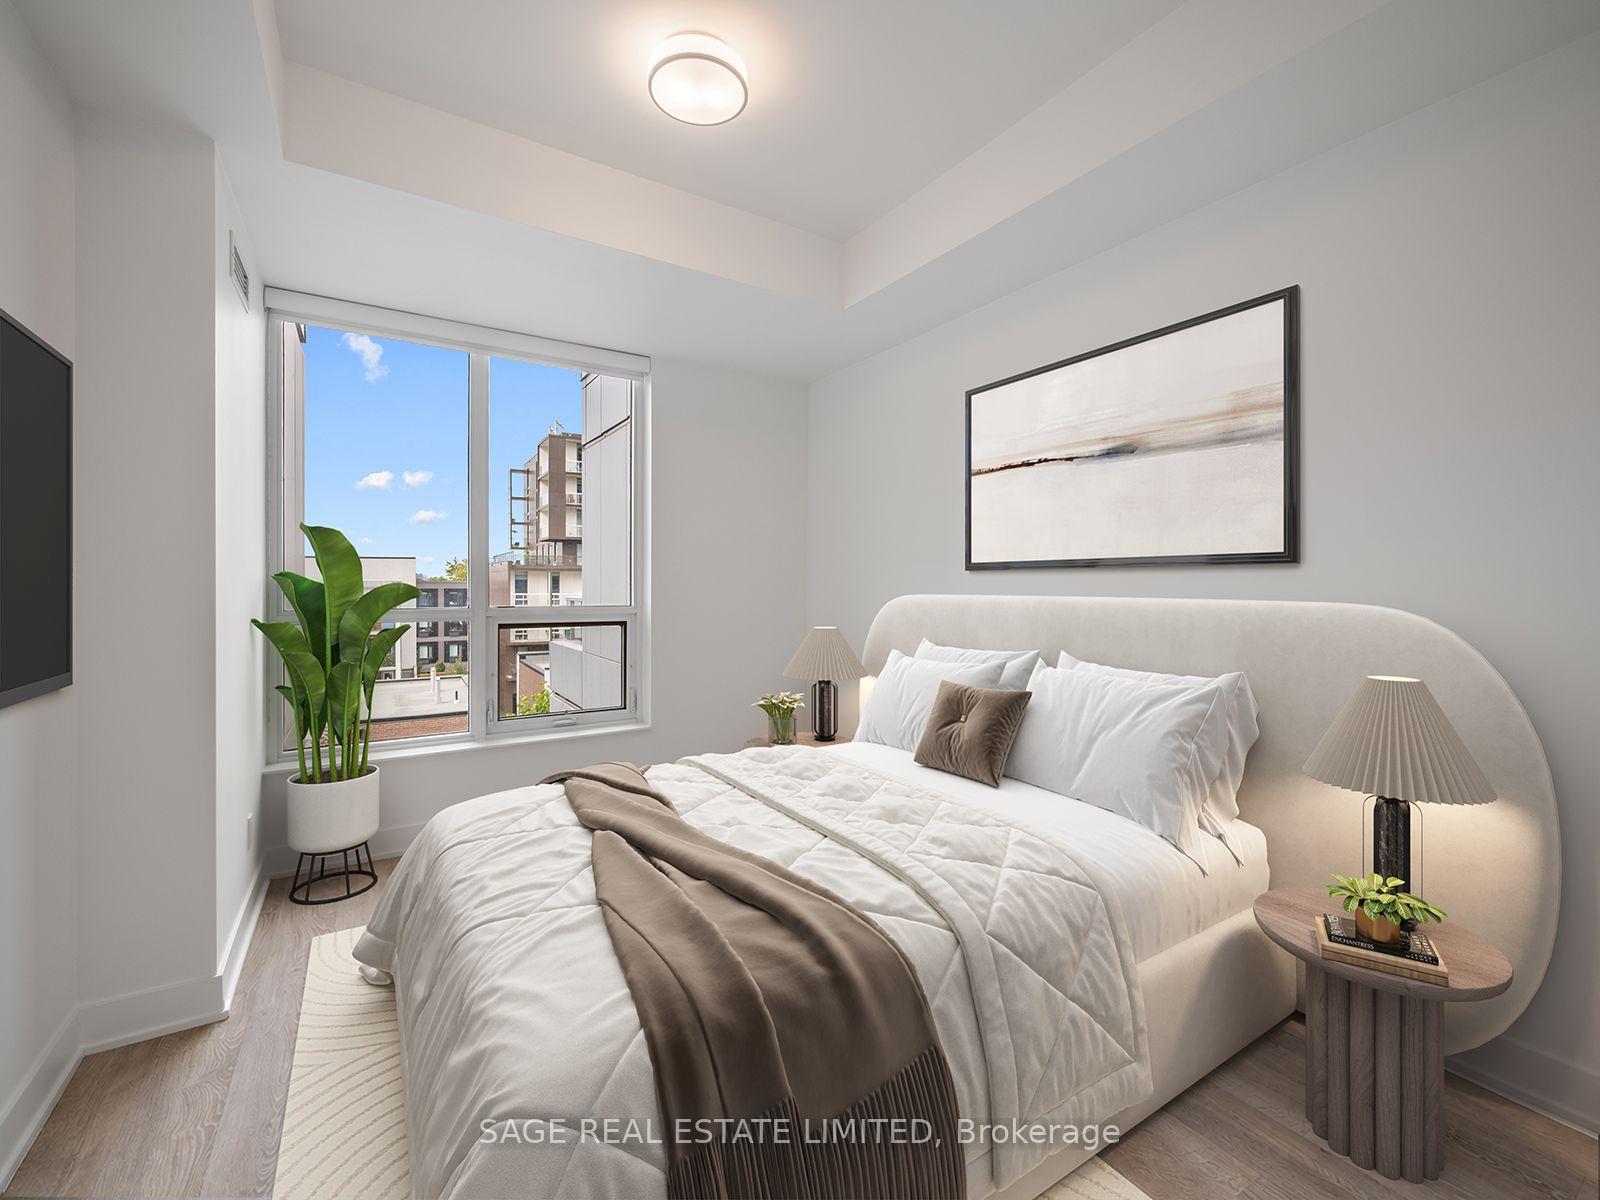
Staged condo bedroom with a white bed, curved headboard, and large window overlooking nearby buildings.
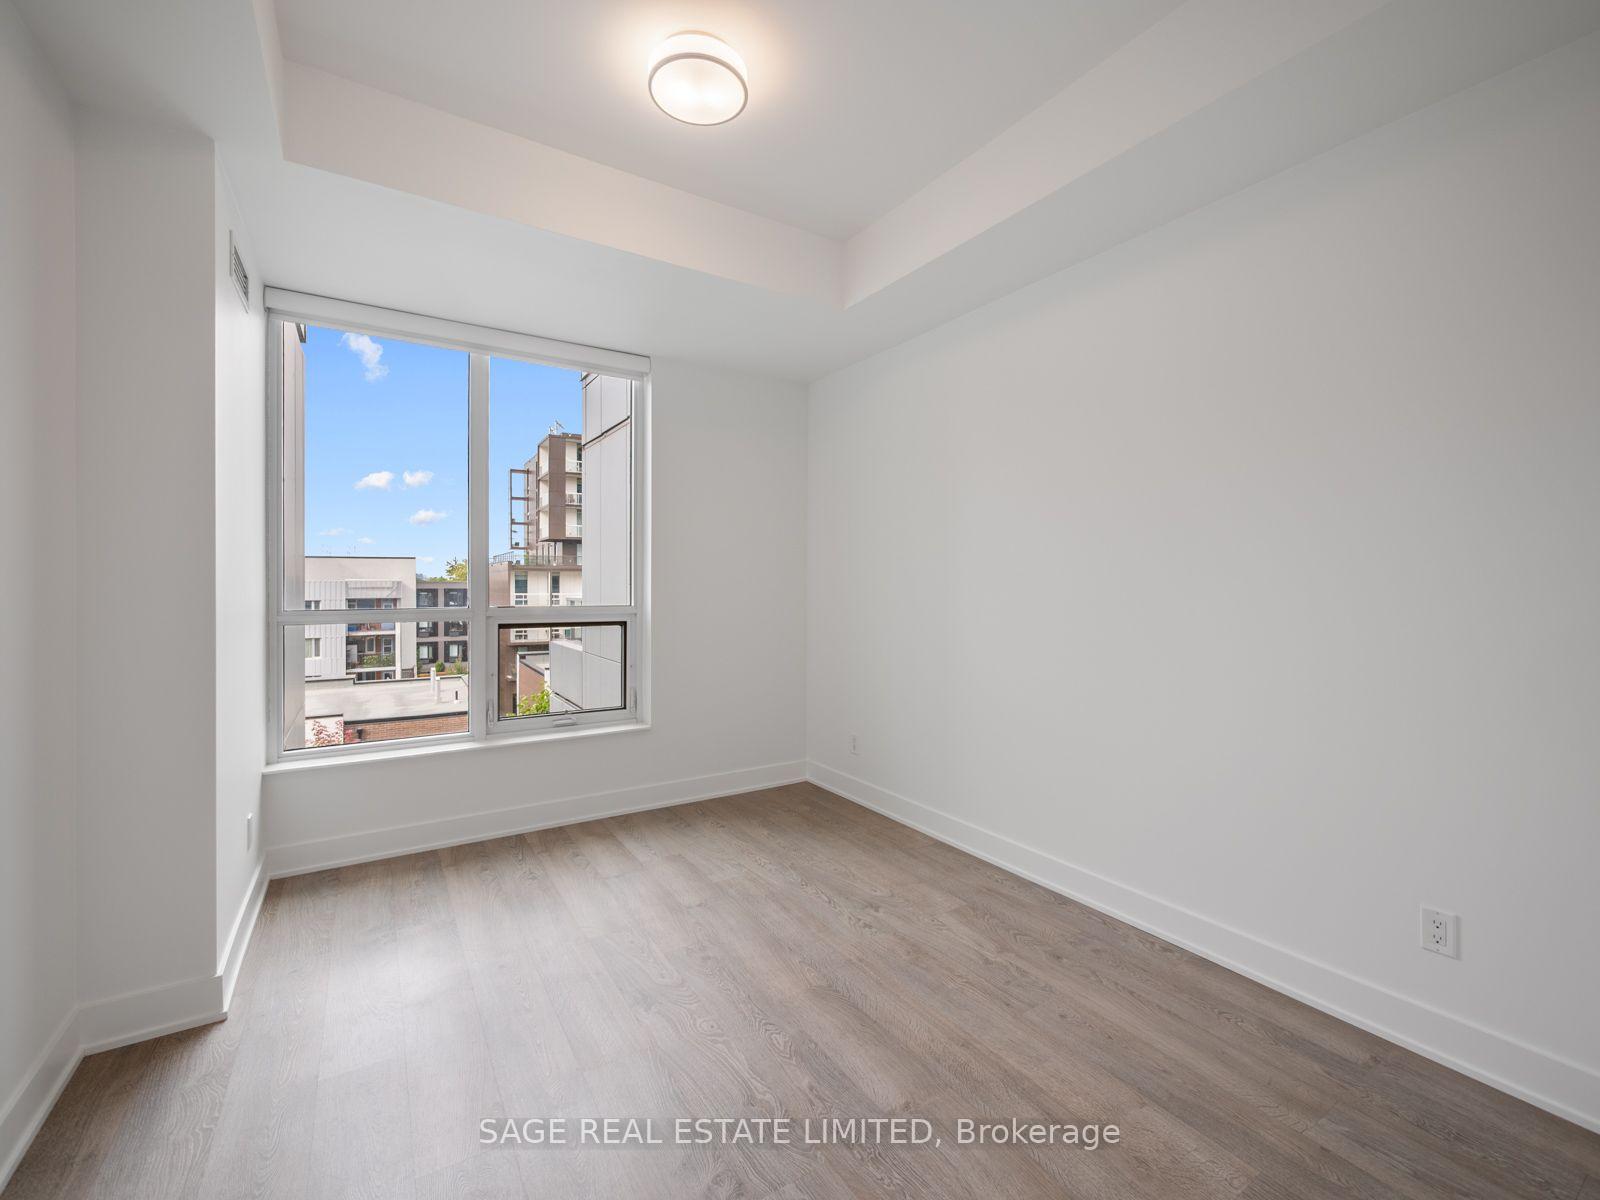
Empty condominium room with pale wood flooring and a large window overlooking neighboring buildings.
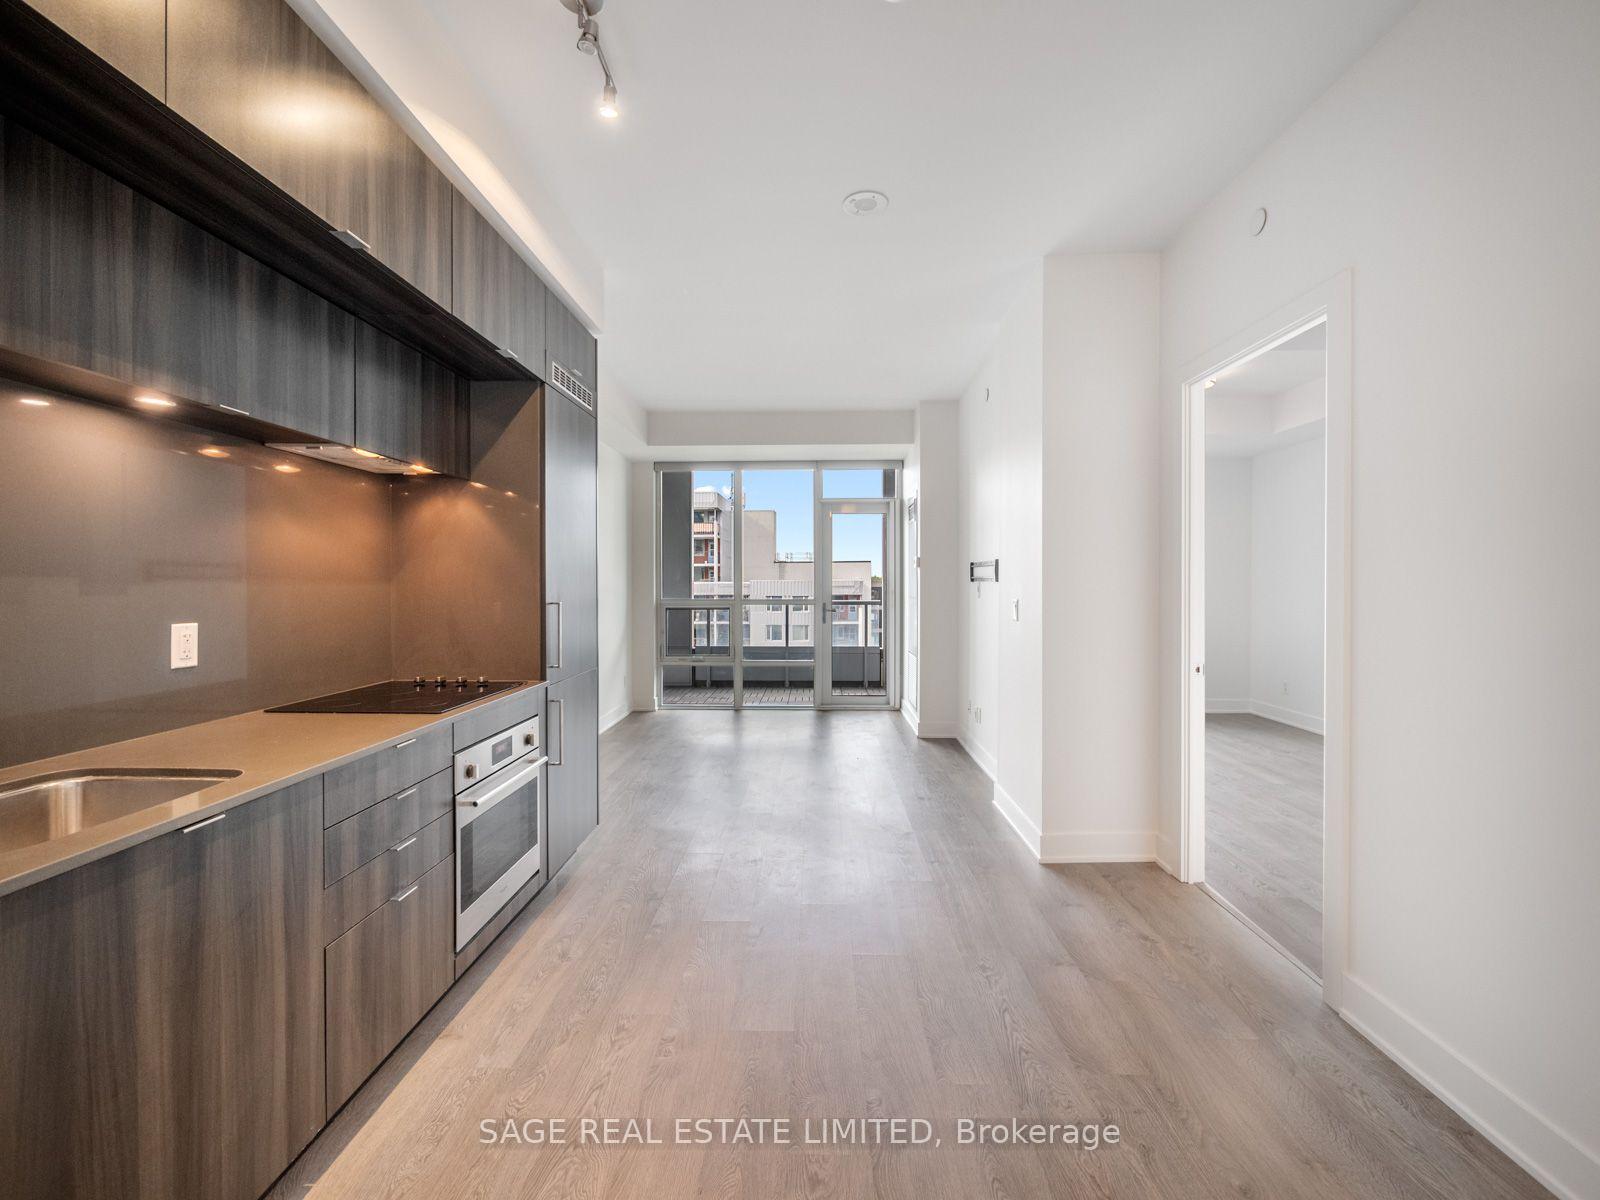
Vacant condo kitchen and living area with dark cabinetry, light flooring, and balcony windows.
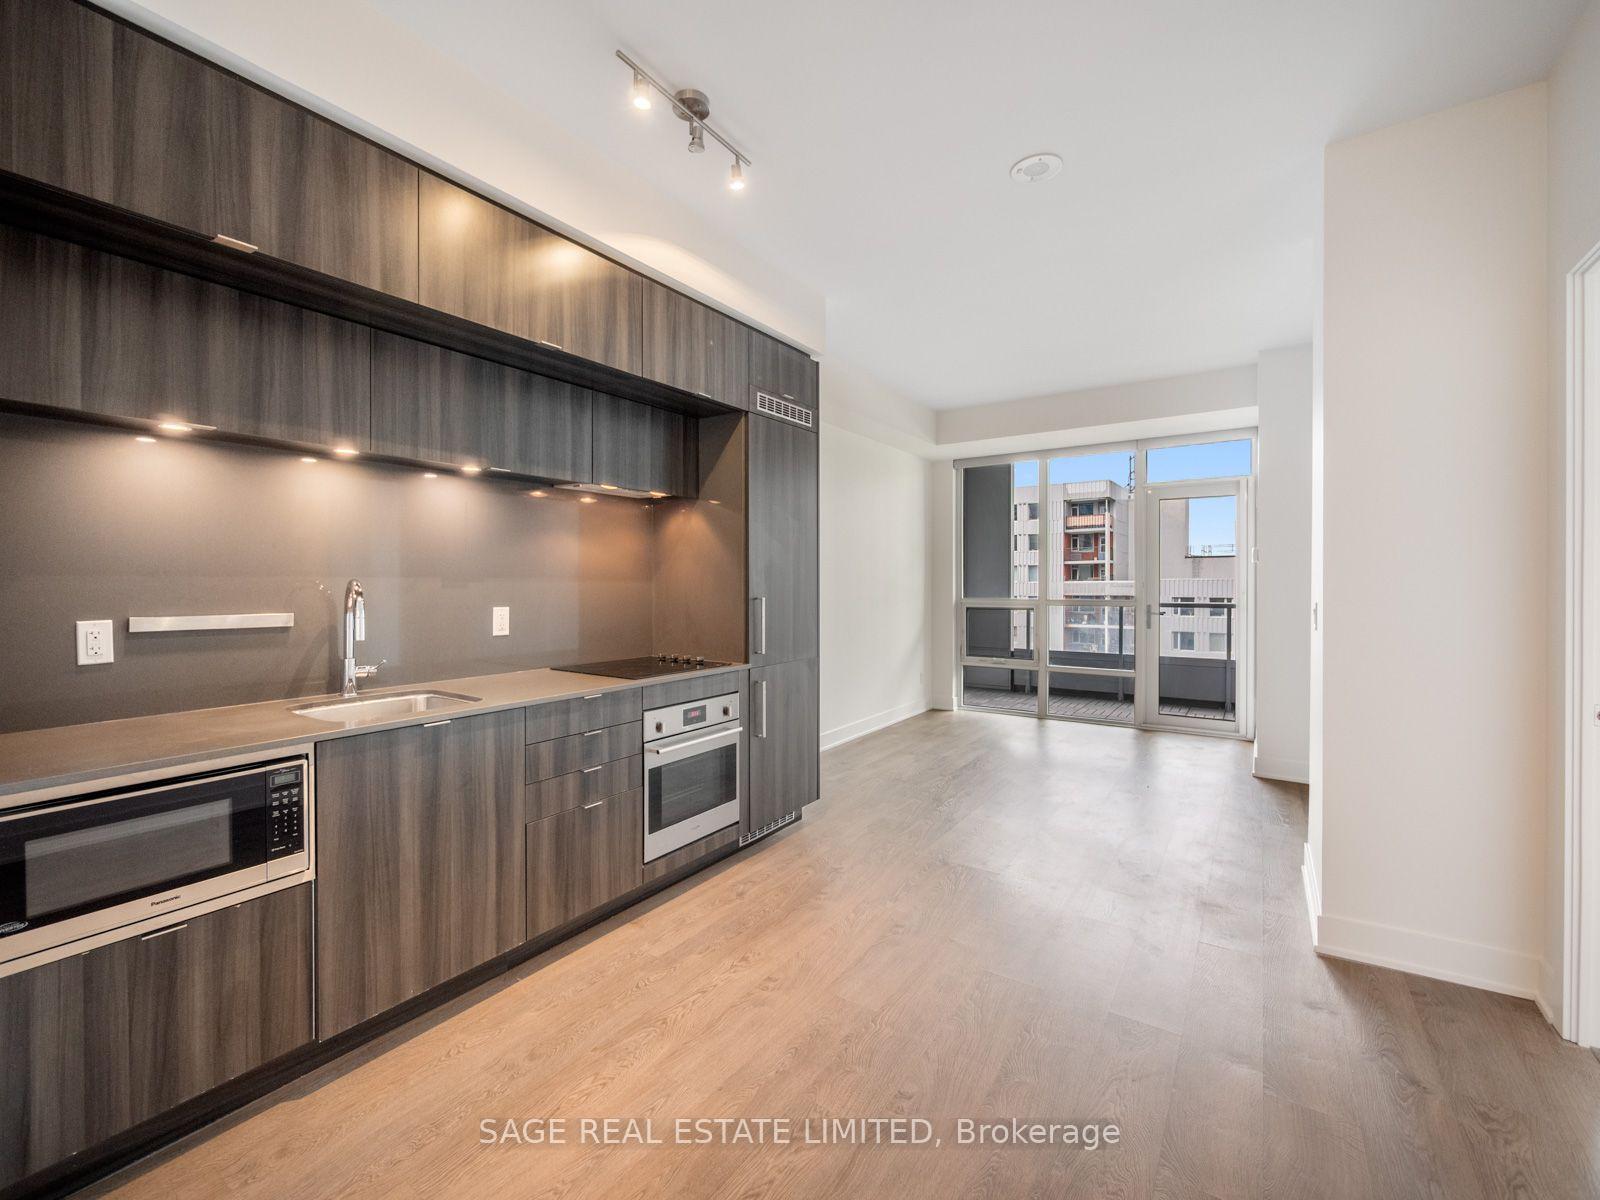
Empty condo kitchen and living area with dark cabinetry, wood flooring, and balcony doors.
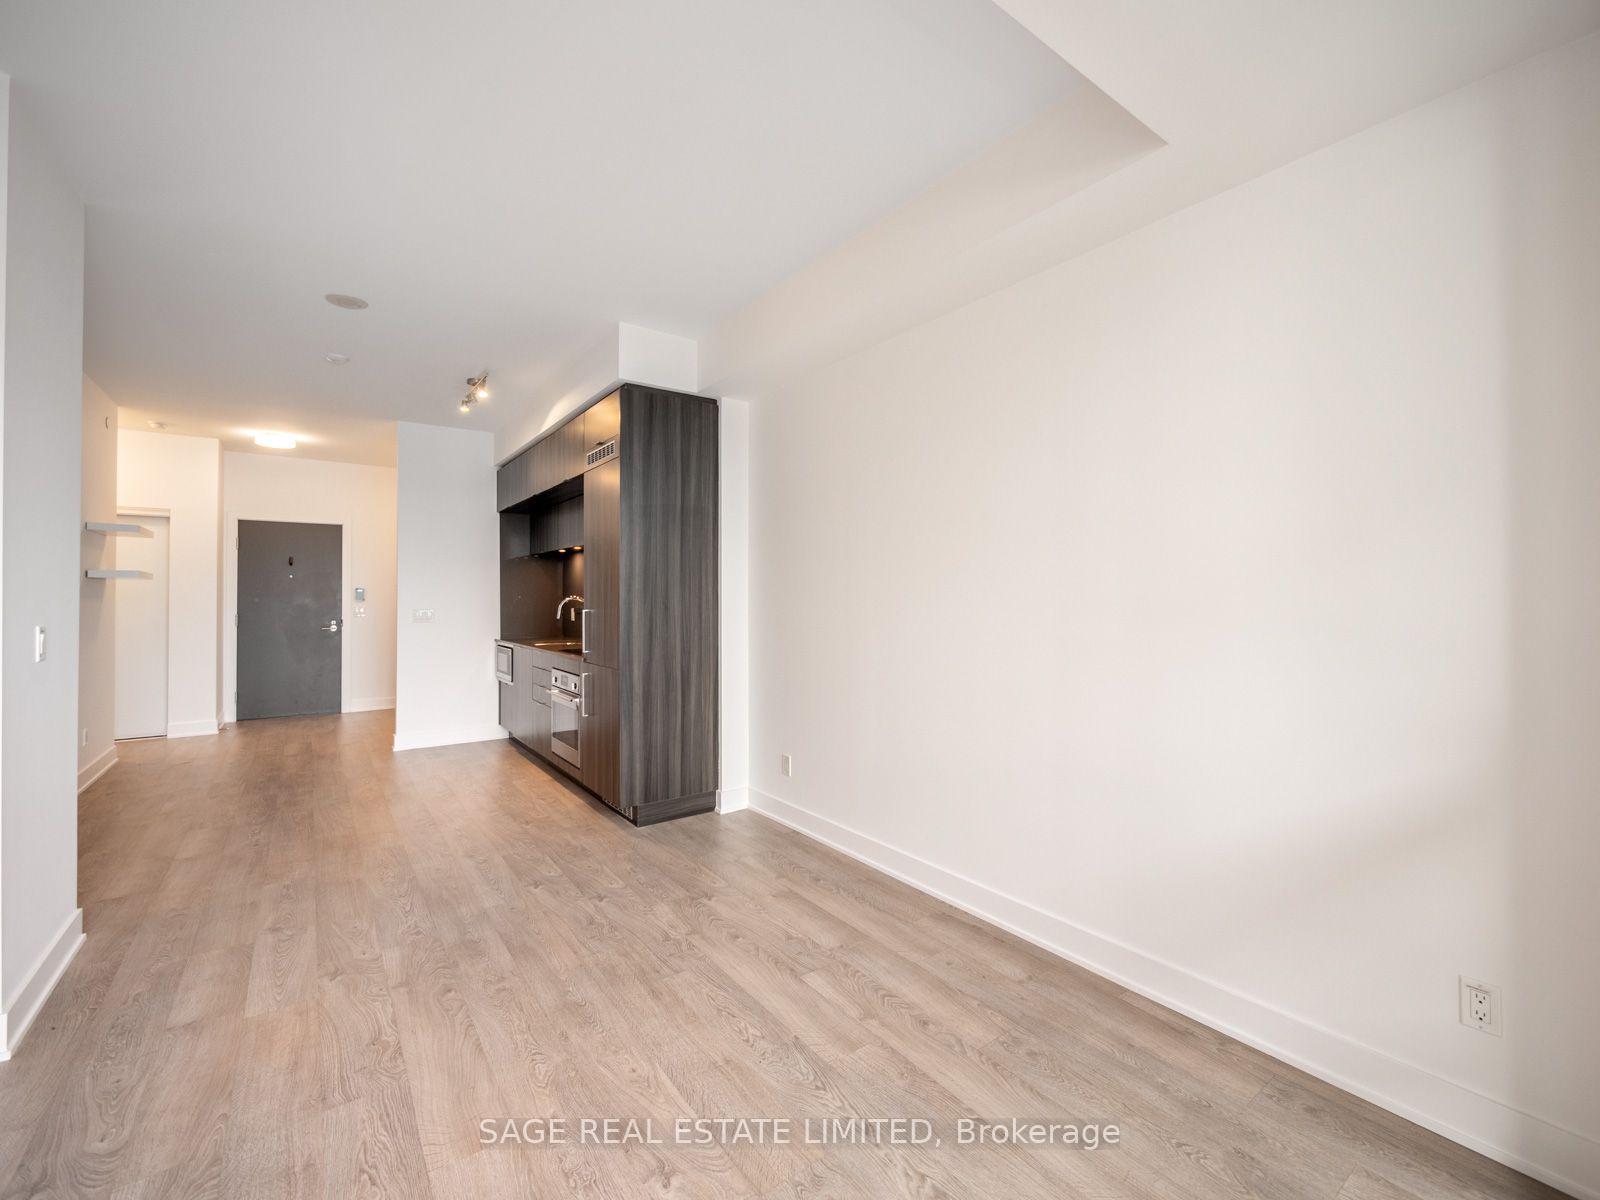
Vacant condo living area with light wood floors and a compact dark-wood kitchen.
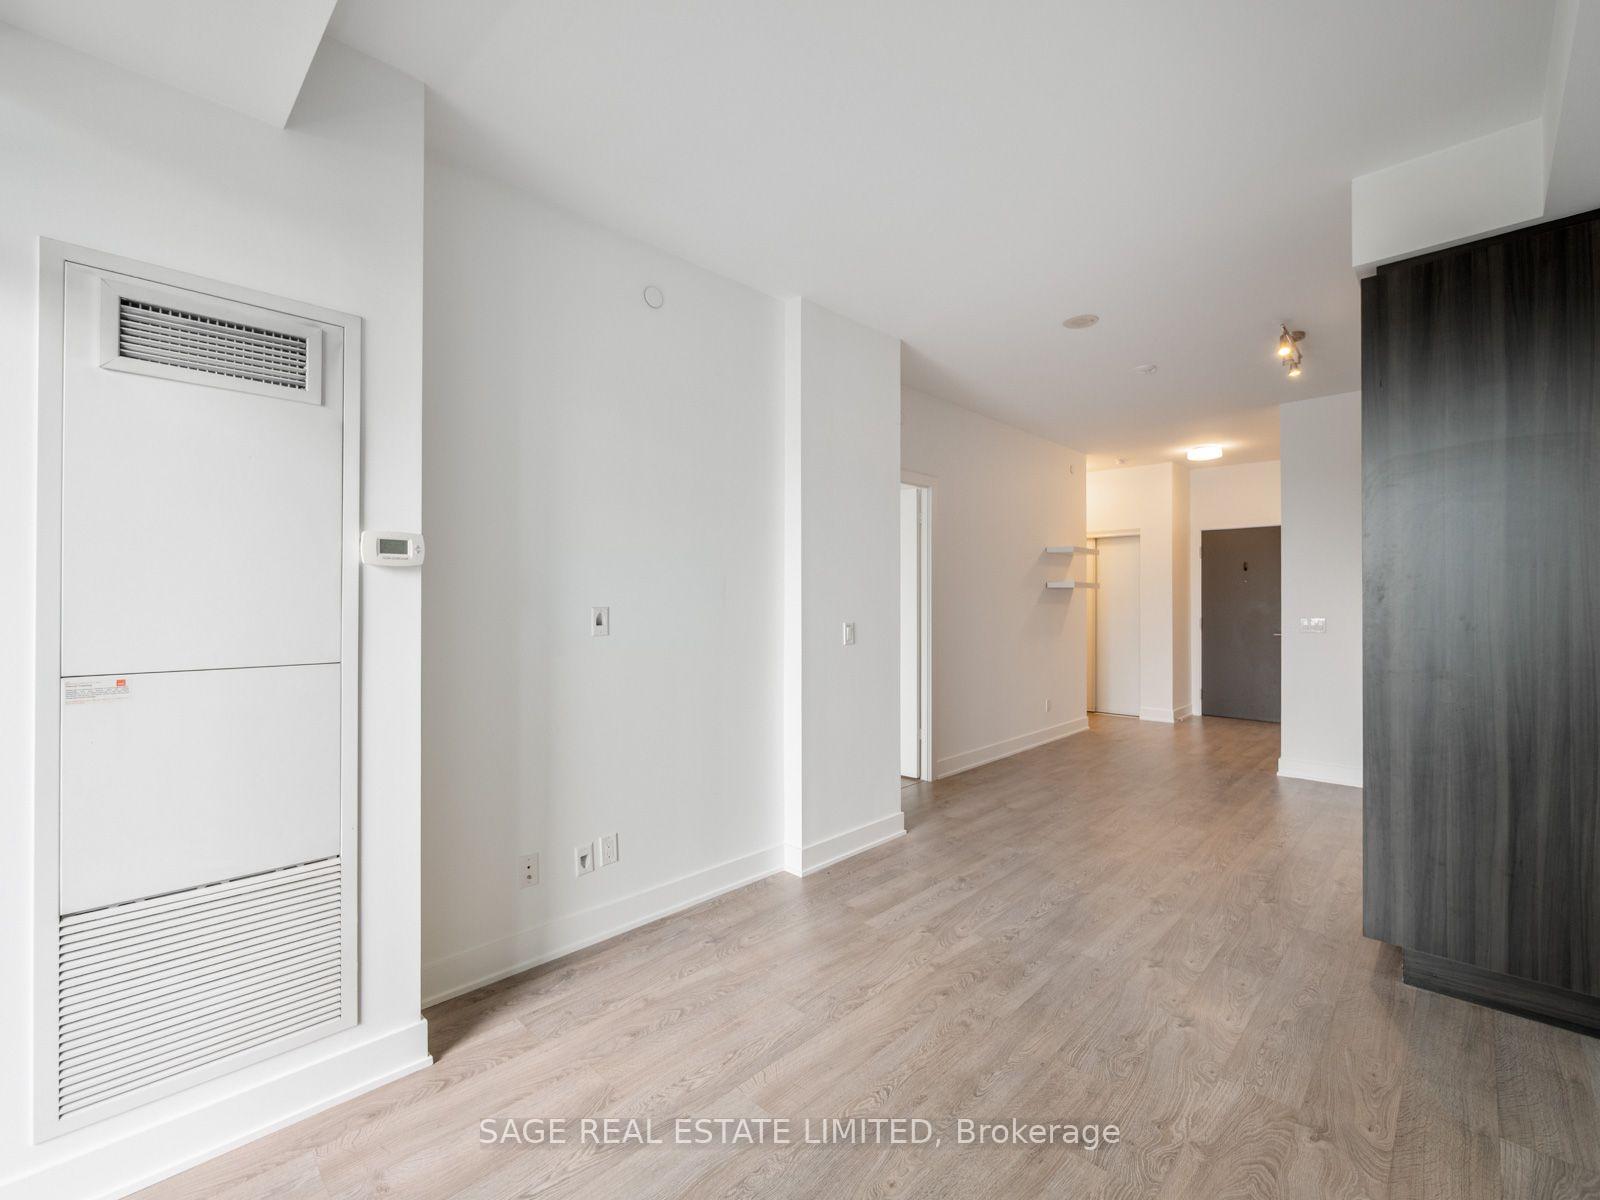
Empty condo living area with pale wood flooring, dark cabinetry, and a hallway.
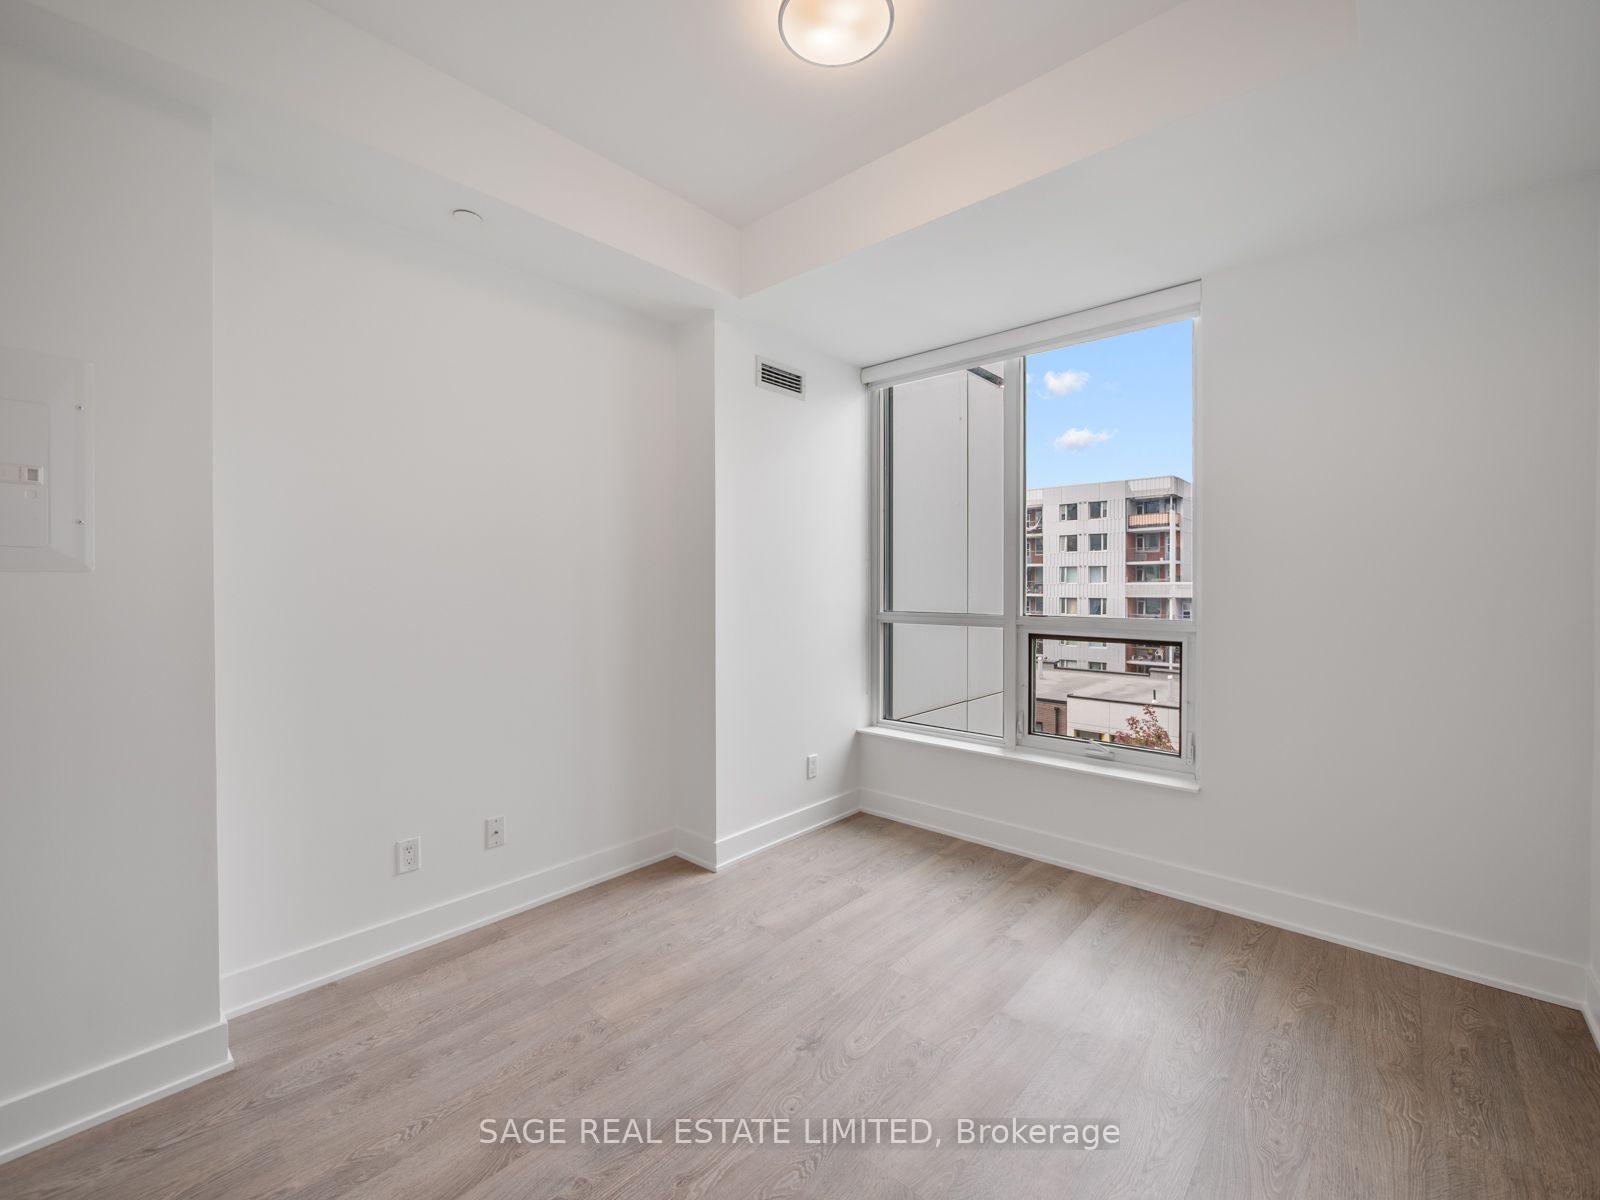
Empty condo room with pale wood floors and a large window overlooking neighboring buildings.
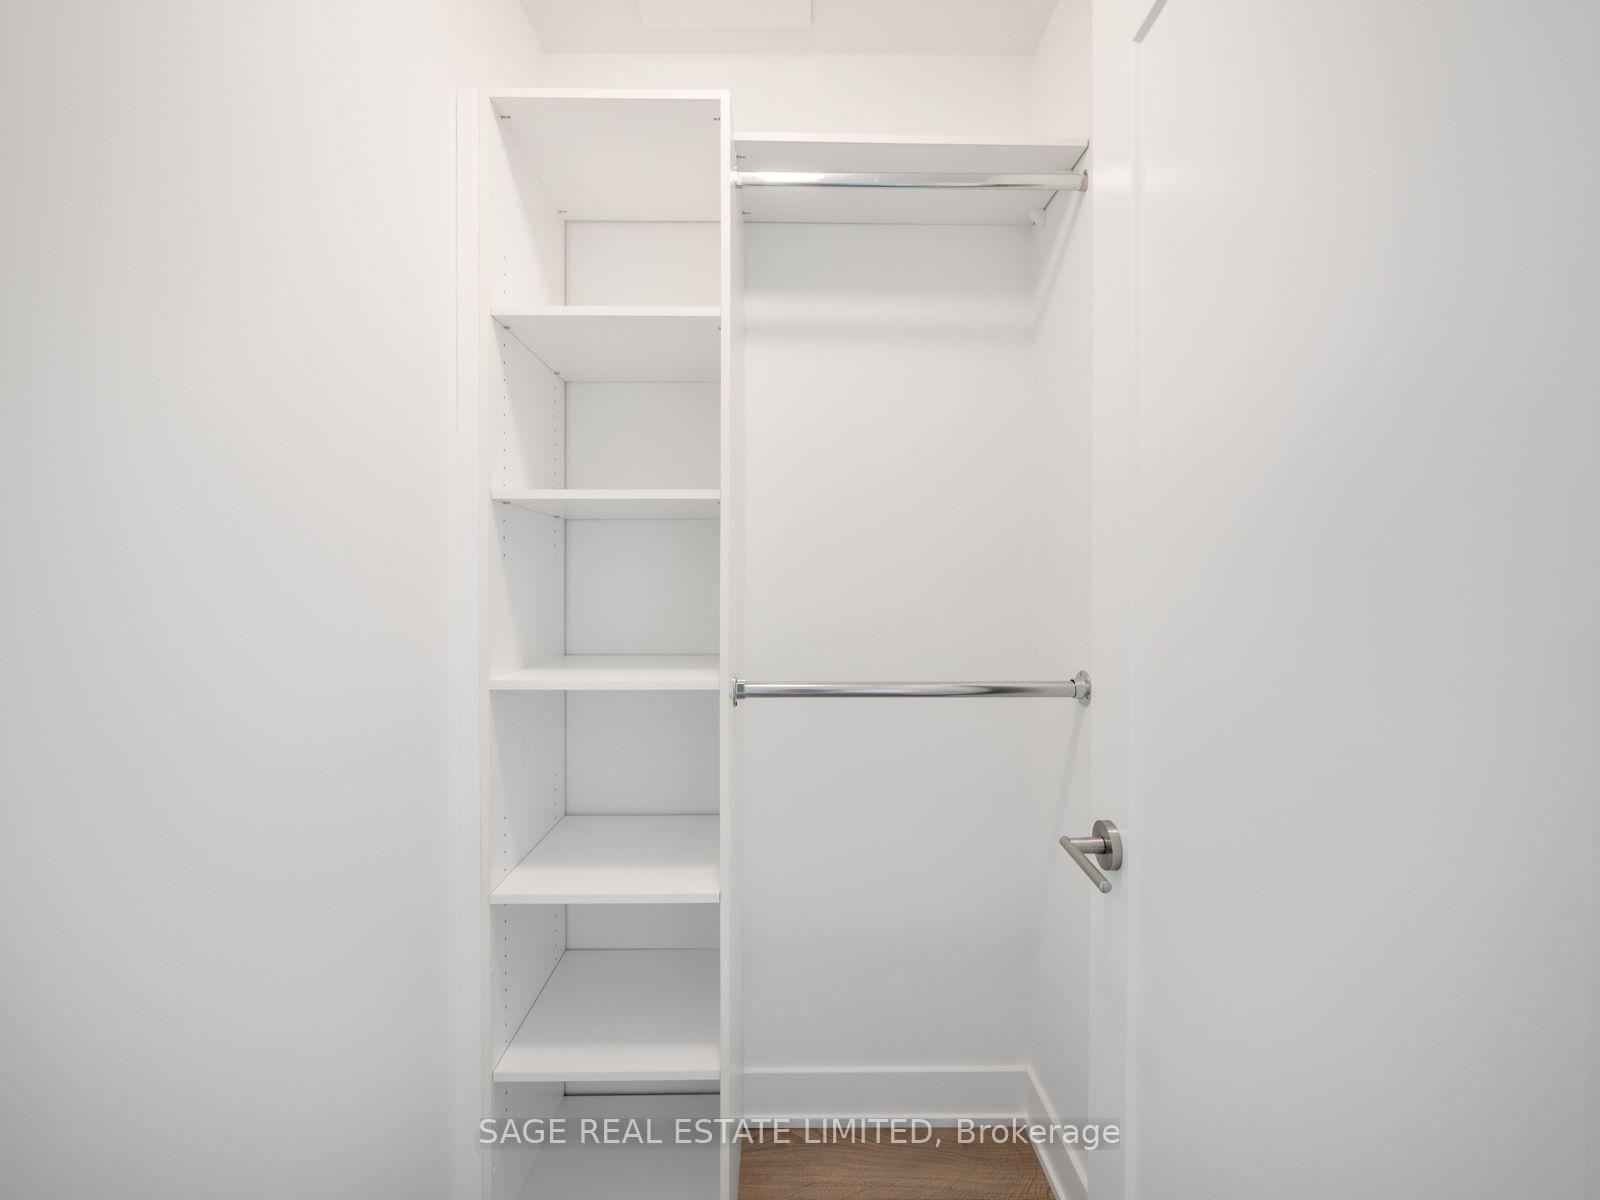
White closet with built-in shelves and a chrome hanging rod.
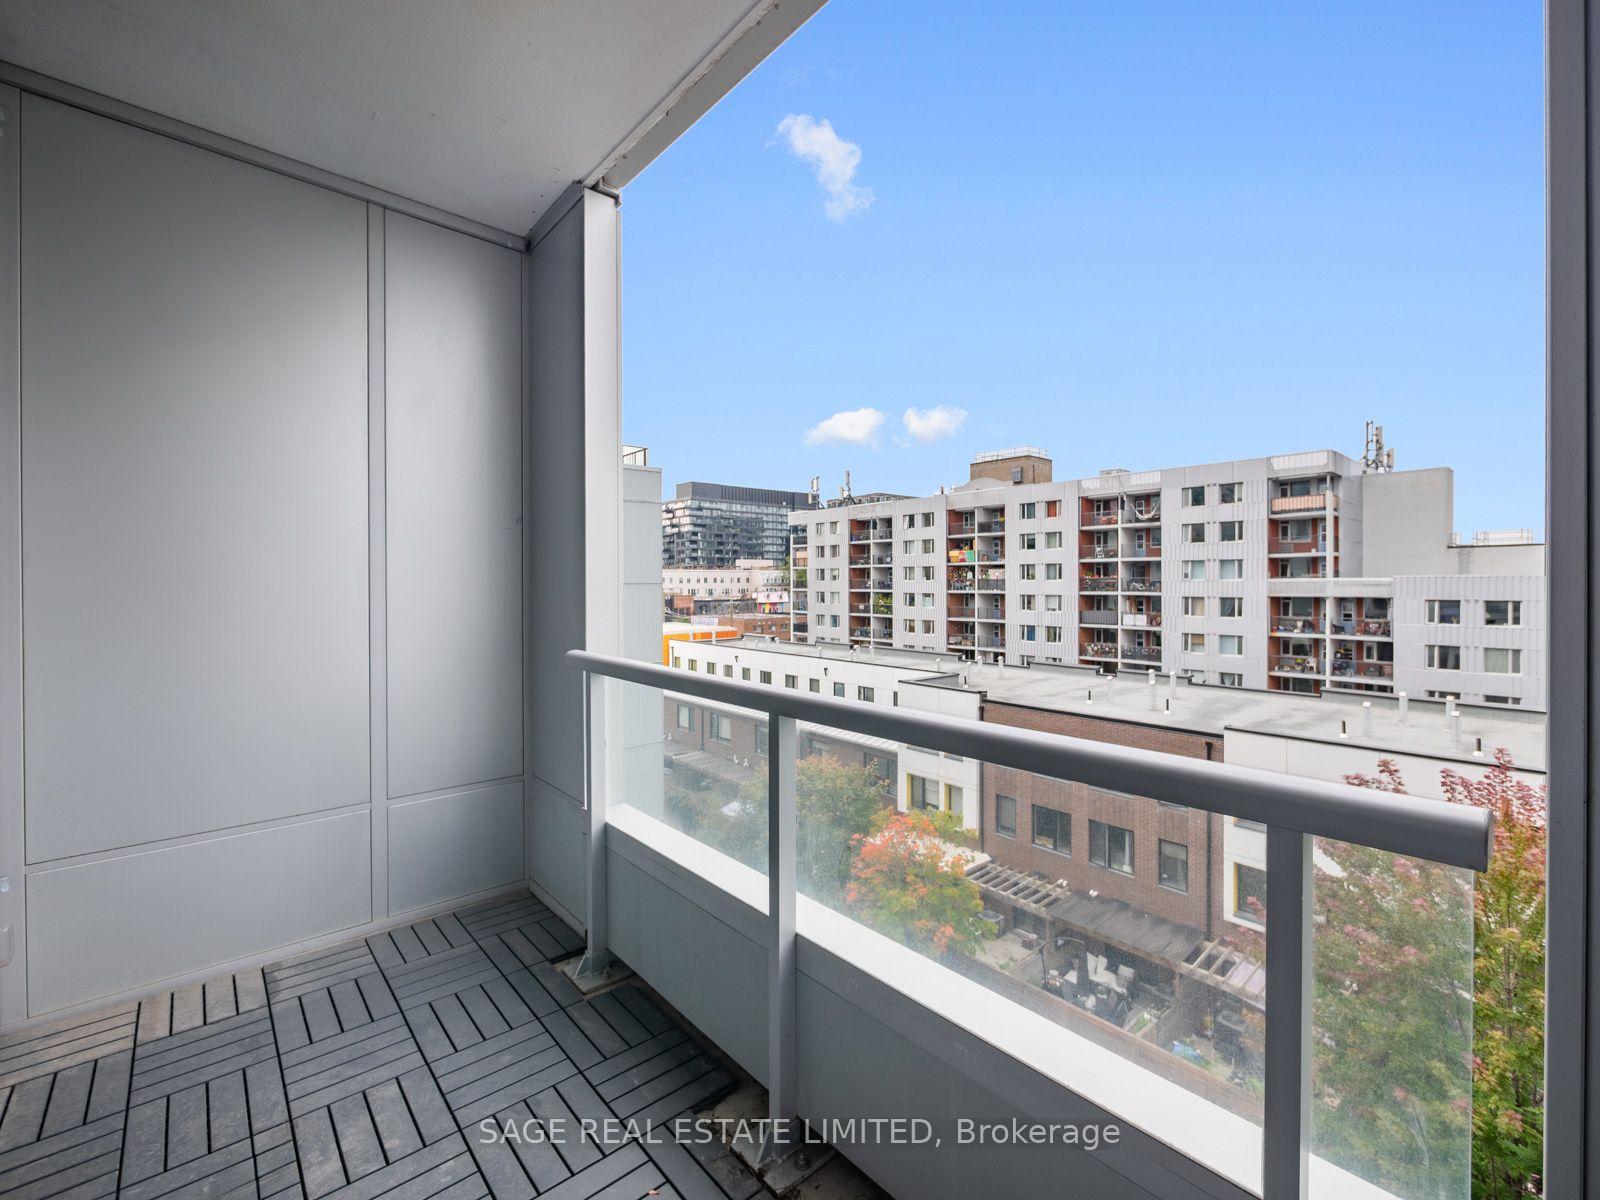
Covered condo balcony with gray decking and glass railing overlooking nearby apartment buildings.
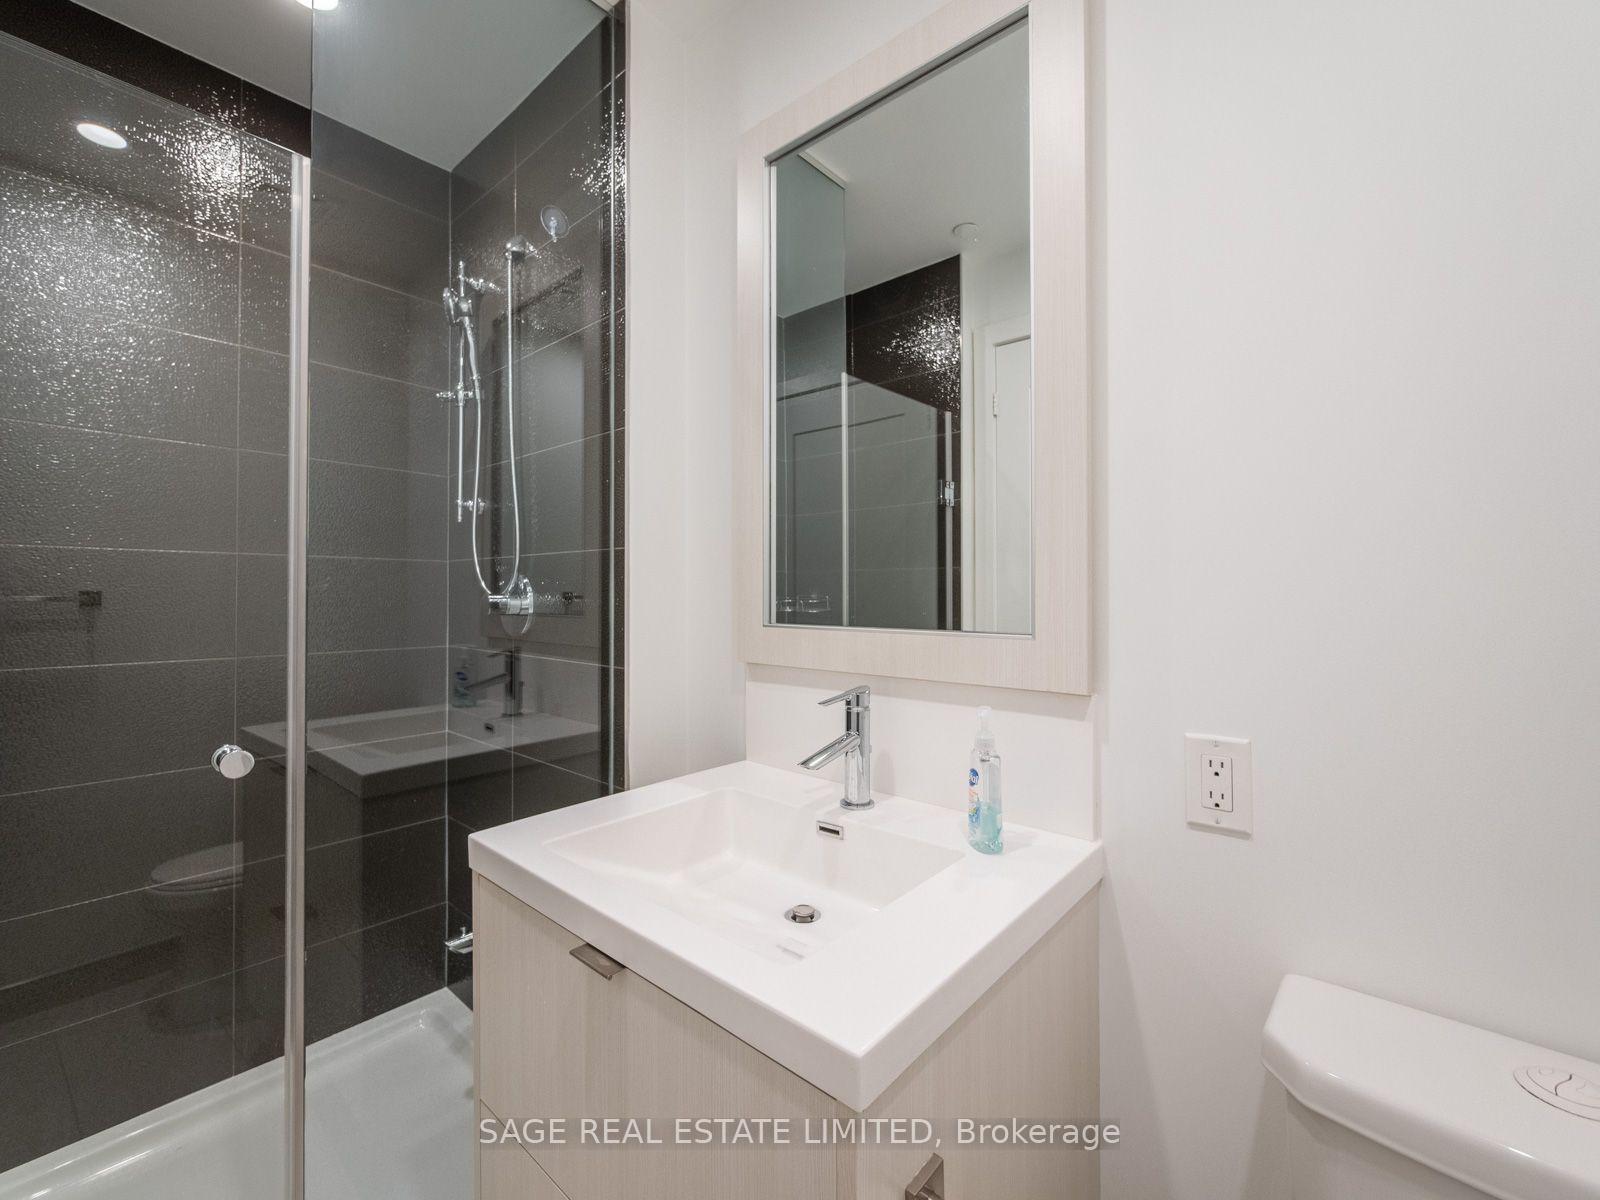
Modern bathroom with a dark-tiled glass shower, white vanity, framed mirror, and partial view of a toilet.
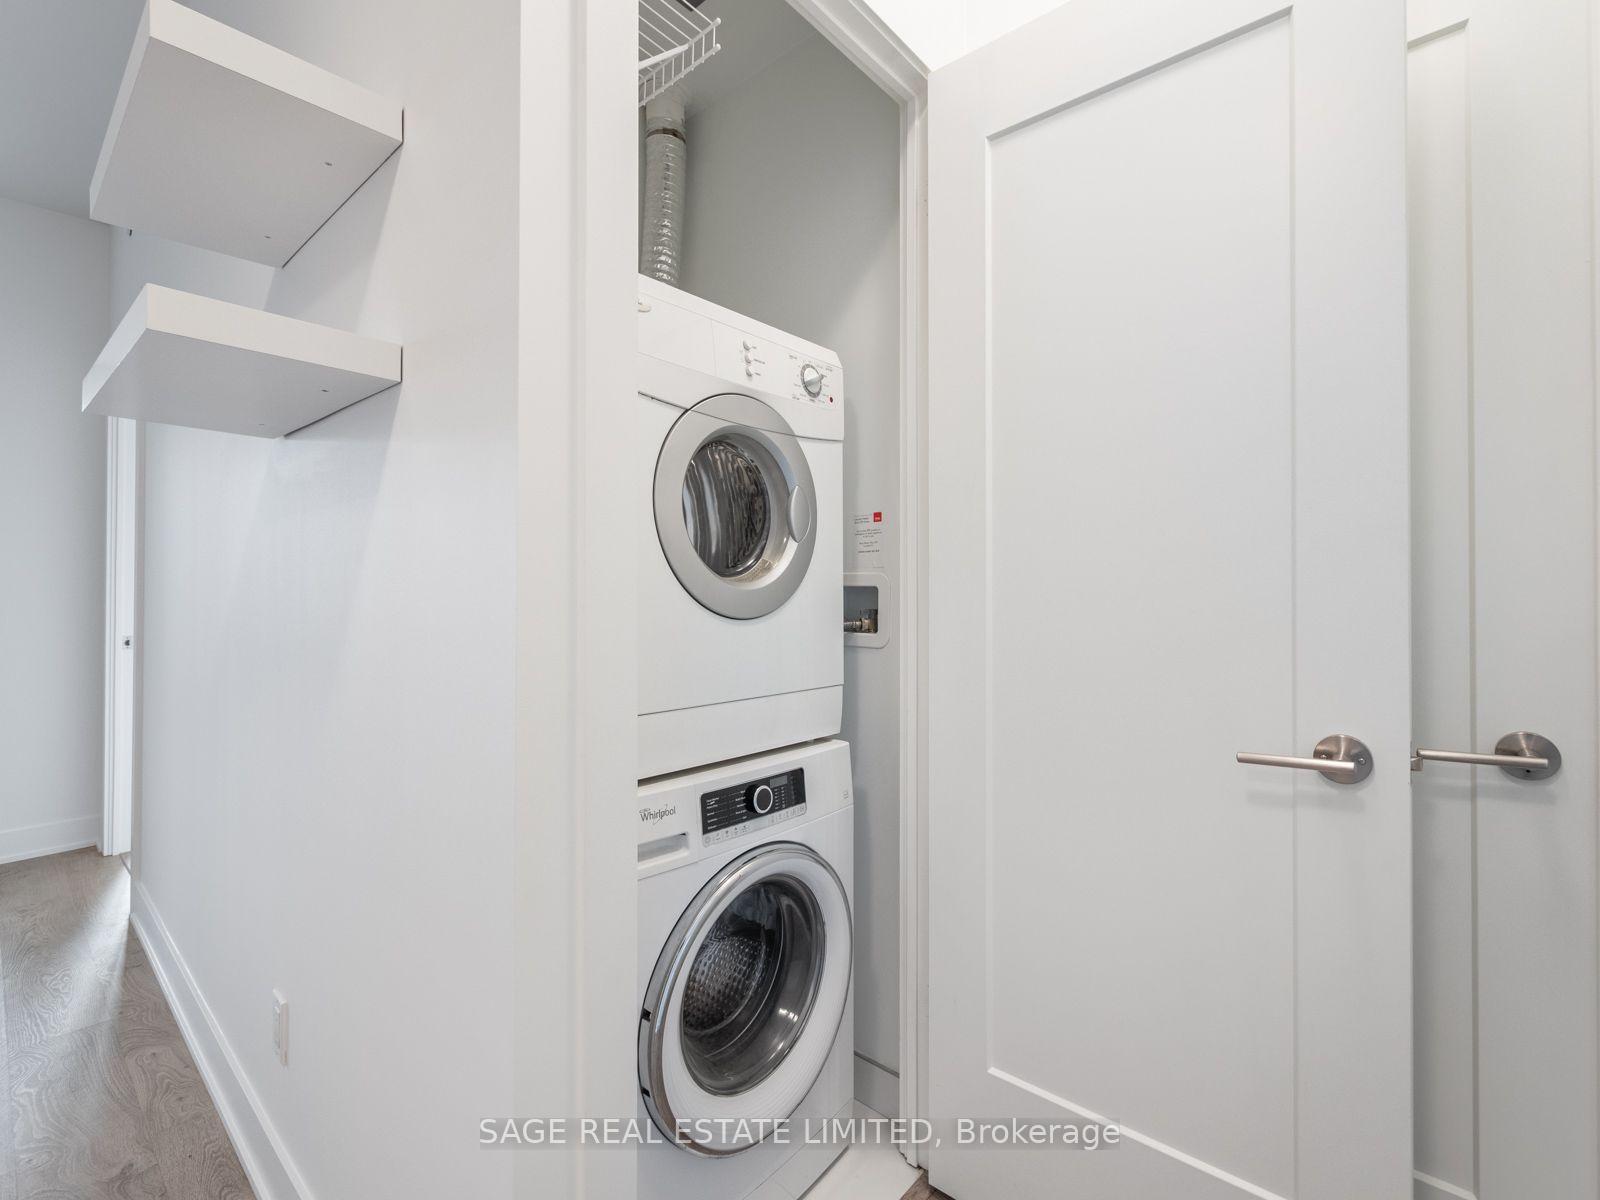
Condo laundry closet with stacked front-loading washer and dryer and floating shelves.
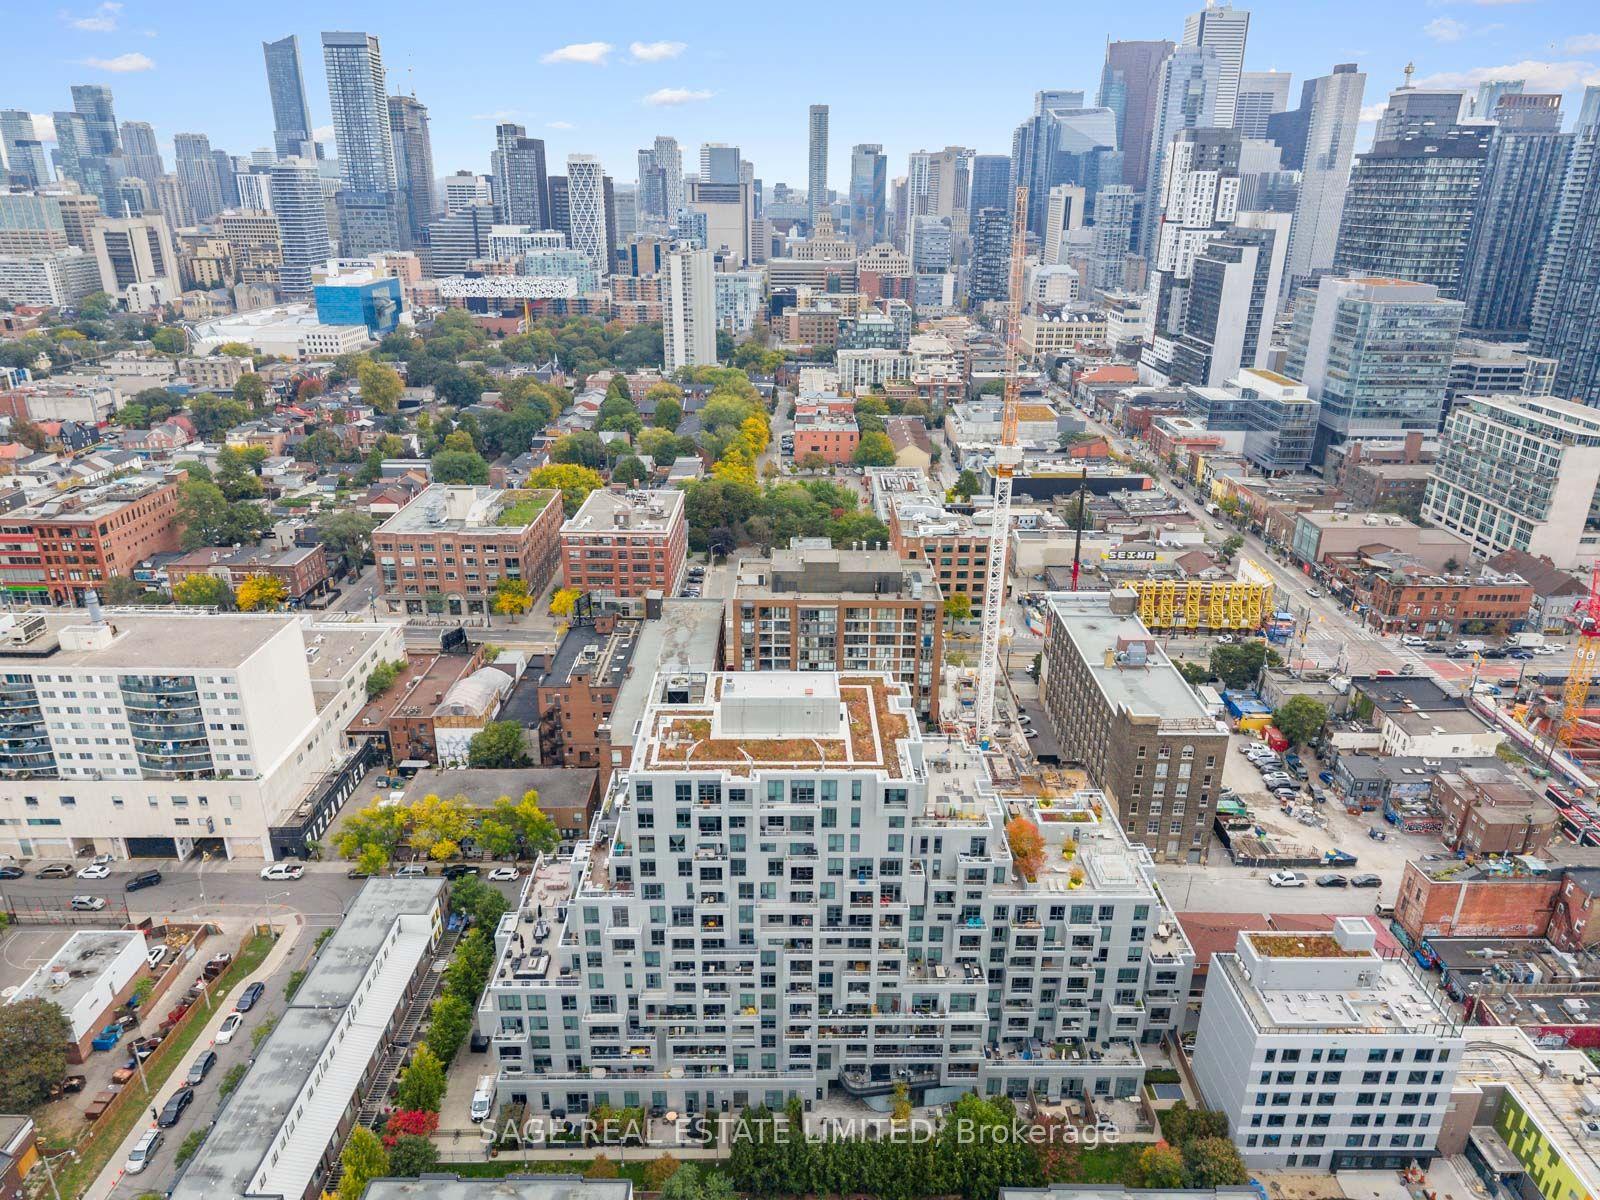
Aerial view of downtown Toronto with the CN Tower rising above the surrounding city skyline.
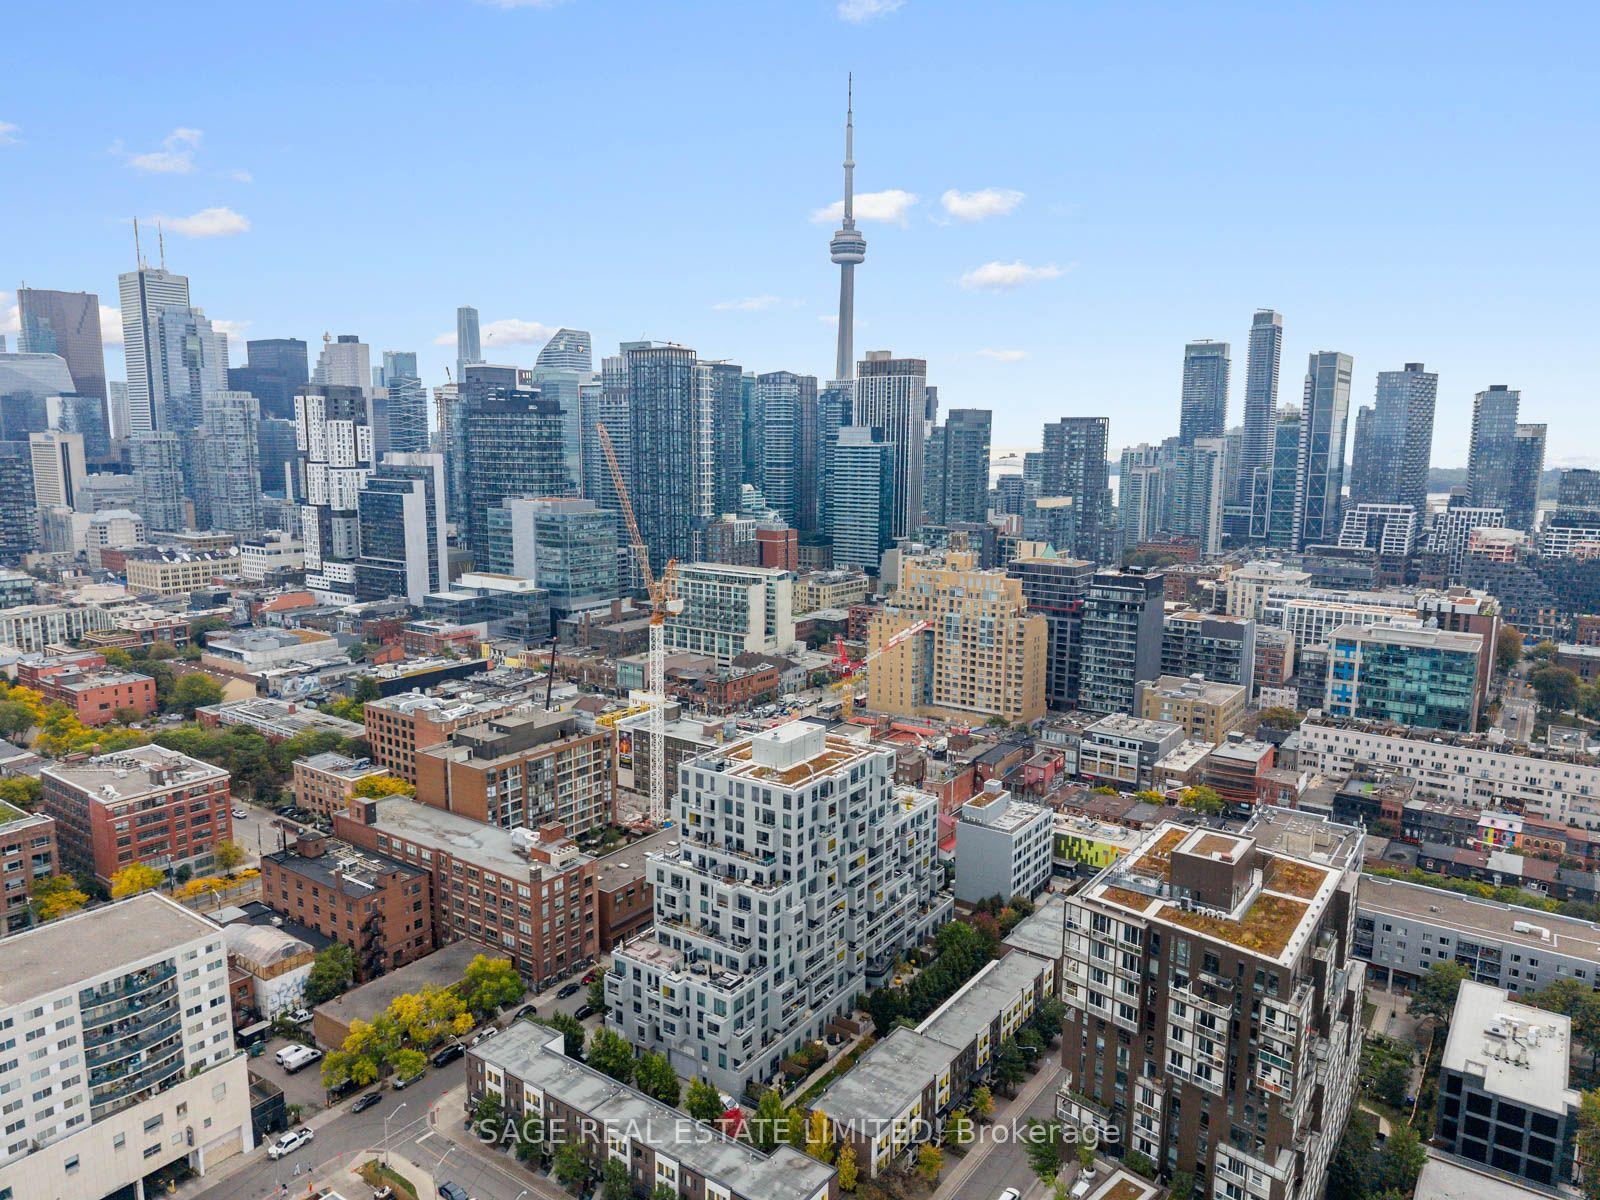
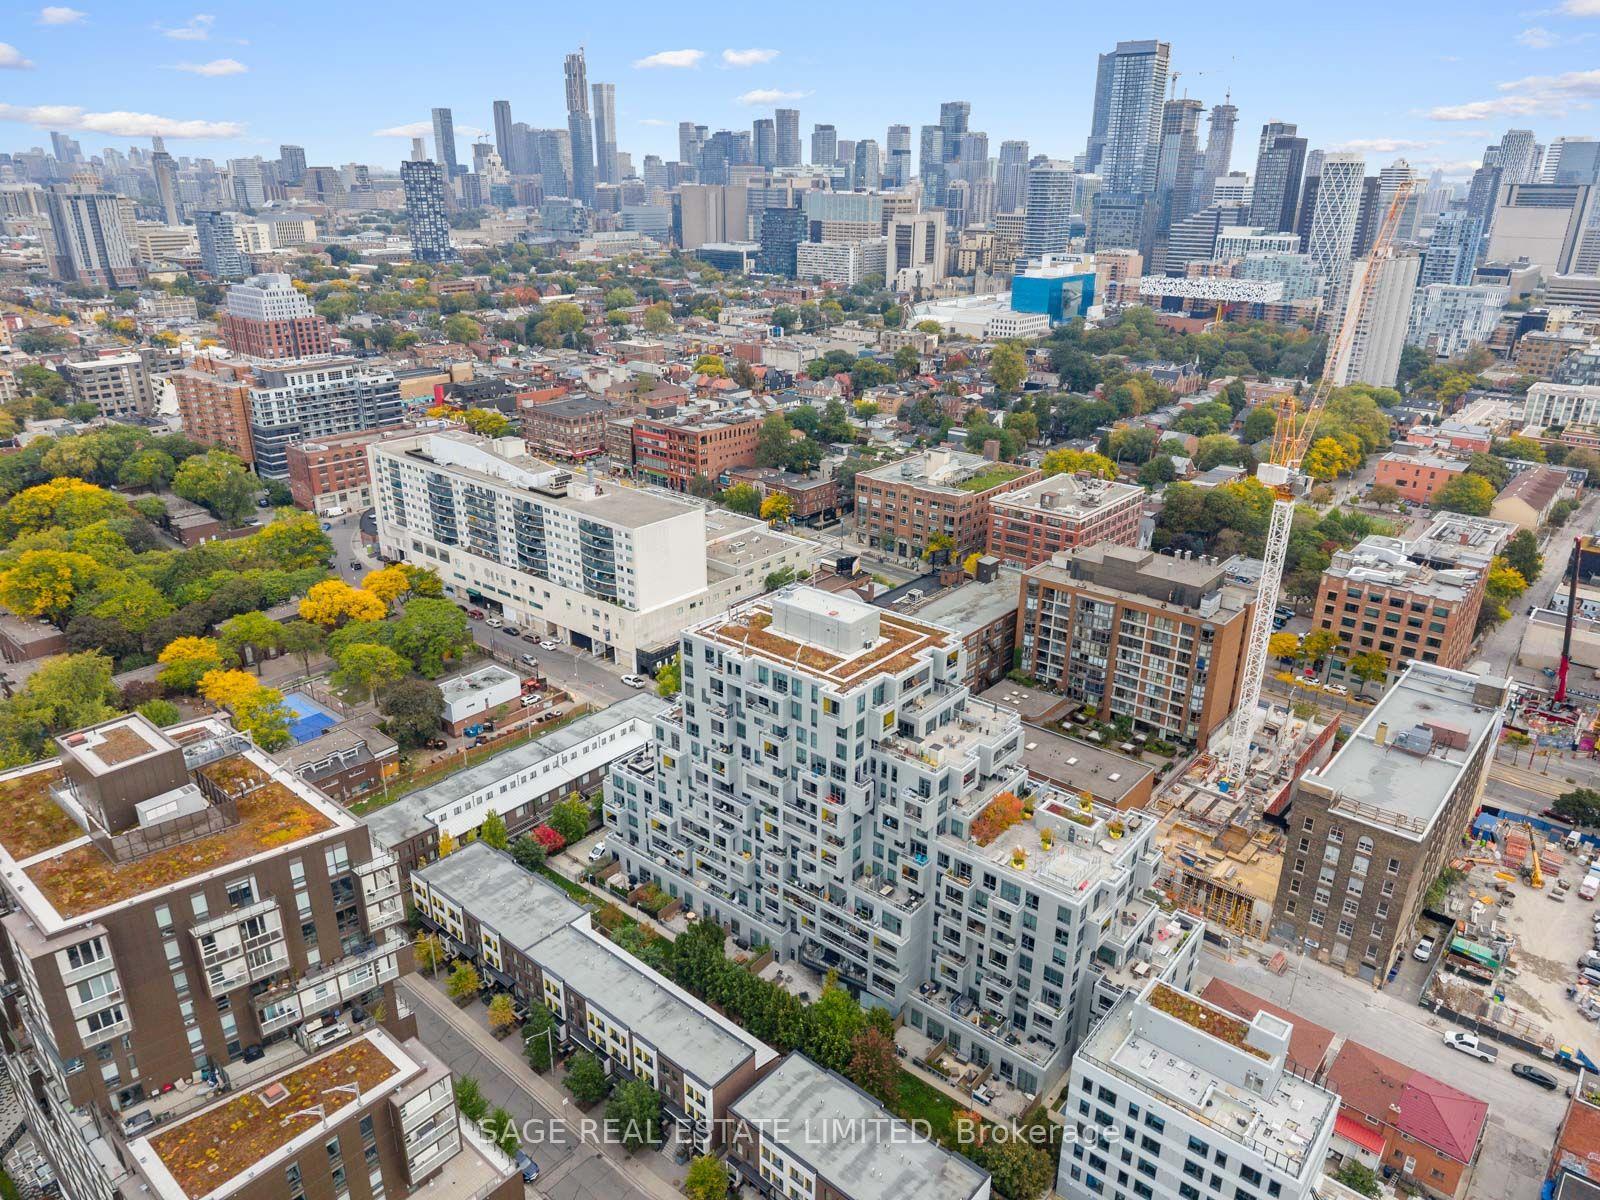
Aerial view of a Toronto condo with the downtown skyline and construction cranes beyond.
Aerial view of downtown Toronto with autumn trees, construction sites, and the distant skyline.
Aerial view of downtown Toronto with the CN Tower, high-rise buildings, and Lake Ontario.
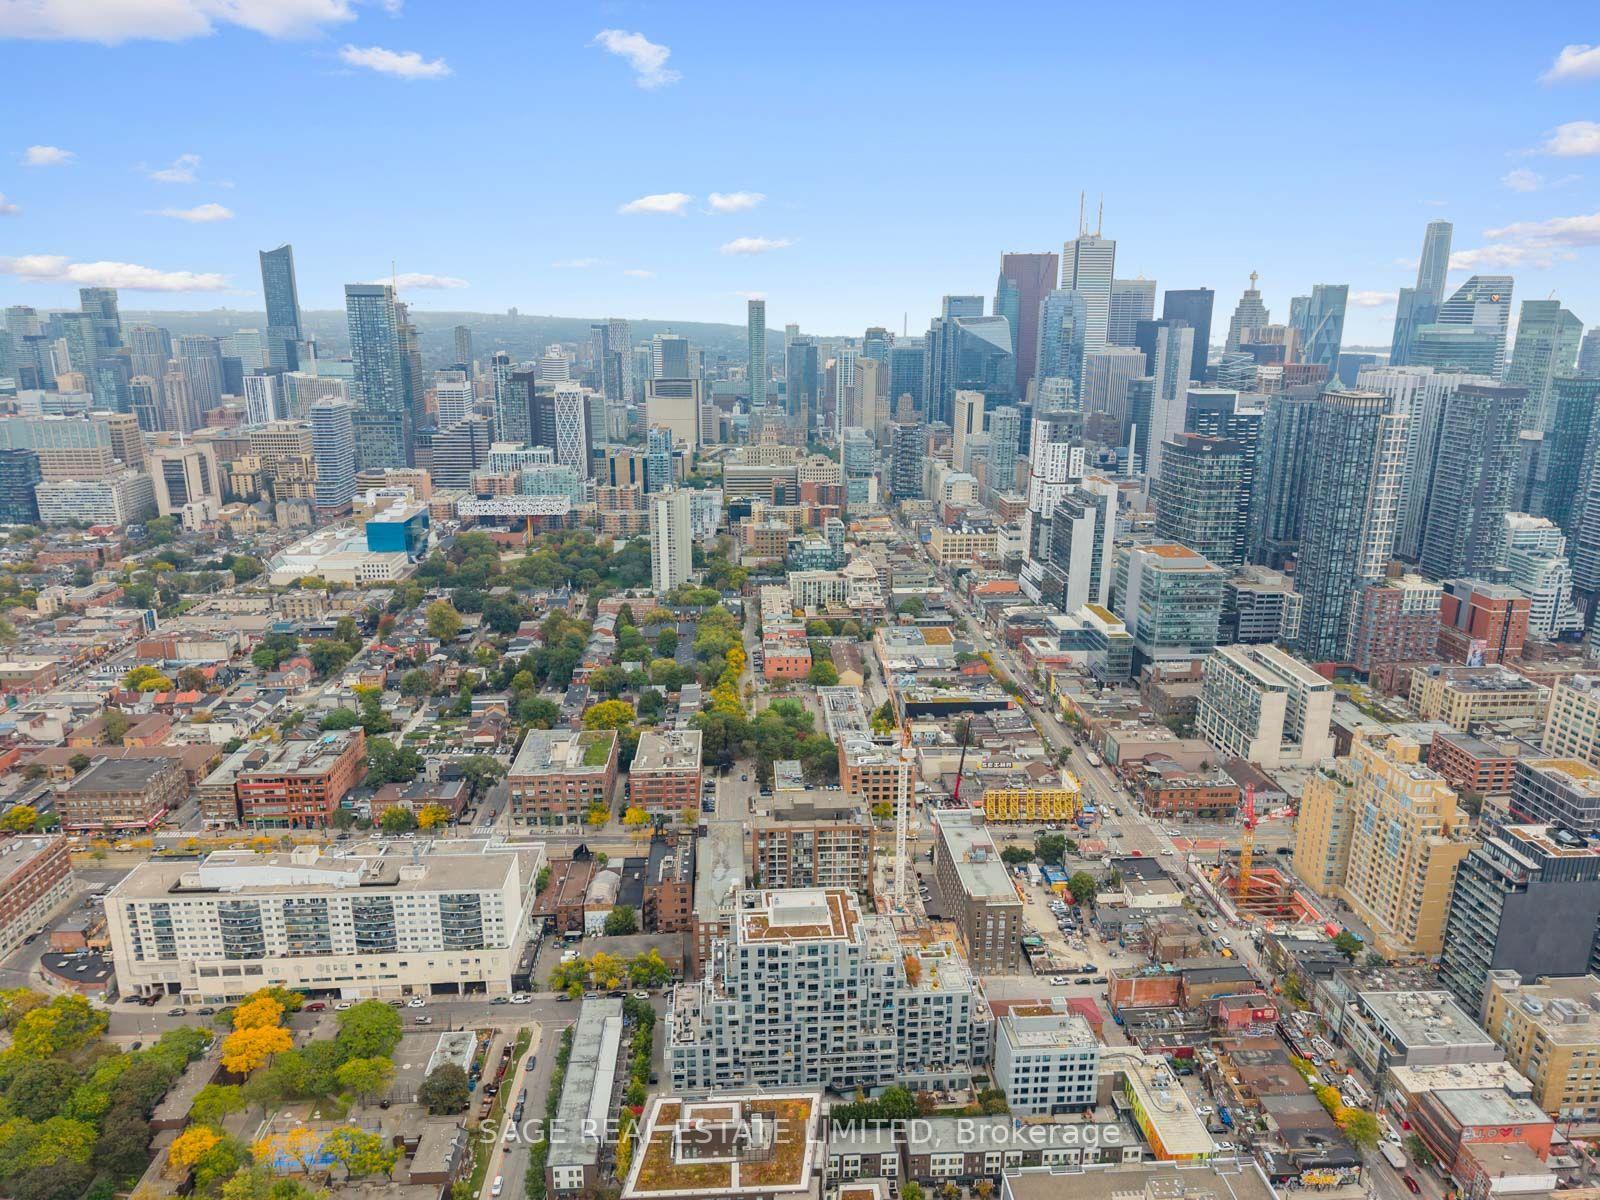
Aerial view of downtown Toronto’s skyline and dense streets, with autumn-colored trees in the foreground.
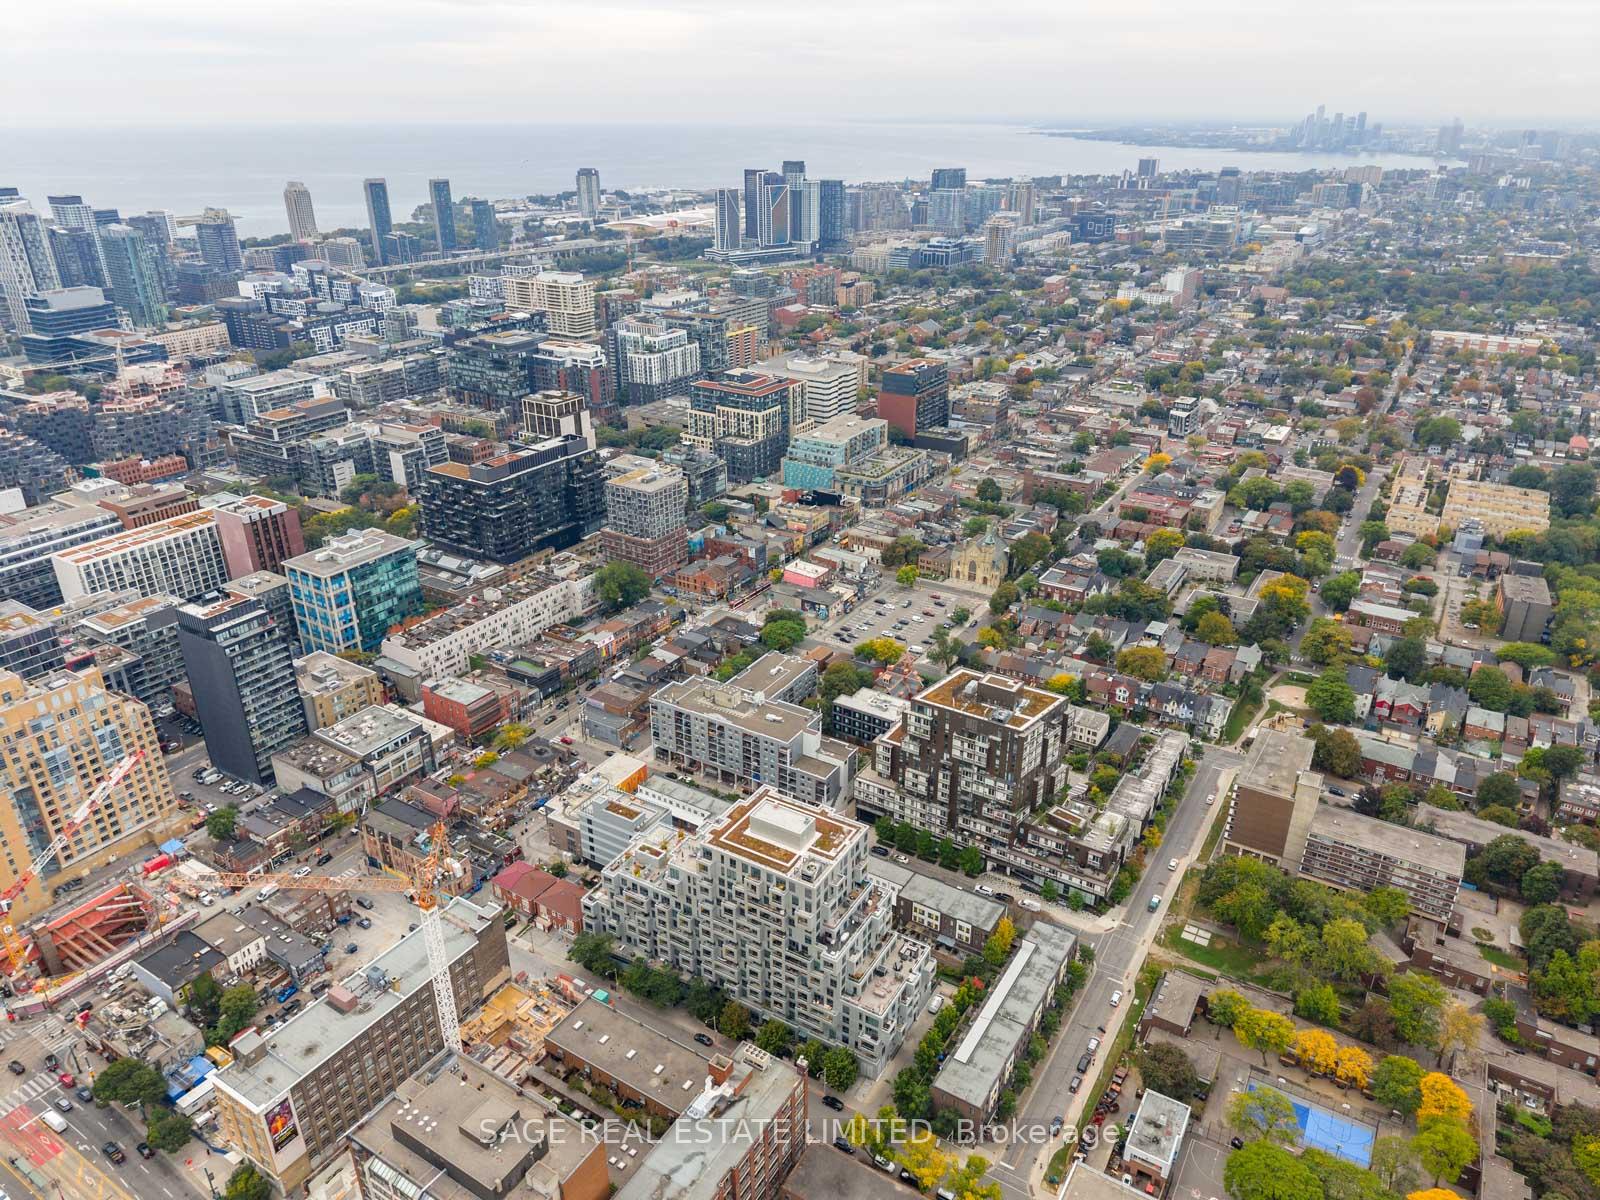
Aerial view of downtown Toronto, with Lake Ontario and the waterfront skyline beyond the city buildings.
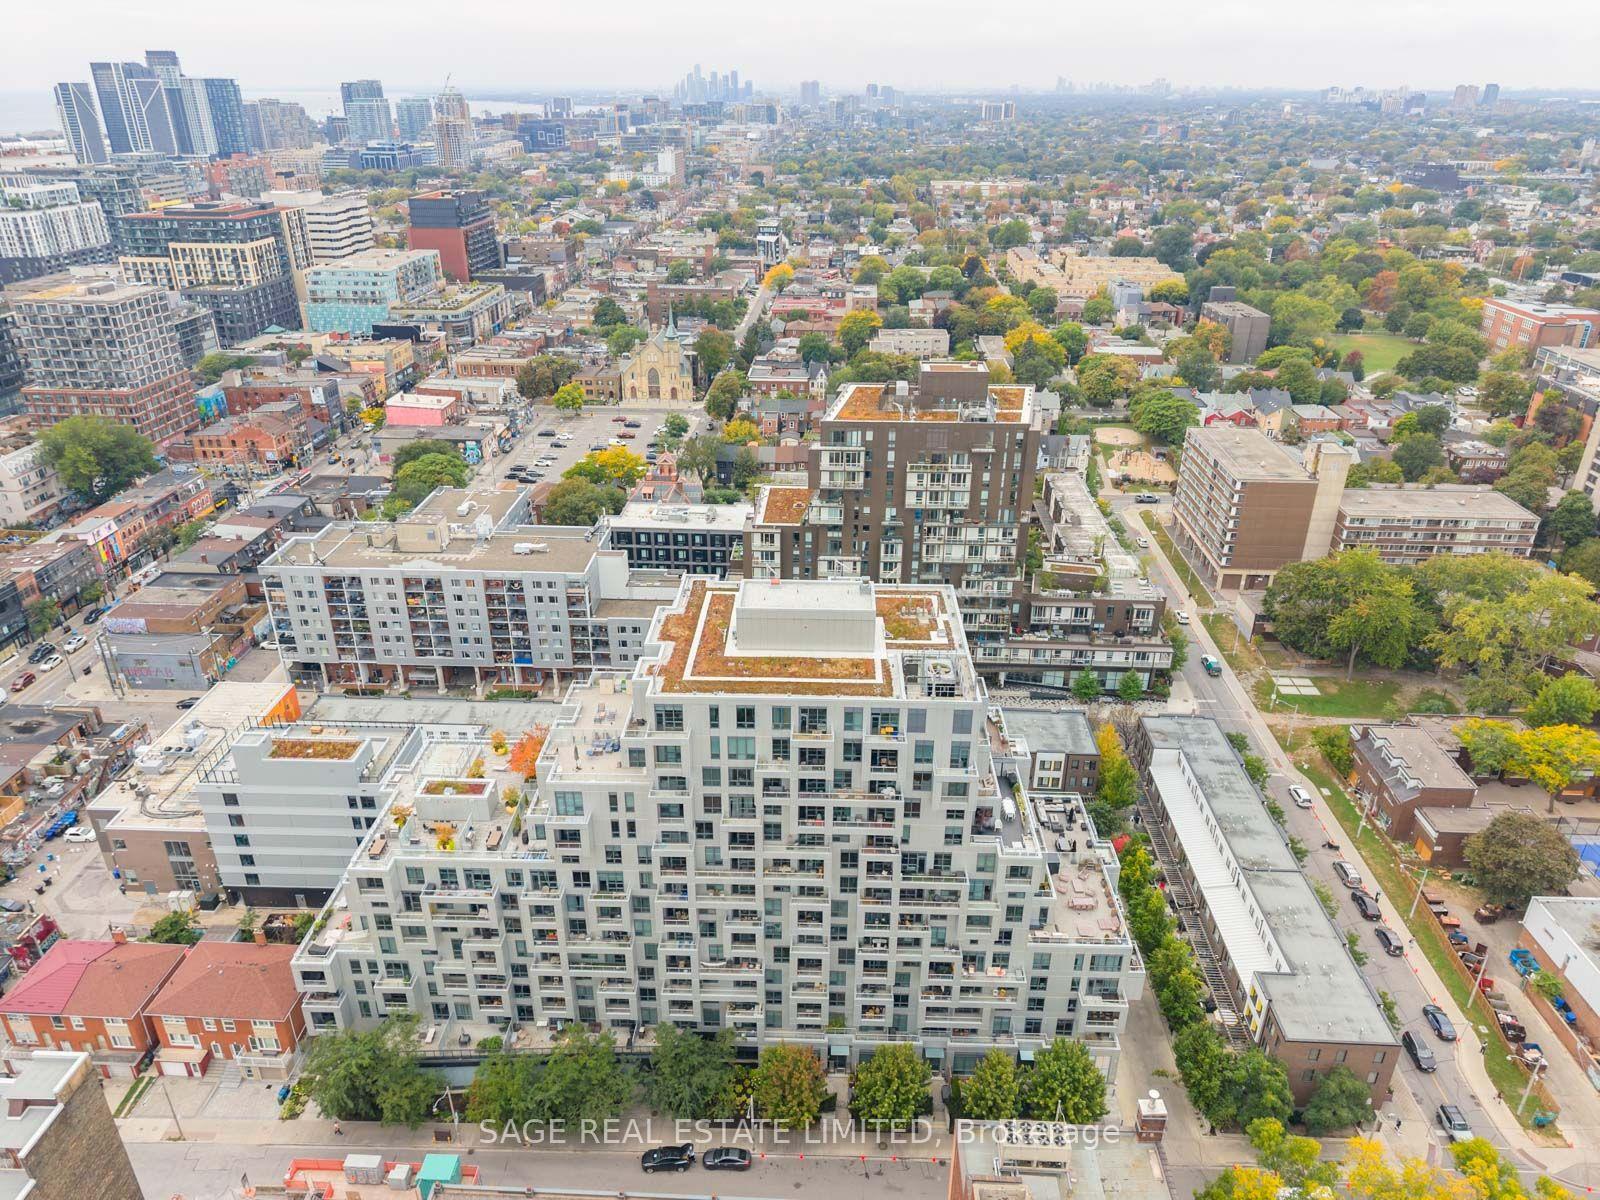
Aerial view over Toronto neighborhoods toward the downtown skyline, with a condominium tower in the foreground.
SEE ALL PHOTOS
Condominium entrance at 38 Cameron, marked by a stone address sign and shaded by leafy trees.
Furnished condominium lobby with a wood-paneled wall, lounge seating, and floor-to-ceiling windows.
Condominium gym with floor-to-ceiling windows, treadmills, stationary bikes, and weight-training equipment.
Condominium gym with weight machines and cardio equipment beside tall windows.
Condominium courtyard patio with lounge seating, dining tables, and large yellow planters.
Condo courtyard patio with lounge seating, dining tables, yellow planters, and mature greenery.
Condo kitchen and dining area with dark cabinetry and a round table surrounded by upholstered chairs.
Empty condo kitchen with dark wood cabinetry, stainless-steel appliances, and pale wood flooring.
Furnished office nook with a desk, gray swivel chair, wall art, and floating shelves.
Vacant dining area with light wood flooring and dark kitchen cabinetry visible through an opening.
Furnished condo living room with a curved white sofa and floor-to-ceiling windows overlooking nearby buildings.
Empty condo room with light wood flooring and large windows opening onto a balcony.
Staged condo bedroom with a white bed, curved headboard, and large window overlooking nearby buildings.
Empty condominium room with pale wood flooring and a large window overlooking neighboring buildings.
Vacant condo kitchen and living area with dark cabinetry, light flooring, and balcony windows.
Empty condo kitchen and living area with dark cabinetry, wood flooring, and balcony doors.
Vacant condo living area with light wood floors and a compact dark-wood kitchen.
Empty condo living area with pale wood flooring, dark cabinetry, and a hallway.
Empty condo room with pale wood floors and a large window overlooking neighboring buildings.
White closet with built-in shelves and a chrome hanging rod.
Covered condo balcony with gray decking and glass railing overlooking nearby apartment buildings.
Modern bathroom with a dark-tiled glass shower, white vanity, framed mirror, and partial view of a toilet.
Condo laundry closet with stacked front-loading washer and dryer and floating shelves.
Aerial view of downtown Toronto with the CN Tower rising above the surrounding city skyline.
Aerial view of a Toronto condo with the downtown skyline and construction cranes beyond.
Aerial view of downtown Toronto with autumn trees, construction sites, and the distant skyline.
Aerial view of downtown Toronto with the CN Tower, high-rise buildings, and Lake Ontario.
Aerial view of downtown Toronto’s skyline and dense streets, with autumn-colored trees in the foreground.
Aerial view of downtown Toronto, with Lake Ontario and the waterfront skyline beyond the city buildings.
Aerial view over Toronto neighborhoods toward the downtown skyline, with a condominium tower in the foreground.
For Sale

38 Cameron Street 524, Toronto Unit: 524

38 Cameron Street 524, Toronto Unit: 524, Toronto C01, ON M5T 0C3, CA

$584,900 CAD
If you're going to live downtown, you may as well actually live downtown. This west-facing 1+den, 2-bathroom suite at Queen and Spadina puts you right in the middle of everything, with a great layout to come home to when you've had enough of everything. Inside, you've got custom blinds, a sleek kitchen with built-in appliances, a large primary bedroom with its own en-suite and walk-in closet, plus a den that is actually big enough to be useful. Home office, guest space, extra TV room, whatever works. The building has all the stuff you want without having to leave home: gym, party room, rooftop deck, concierge and visitor parking. And the location is ridiculous. Some of the best restaurants, bars and nightlife in the city are right outside your door. The Horseshoe Tavern is down the street, the Cameron House is around the corner, and Queen West, Kensington Market, Chinatown and King West are all close by. Basically, if you like having great food, live music, drinks and half of downtown Toronto within walking distance, you're going to be pretty happy here.

2
beds

2
baths

Features & Amenities

Interior

  • total bedrooms2
  • Total bathrooms2
  • Laundry room Ensuite
  • other interior Features None

Area & Lot

  • Status For Sale
  • MLS® IDC13847232
  • TypeCondo
  • NeighborhoodDowntown / Waterfront
  • Architecture StylesApartment

Exterior

  • STORIES5
  • parkingUnderground
  • HEAT TYPEForced Air
  • AIR CONDITIONINGCentral Air
  • HOA AmenitiesConcierge, Exercise Room, Outdoor Pool, Sauna, Visitor Parking

Financial

  • Sales Price$584,900 CAD
  • Real Estate Tax $3,108 CAD/yr
  • HOA $583 CAD
Furnished condominium lobby with a wood-paneled wall, lounge seating, and floor-to-ceiling windows.

Schedule a Showing

We would love to show you our beautiful property. Please select your preferred date and time below. An agent will be in touch shortly to confirm your appointment.

Schedule a Showing

We would love to show you our beautiful property. Please select your preferred date and time below. An agent will be in touch shortly to confirm your appointment.

Thank you for your interest in 38 Cameron Street 524, Toronto Unit: 524, Toronto C01, ON M5T 0C3, CA. We are reviewing your request and will be in touch shortly!

Mortgage Calculator

Estimate your monthly mortgage payment, including the principal and interest, property taxes, and HOA. Adjust the values to generate a more accurate rate.

All estimates are provided for informational purposes only. Actual amounts may vary.
$0,000 Your Payment 20 15 65
$0,000 Your Payment

Downtown / Waterfront

Explore

Work With Us

Whether buying or selling, we provide expert advice and local market insight to help you achieve your real estate goals. Our dedicated team works tirelessly to deliver a smooth, successful transaction tailored to your needs.

Follow Us on Instagram