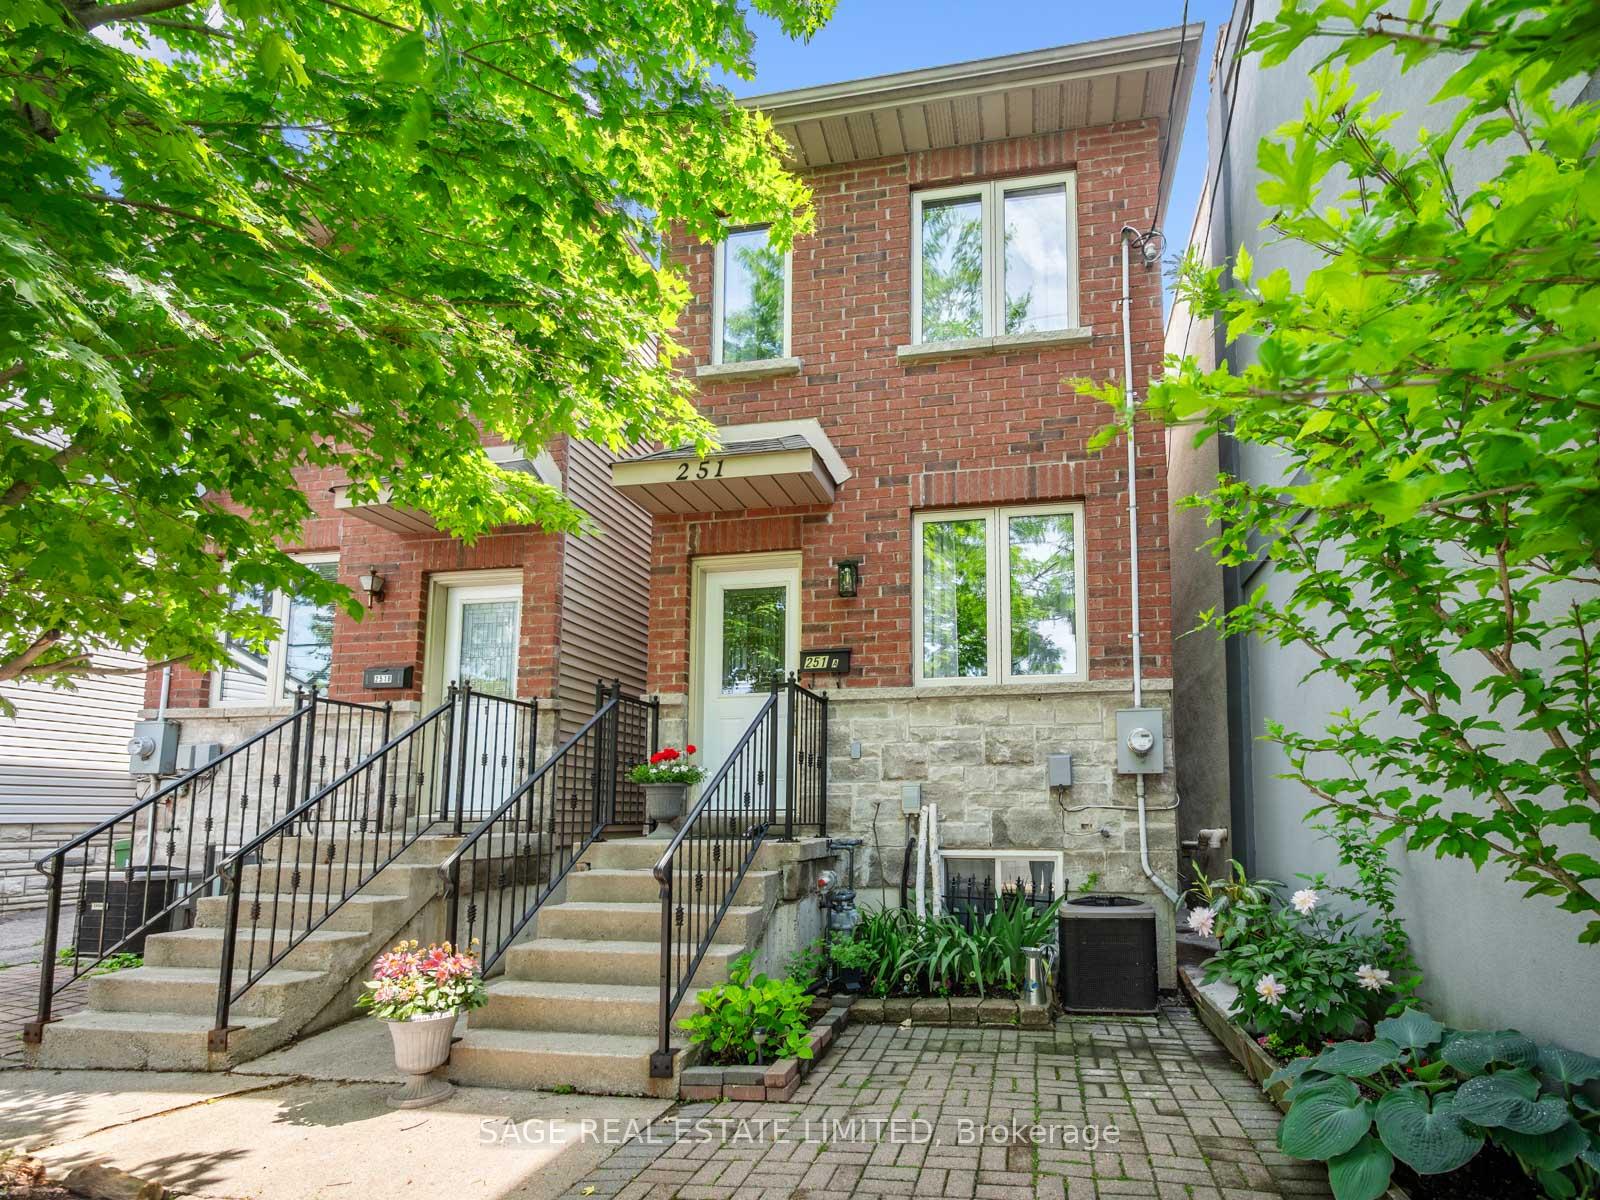
Red-brick townhouse with stone steps, black railings, and leafy front landscaping.
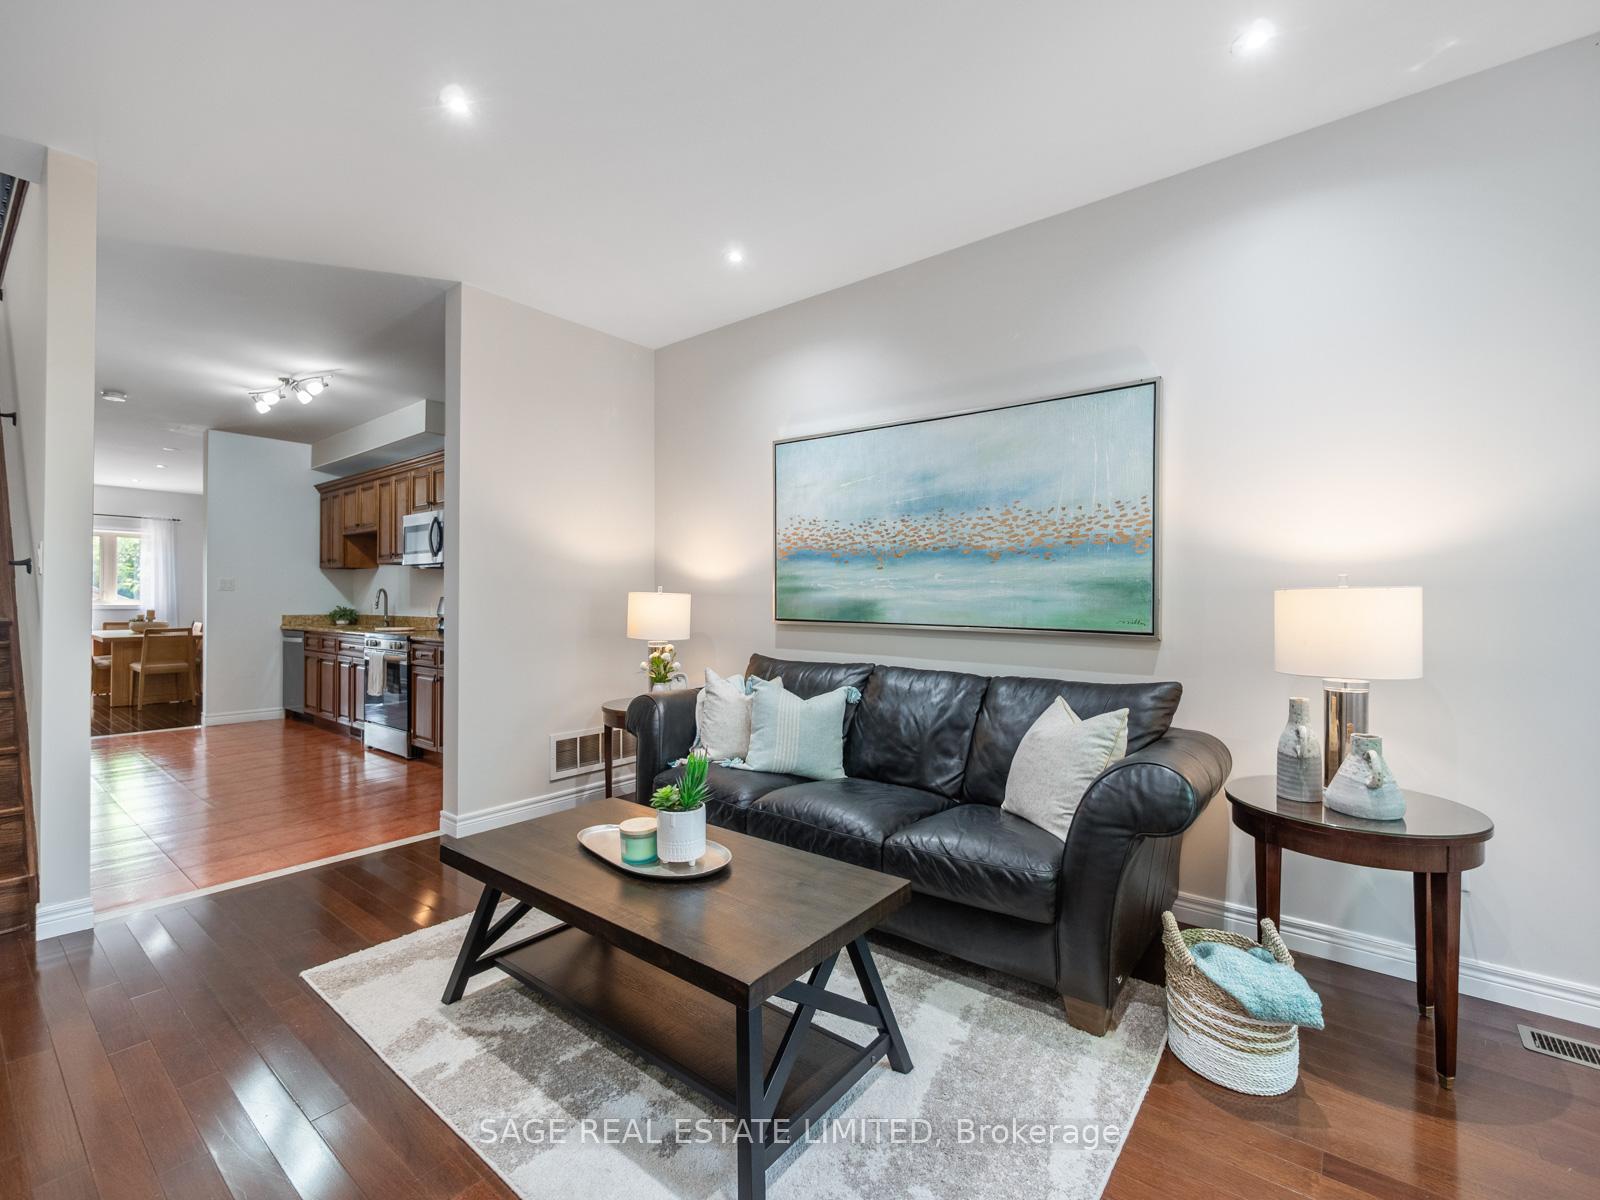
Living room with a black leather sofa and abstract artwork, opening to the kitchen and dining area.
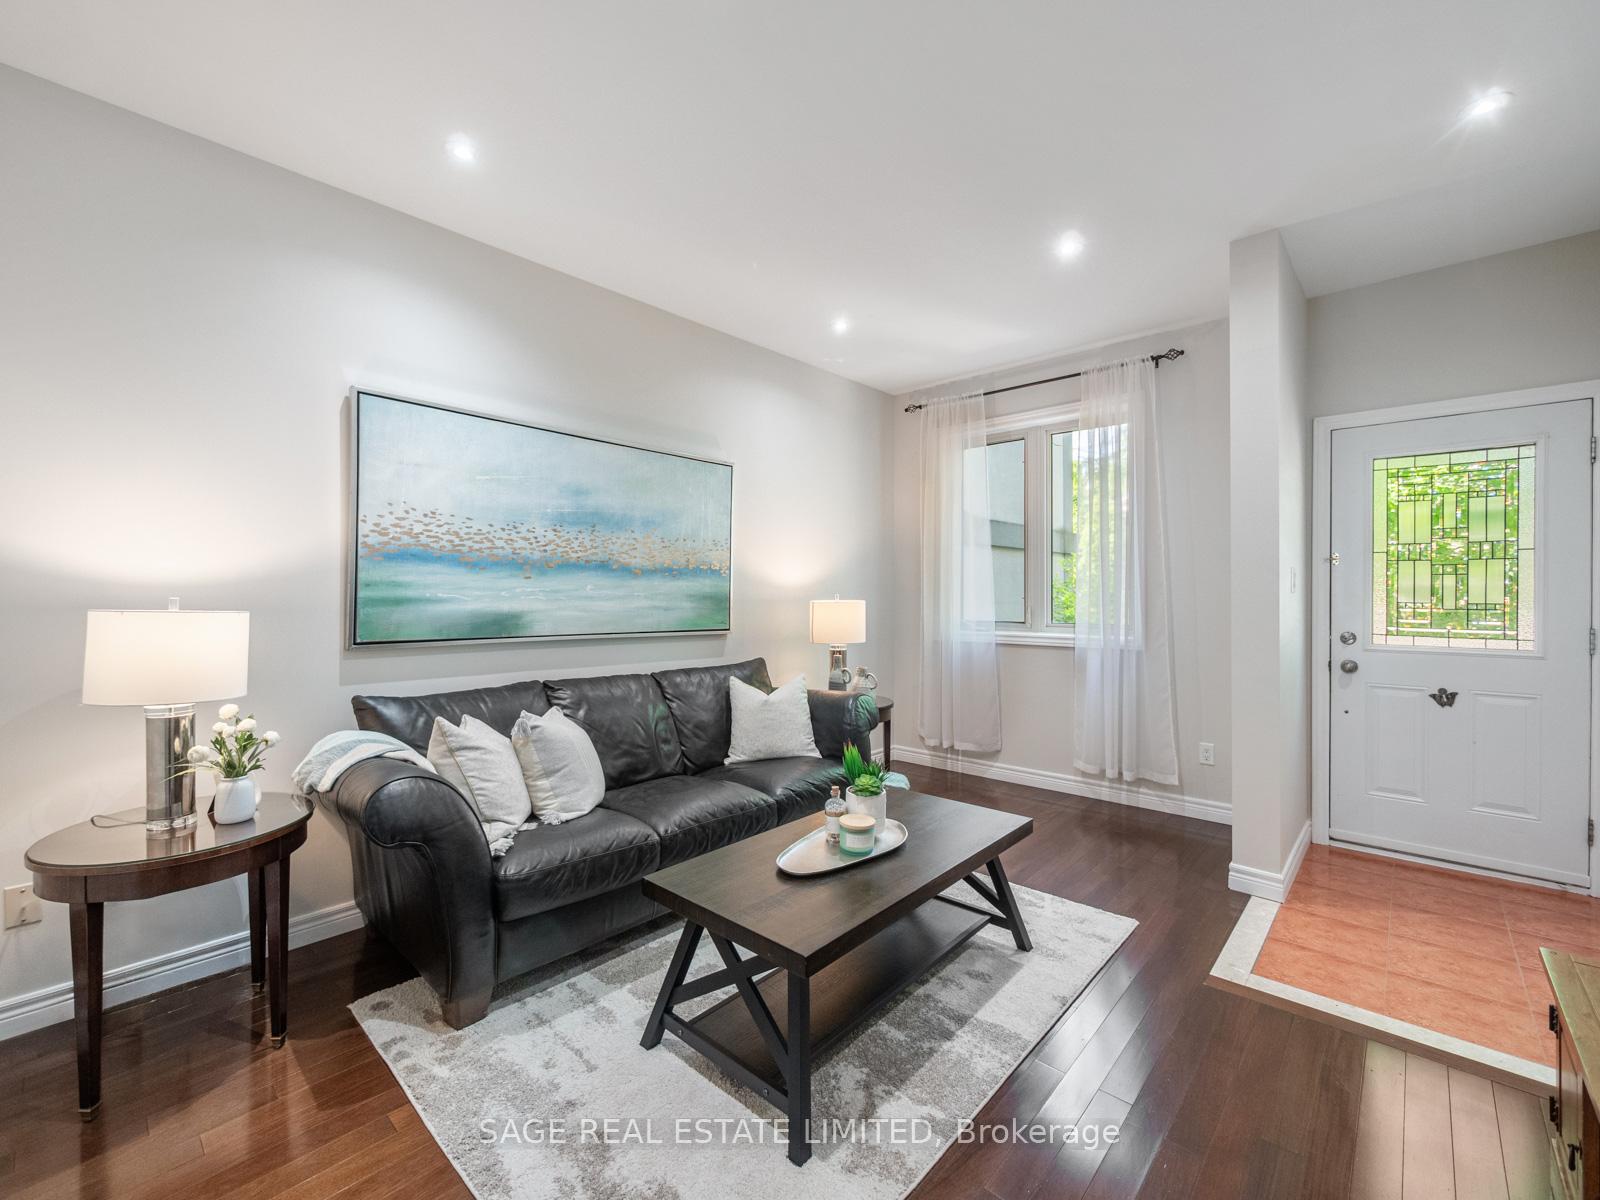
Furnished living room with a black leather sofa, abstract artwork, and stained-glass front door.
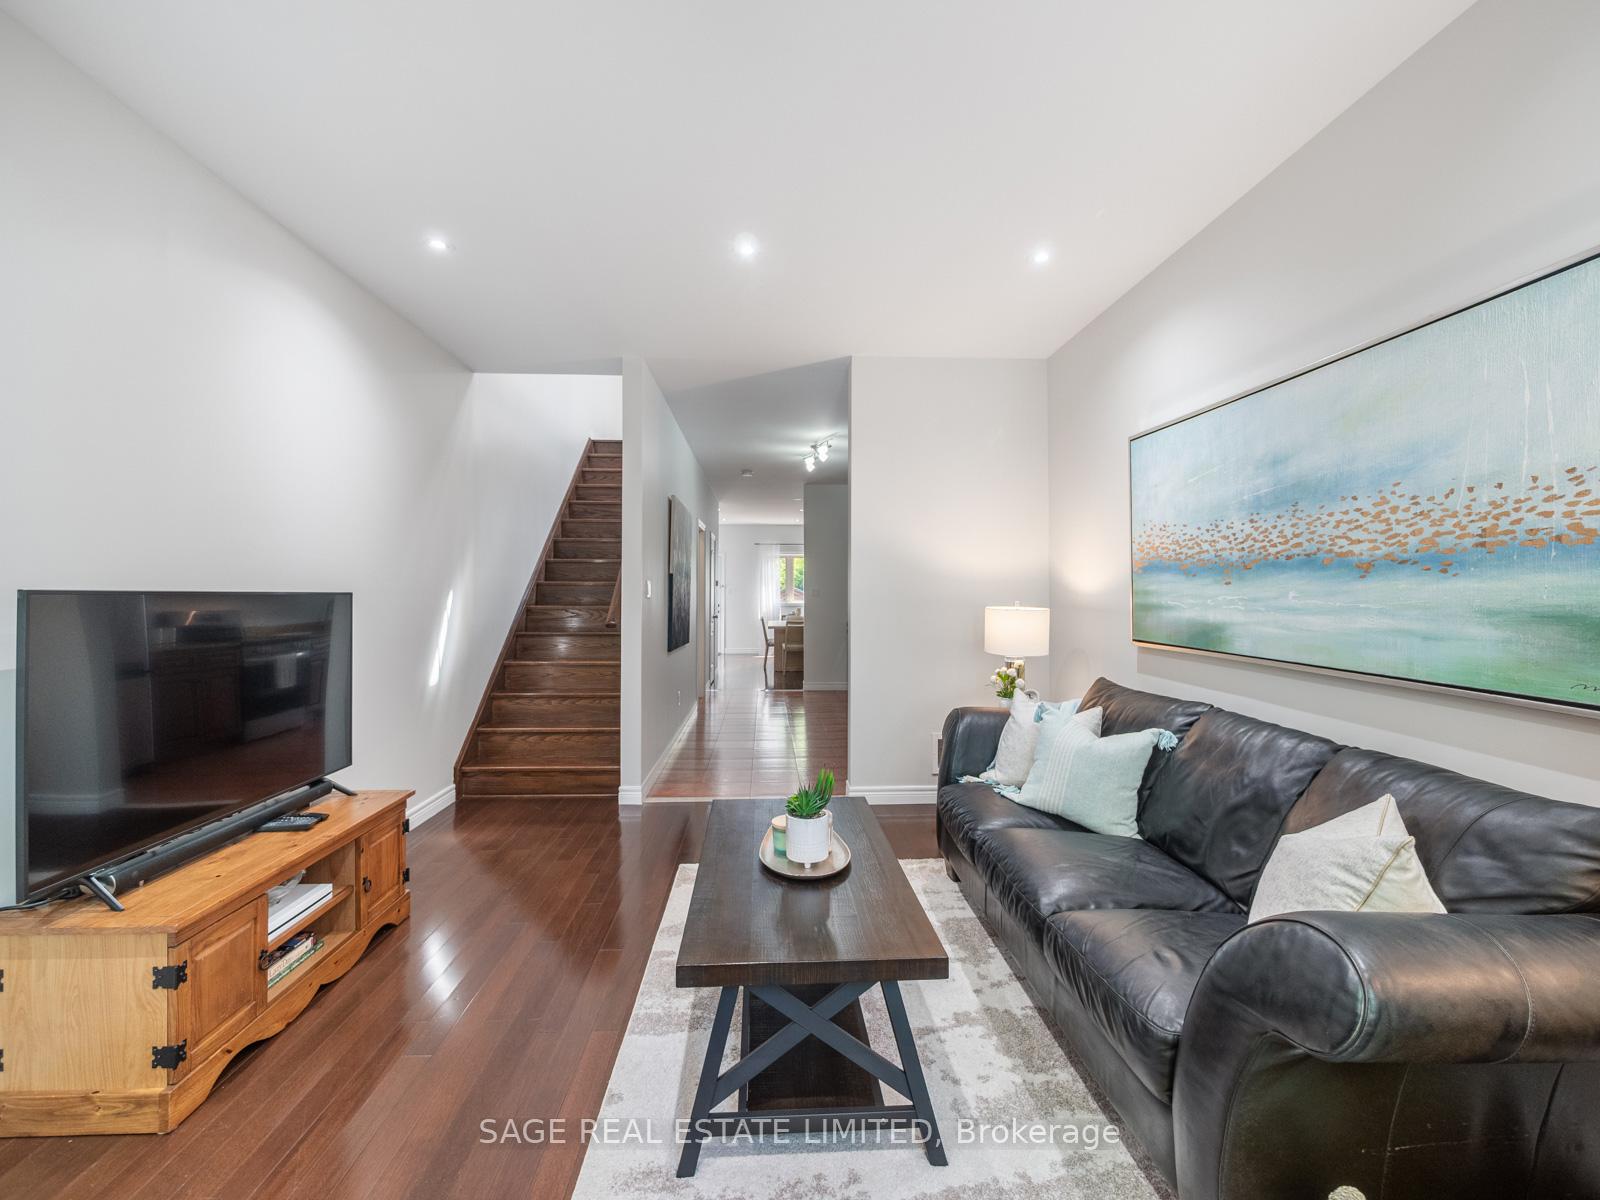
Living room with a leather sofa, large abstract painting, hardwood floors, and staircase.
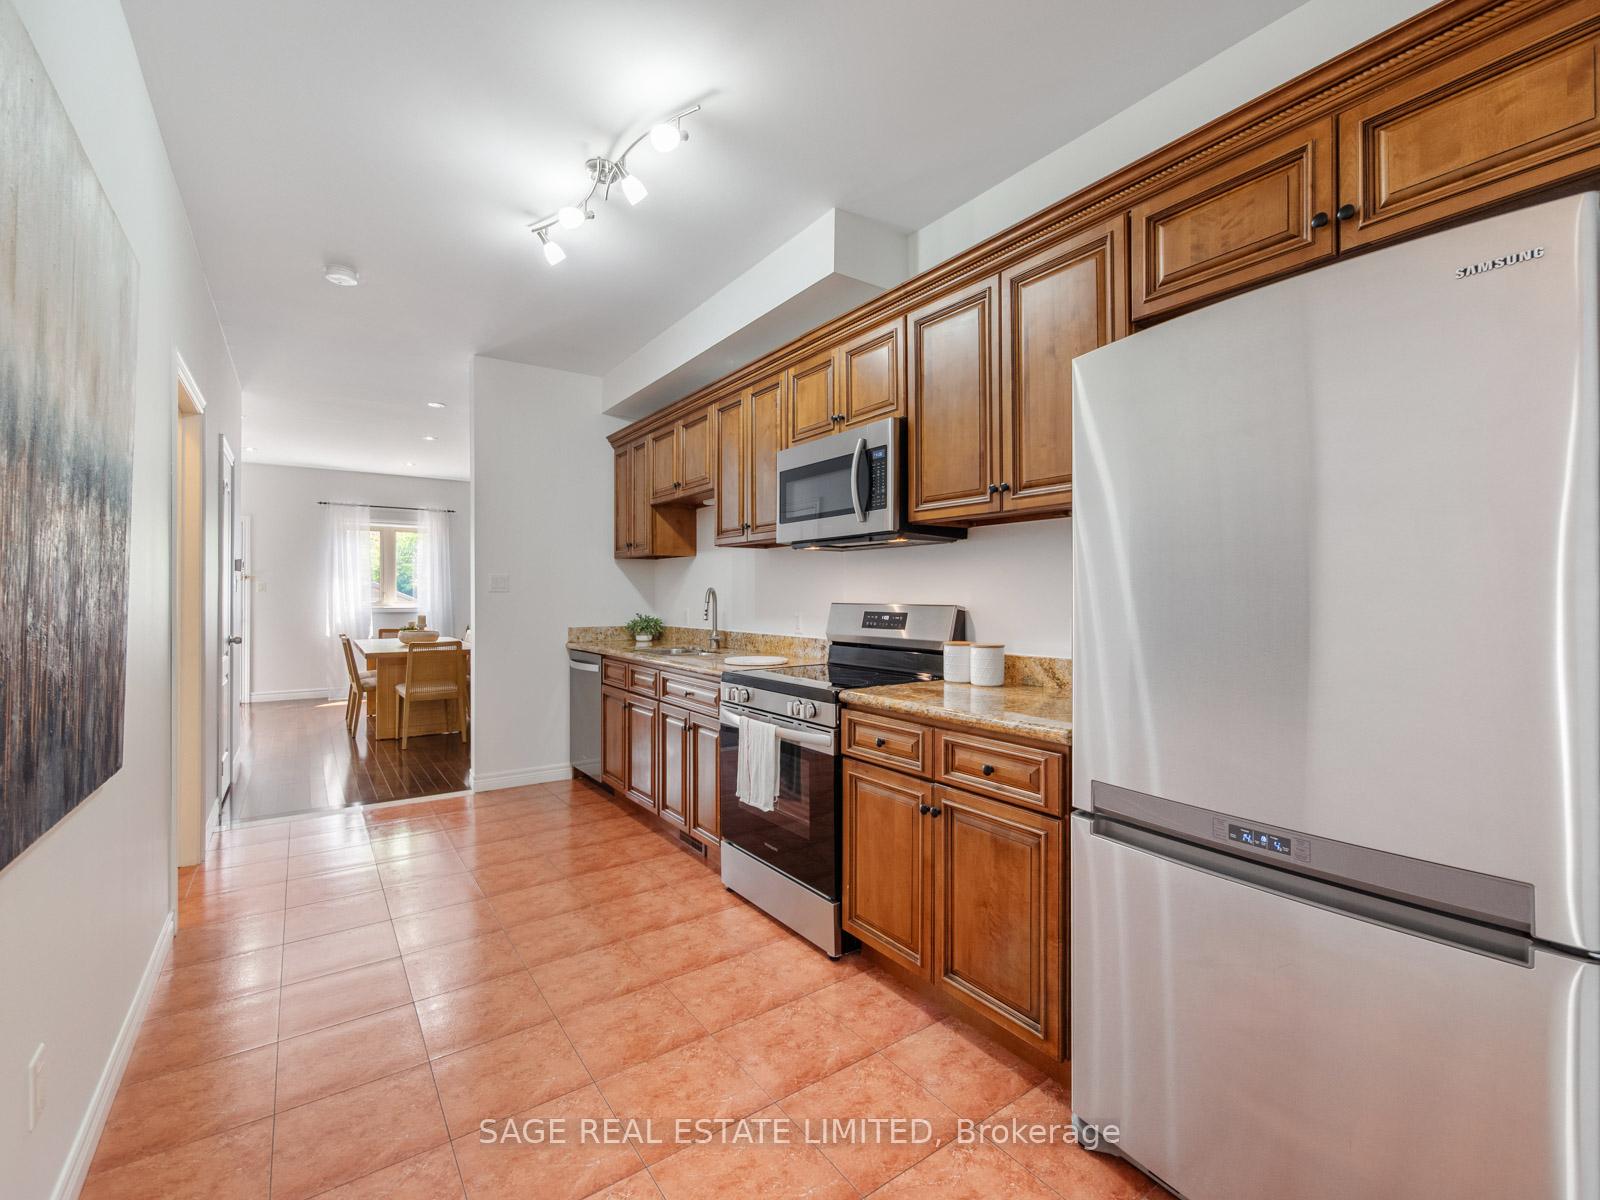
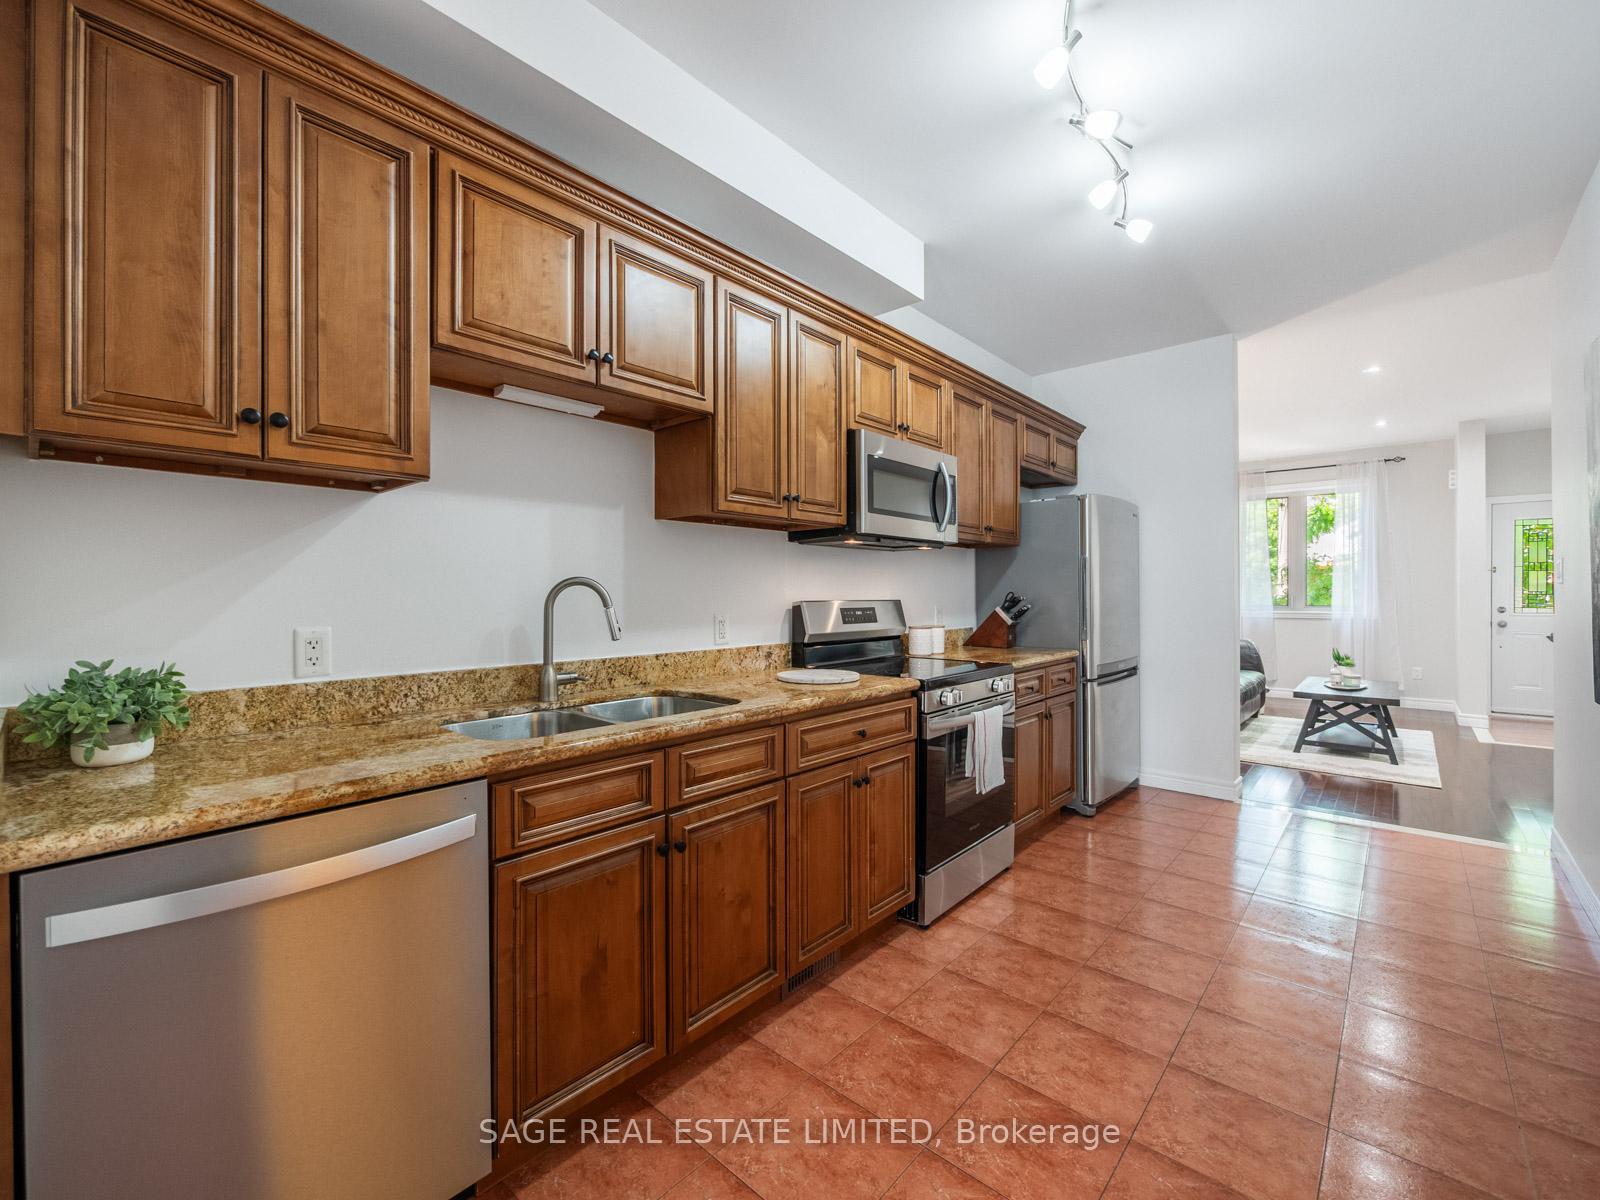
Kitchen with wood cabinetry, stainless steel appliances, and a dining area by the window.
Kitchen with ornate wood cabinetry, granite counters, stainless steel appliances, and terracotta-colored tile flooring.
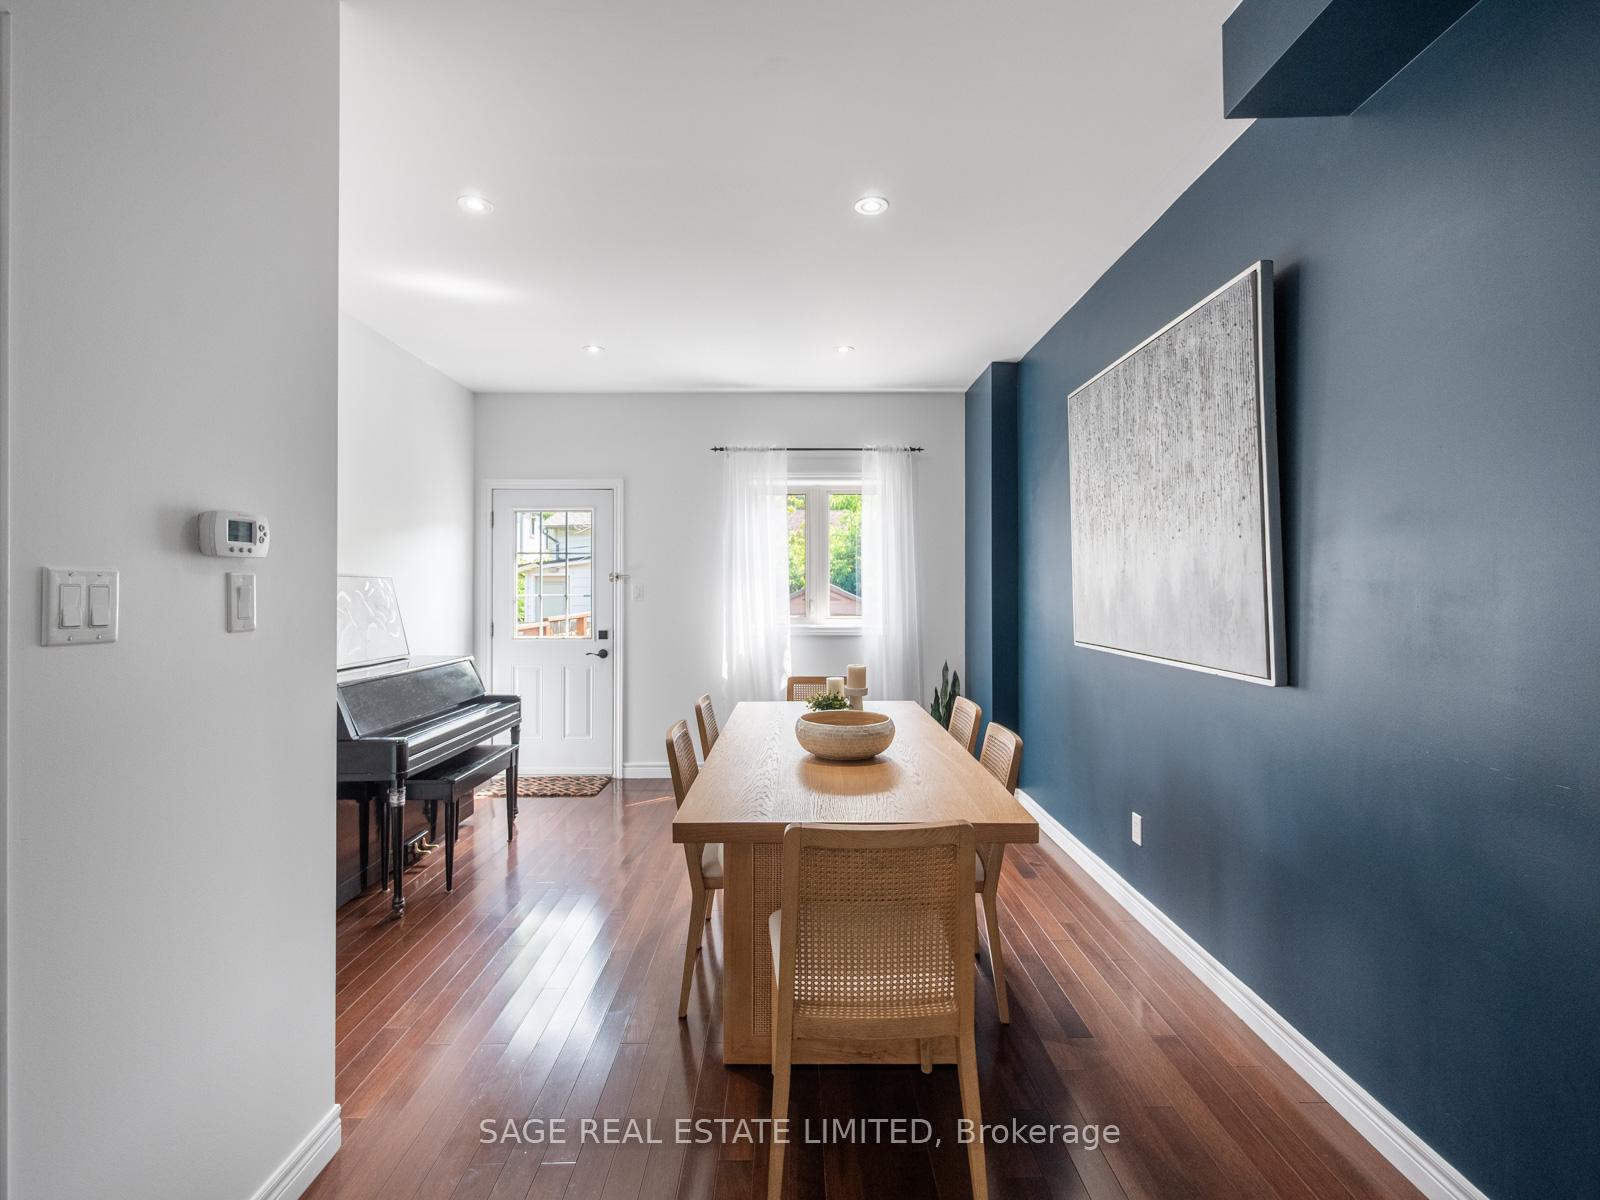
Dining room with a wooden table, black piano, and blue accent wall.
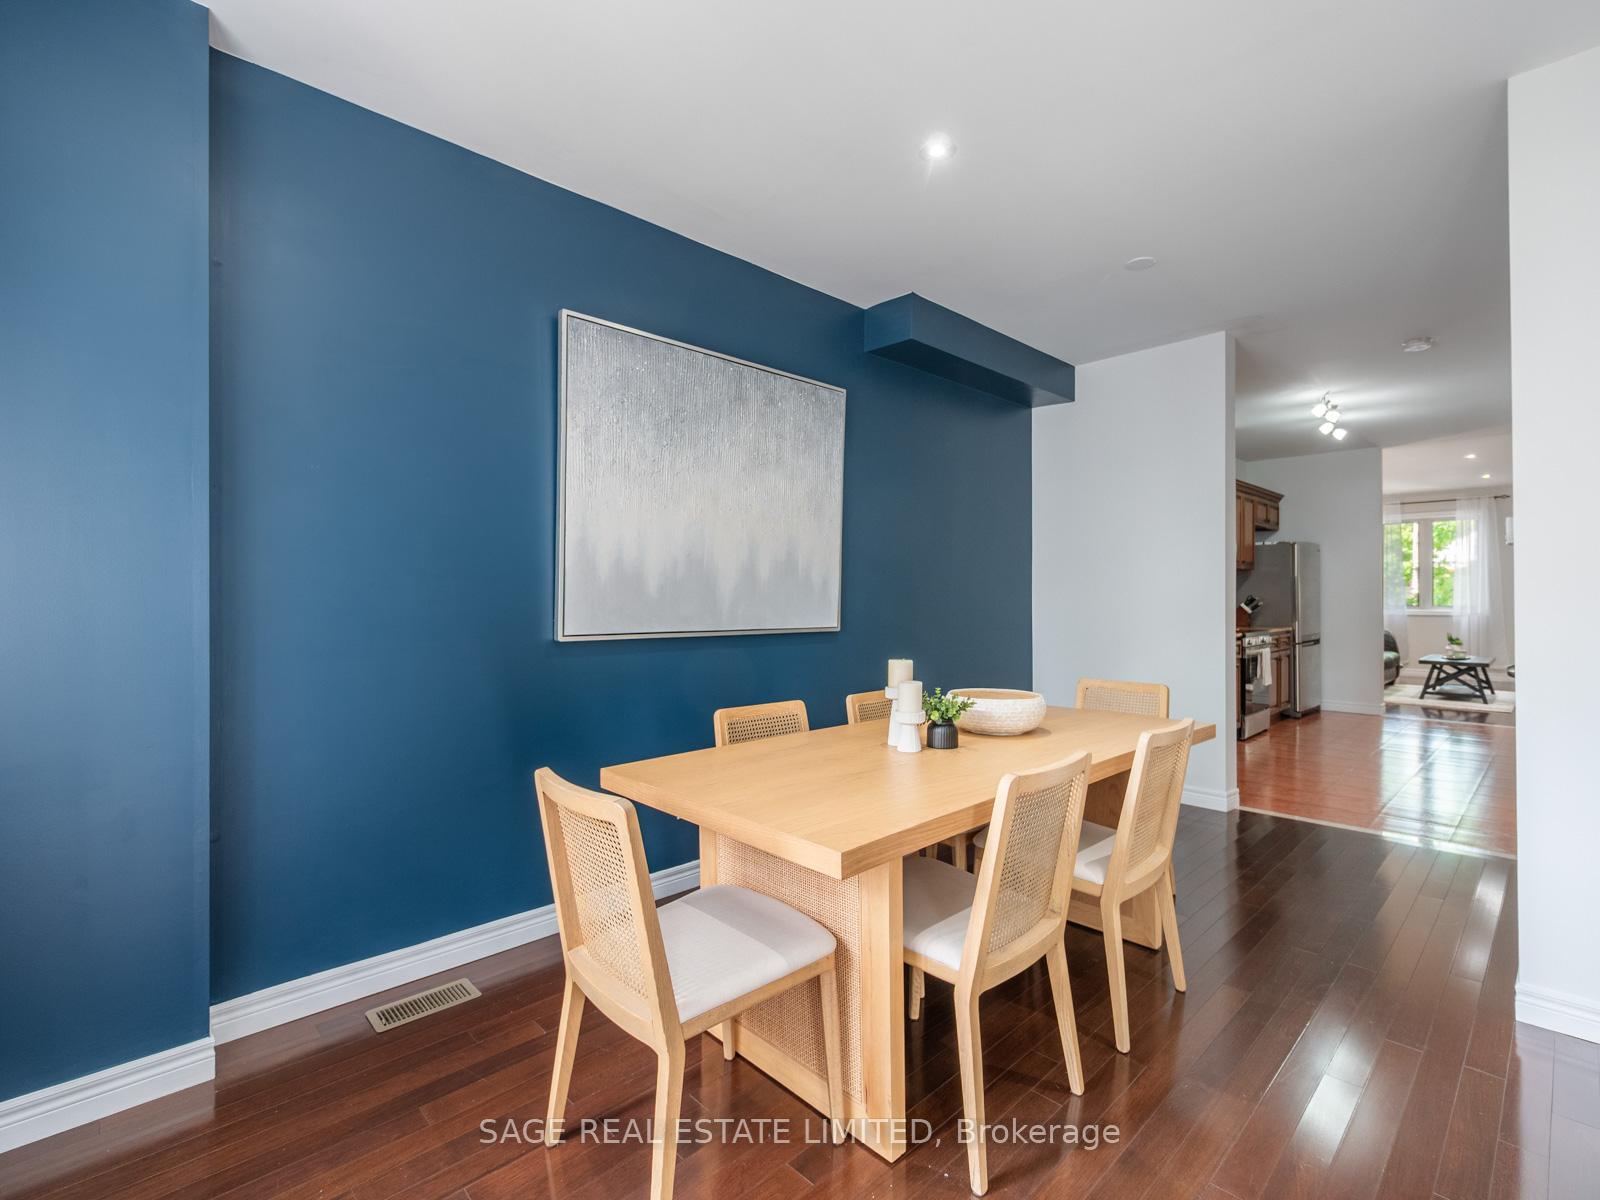
Dining room with a light wood table and woven chairs beside a deep blue accent wall.
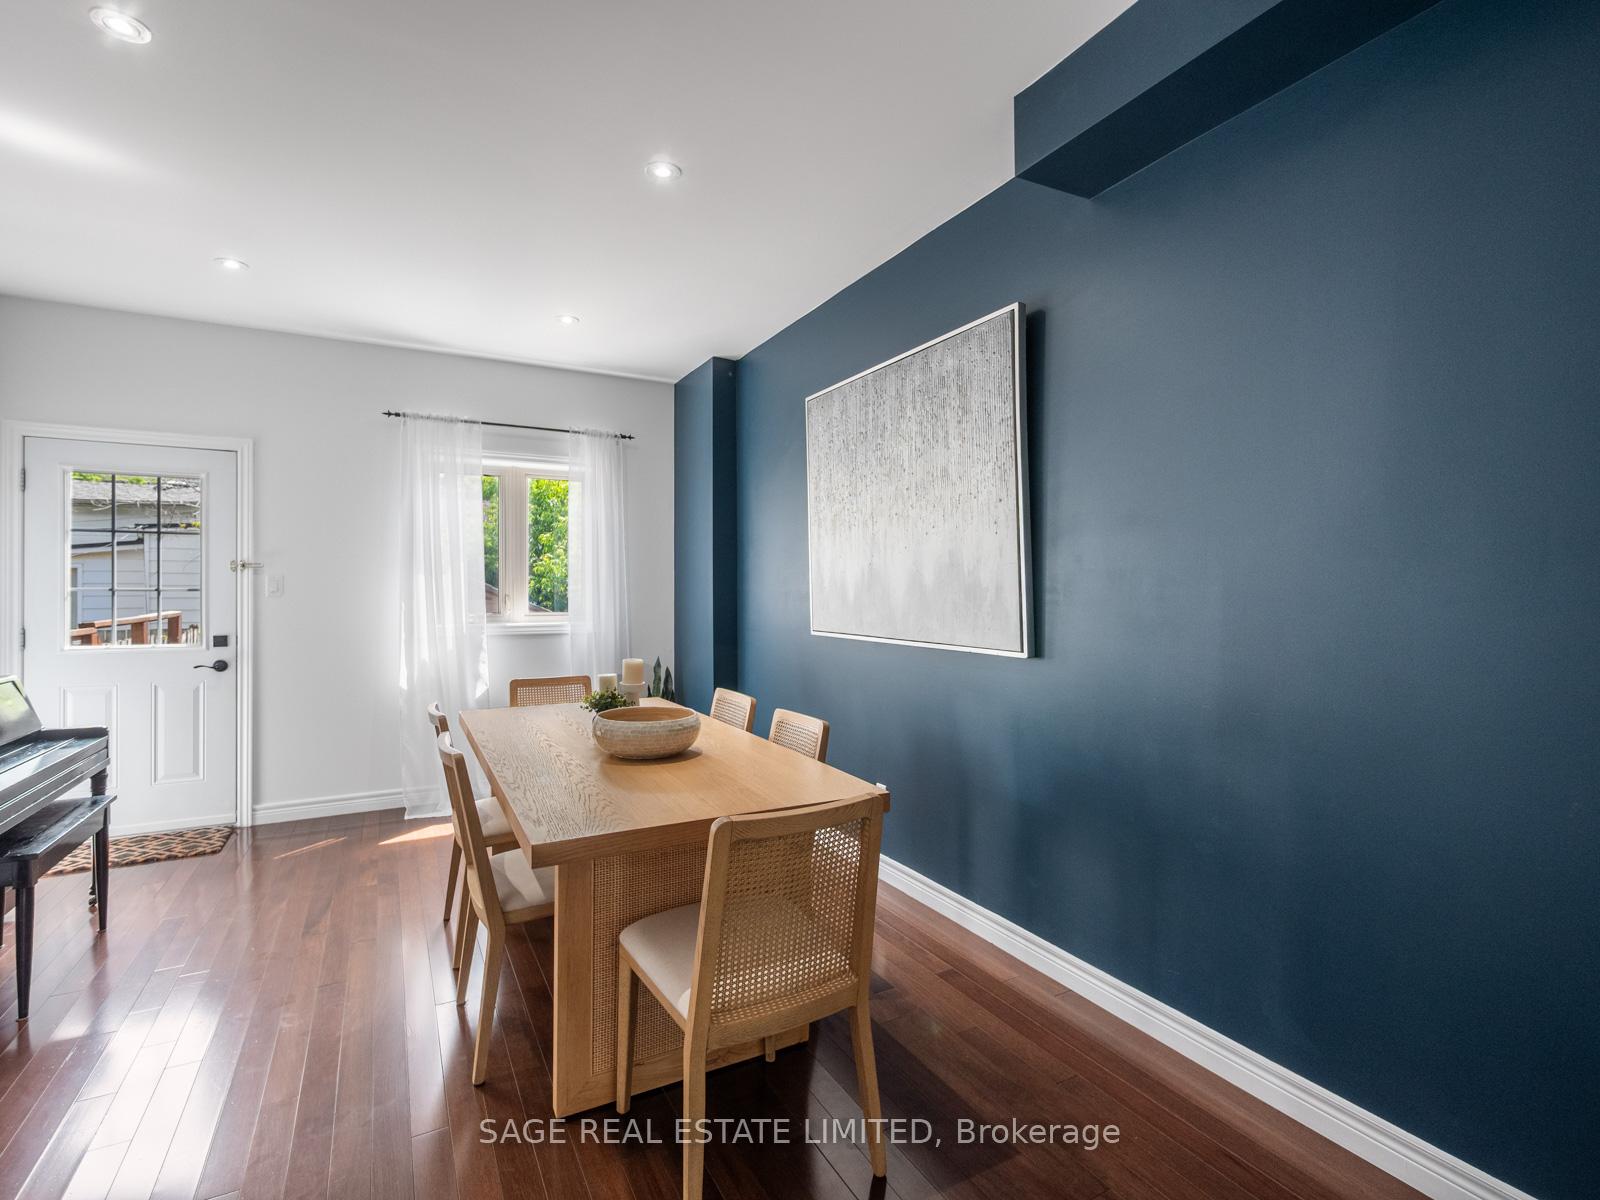
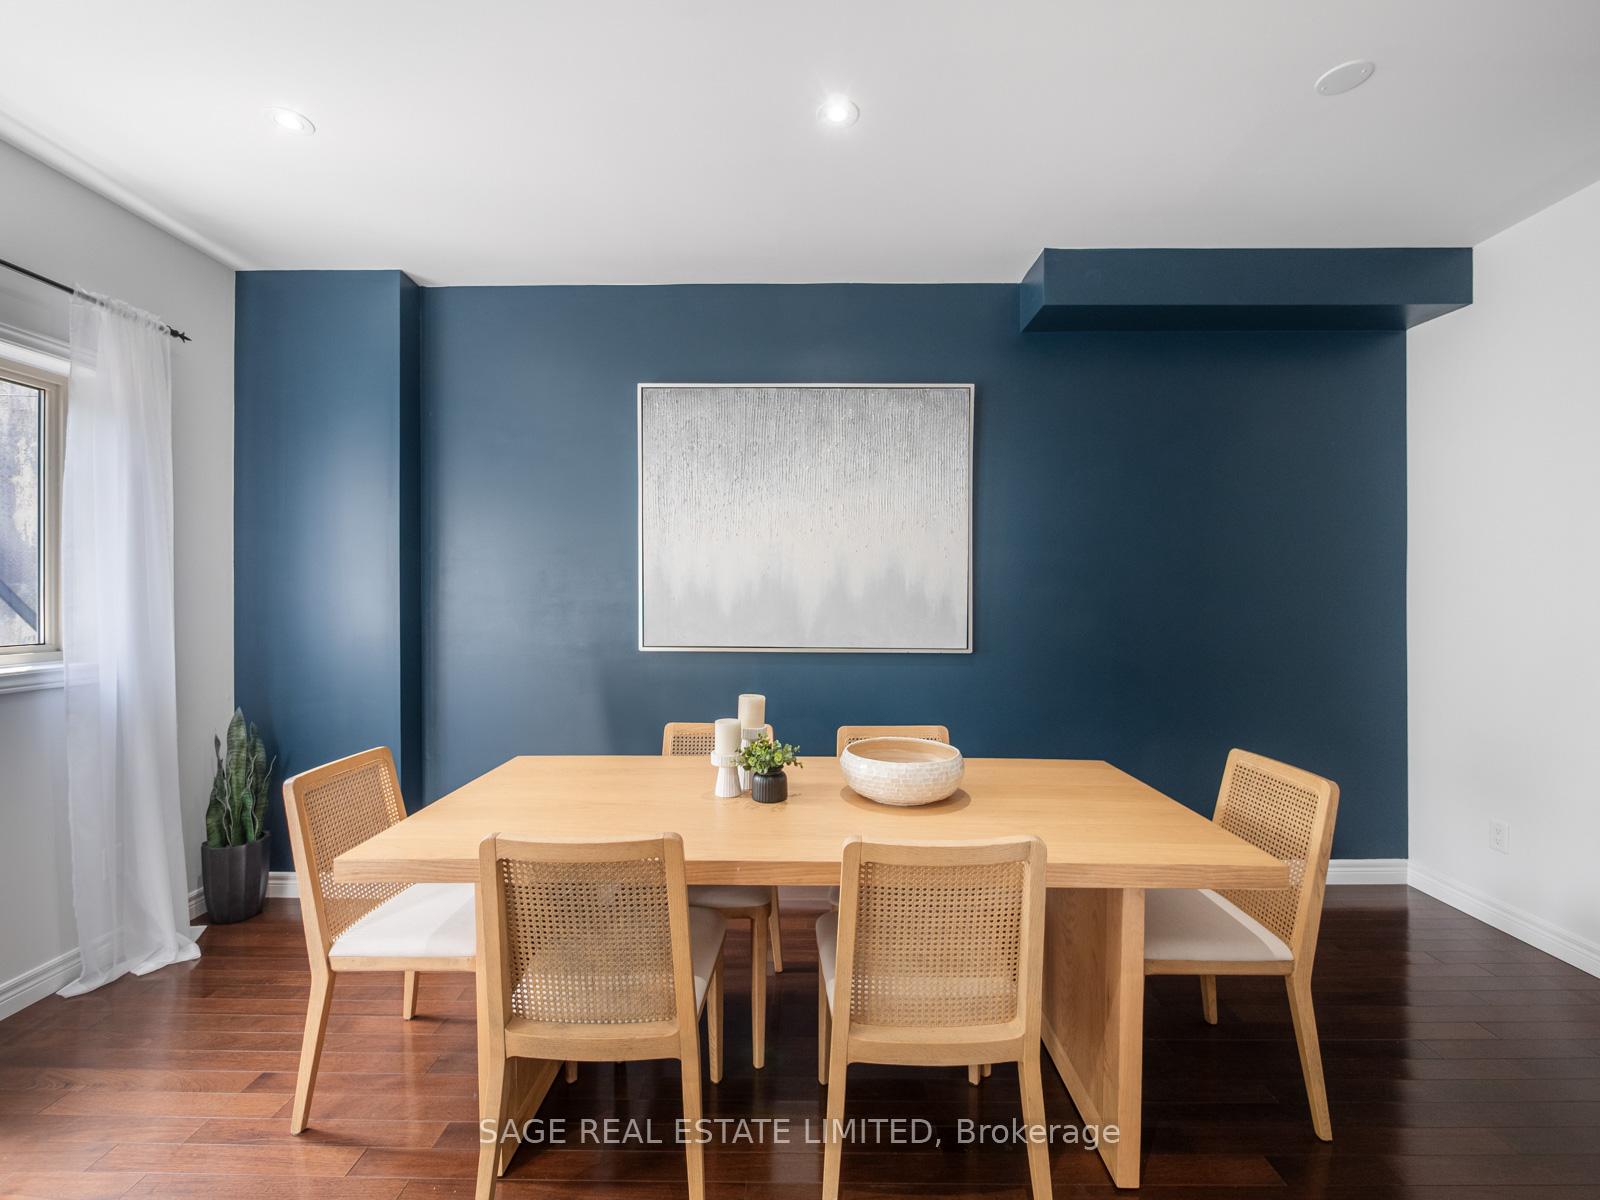
Dining room with a wood table and cane chairs against a dark blue accent wall.
Dining room with a light wood table and cane-back chairs against a deep blue accent wall.
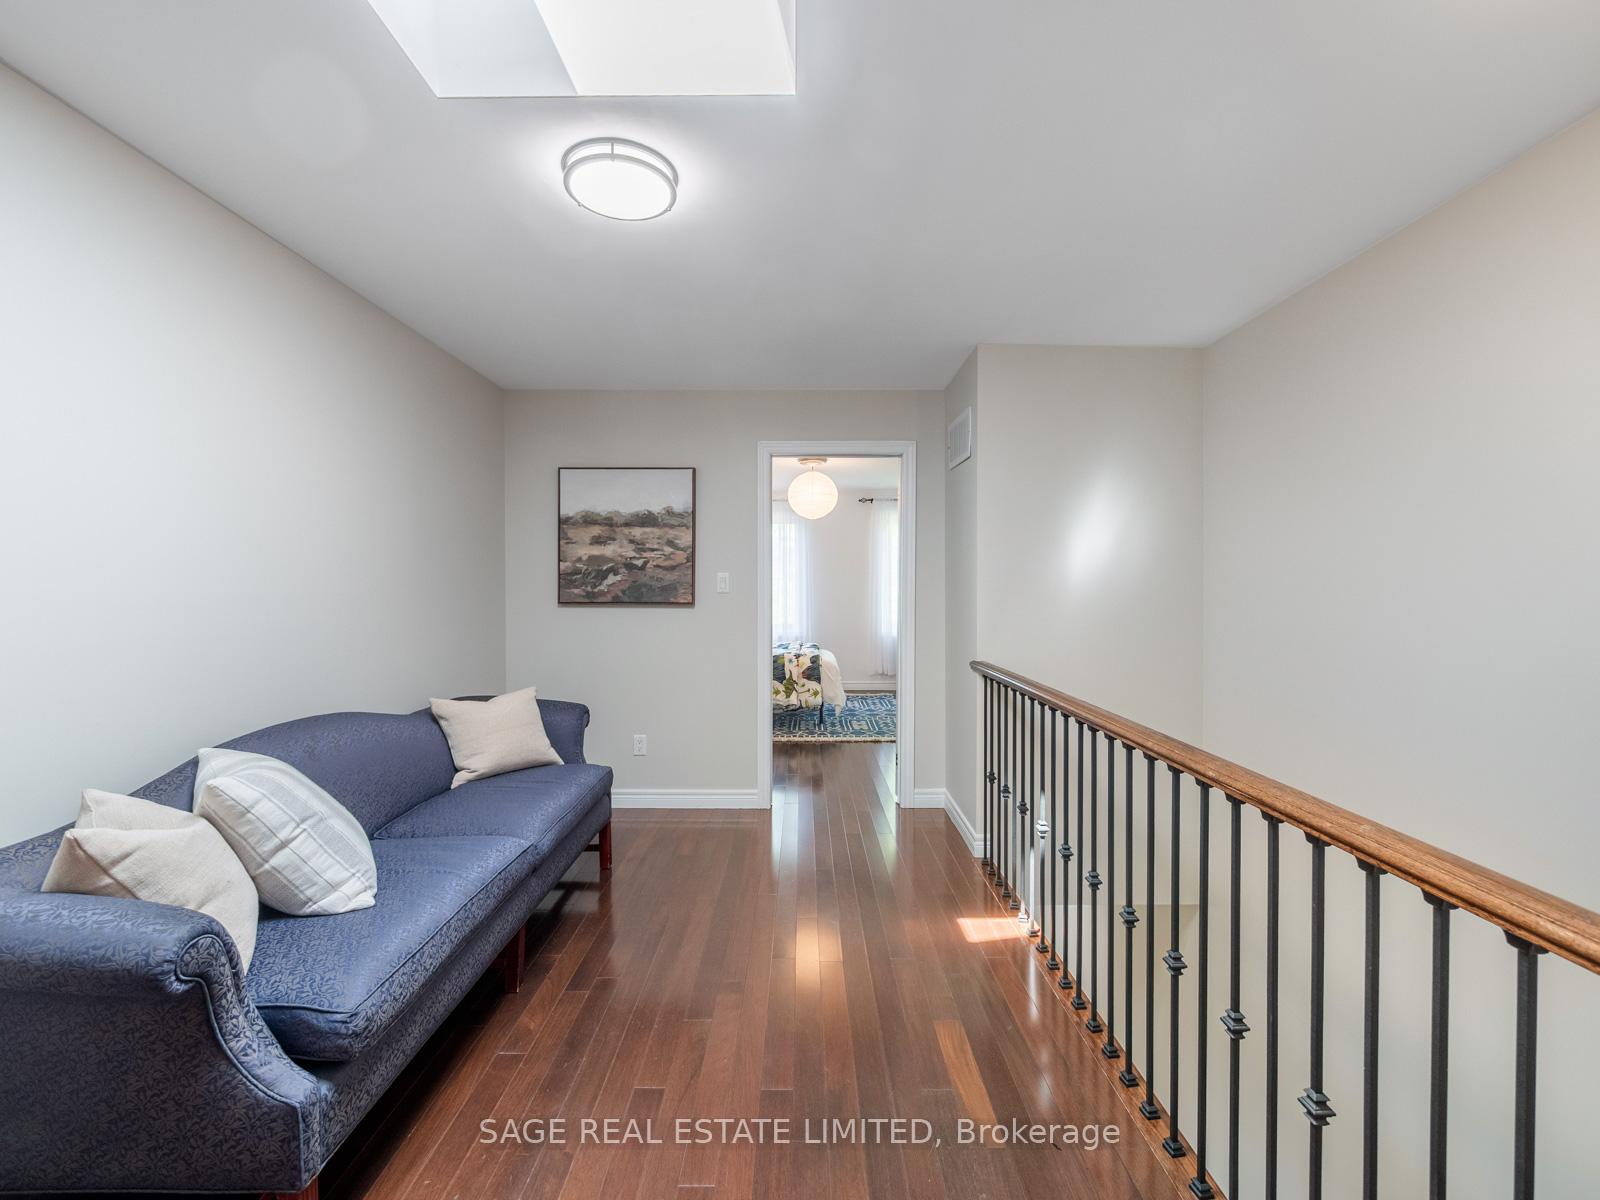
Upper-floor sitting area with a blue sofa, hardwood floors, and a dark wood staircase railing.
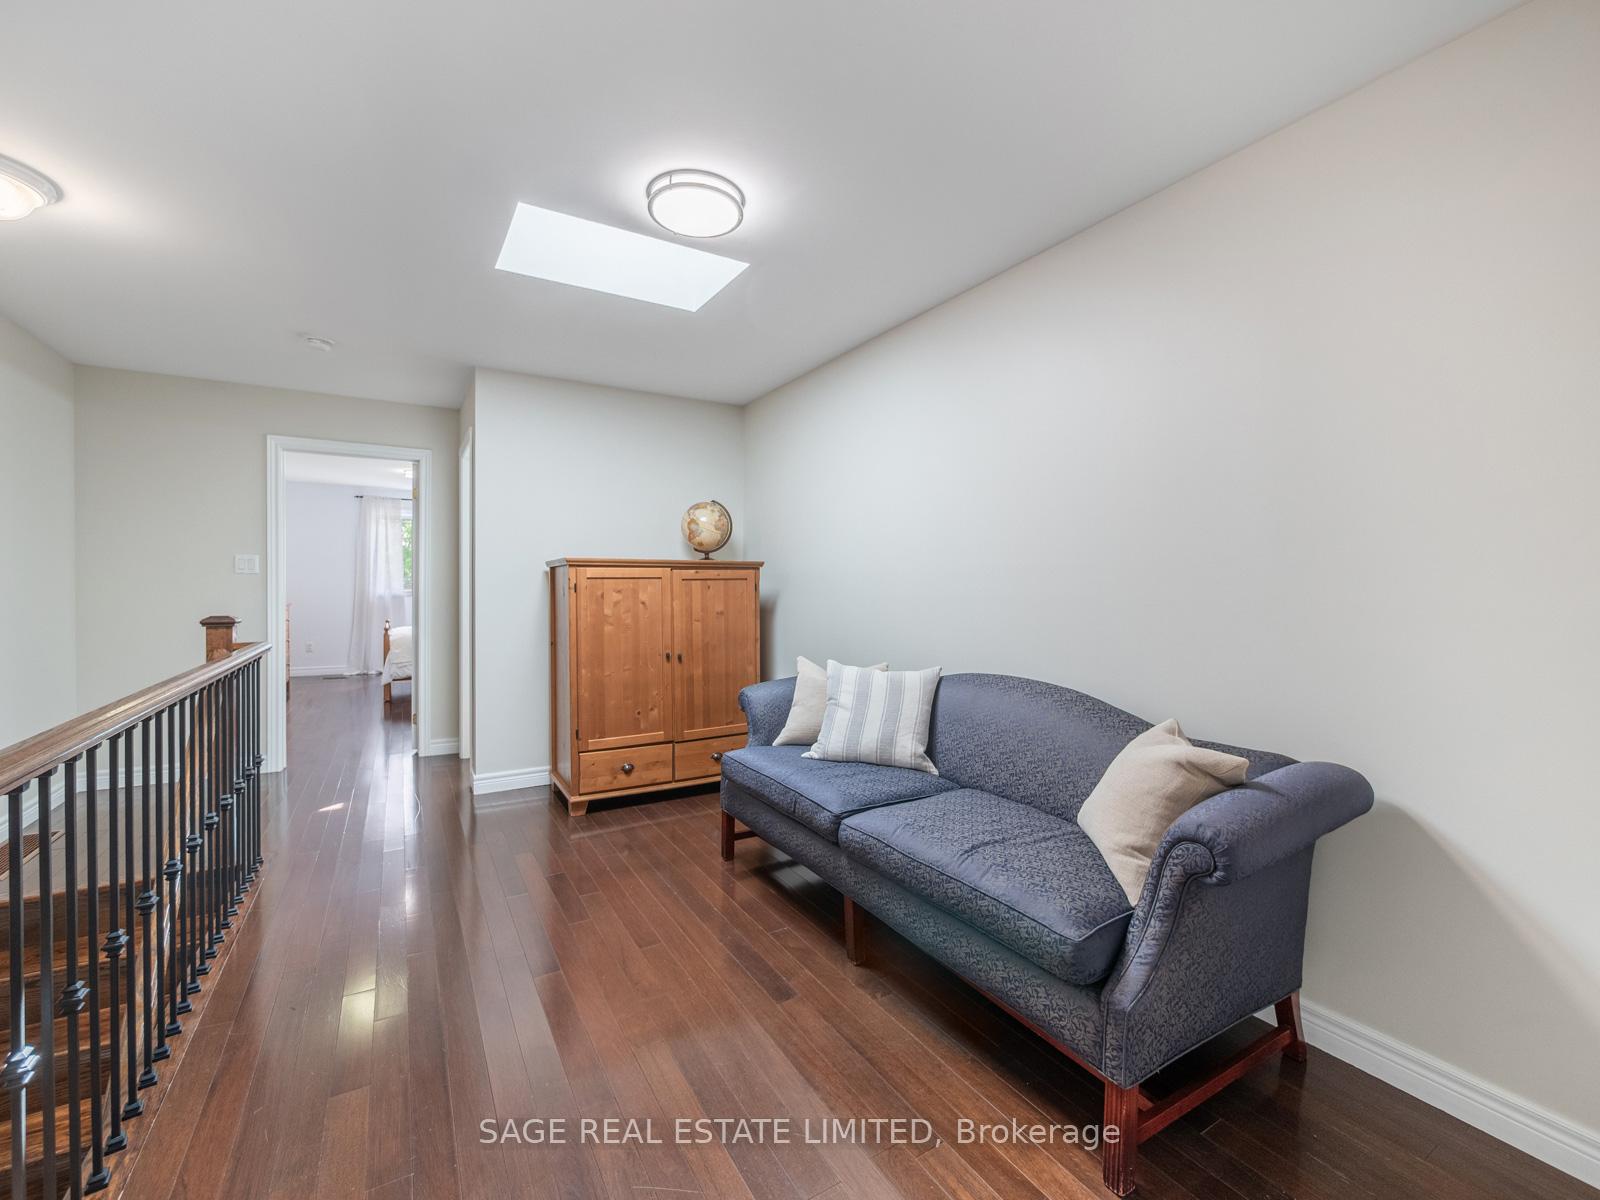
Upstairs sitting area with a blue sofa, wooden cabinet, hardwood floors, and skylight.
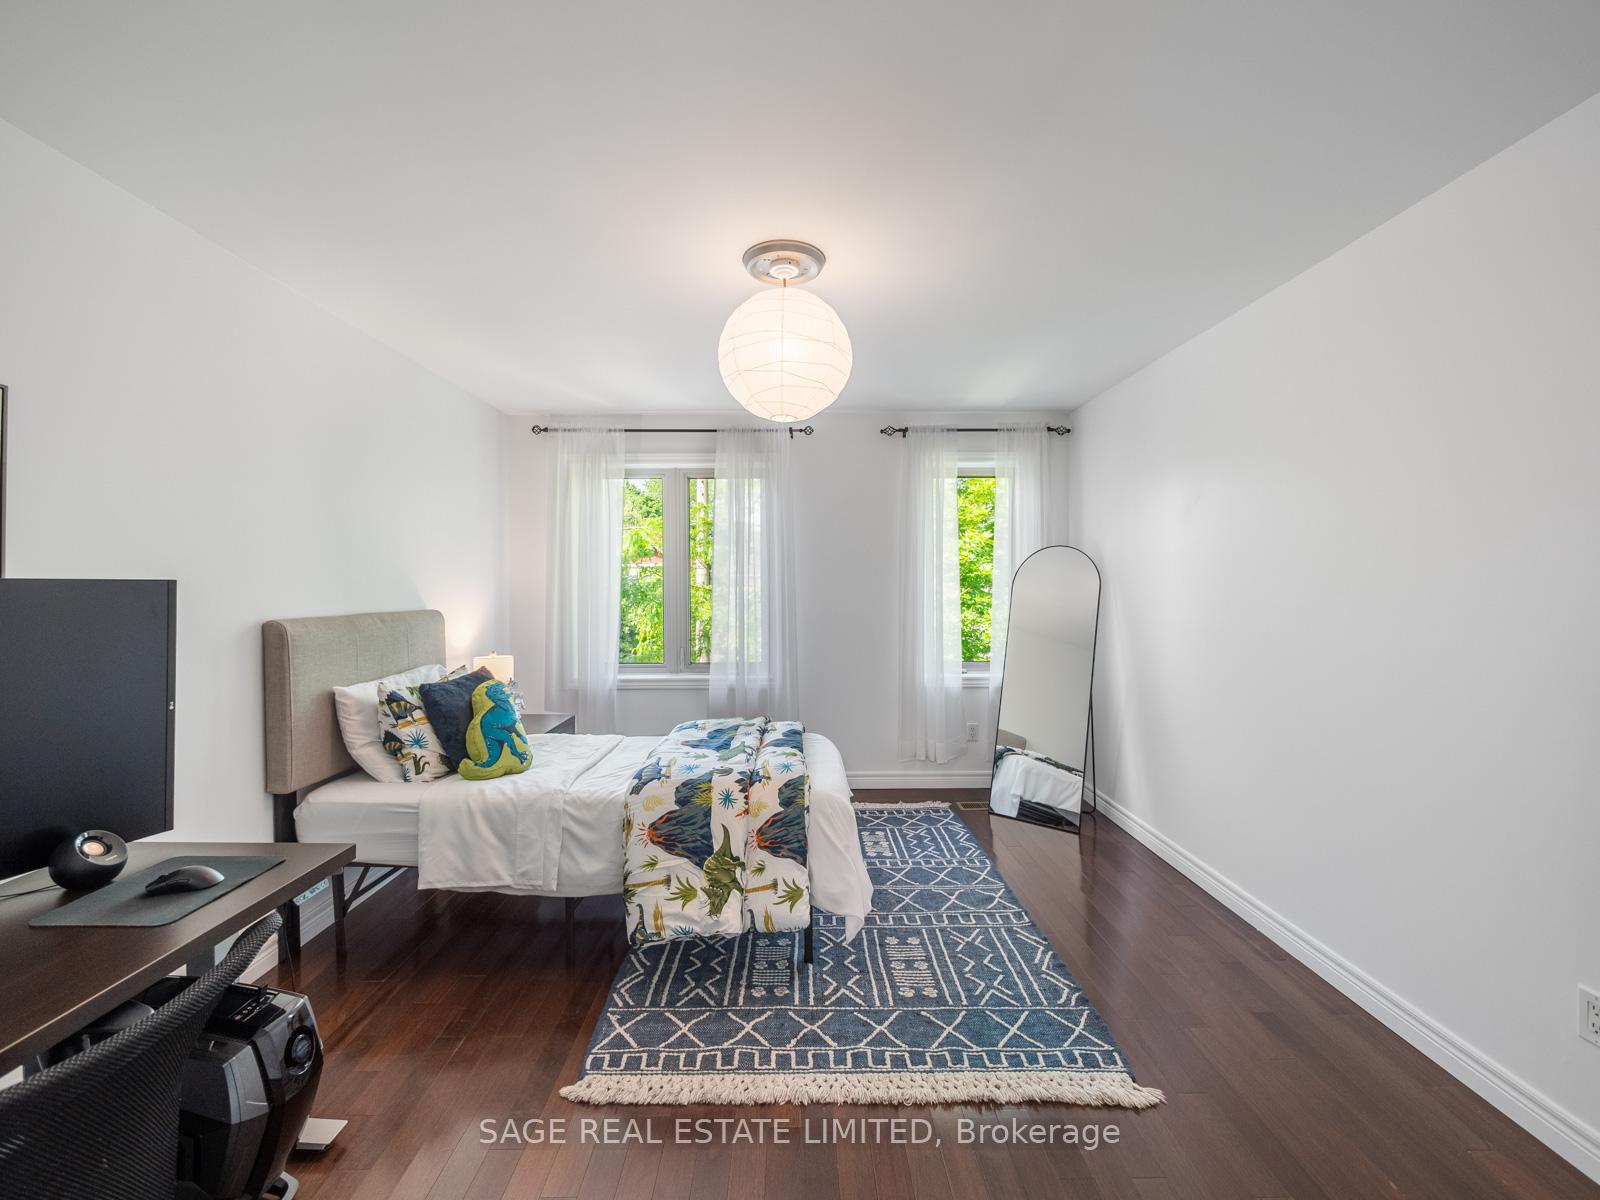
Furnished bedroom with colorful patterned bedding, two bright windows, and a blue geometric rug.
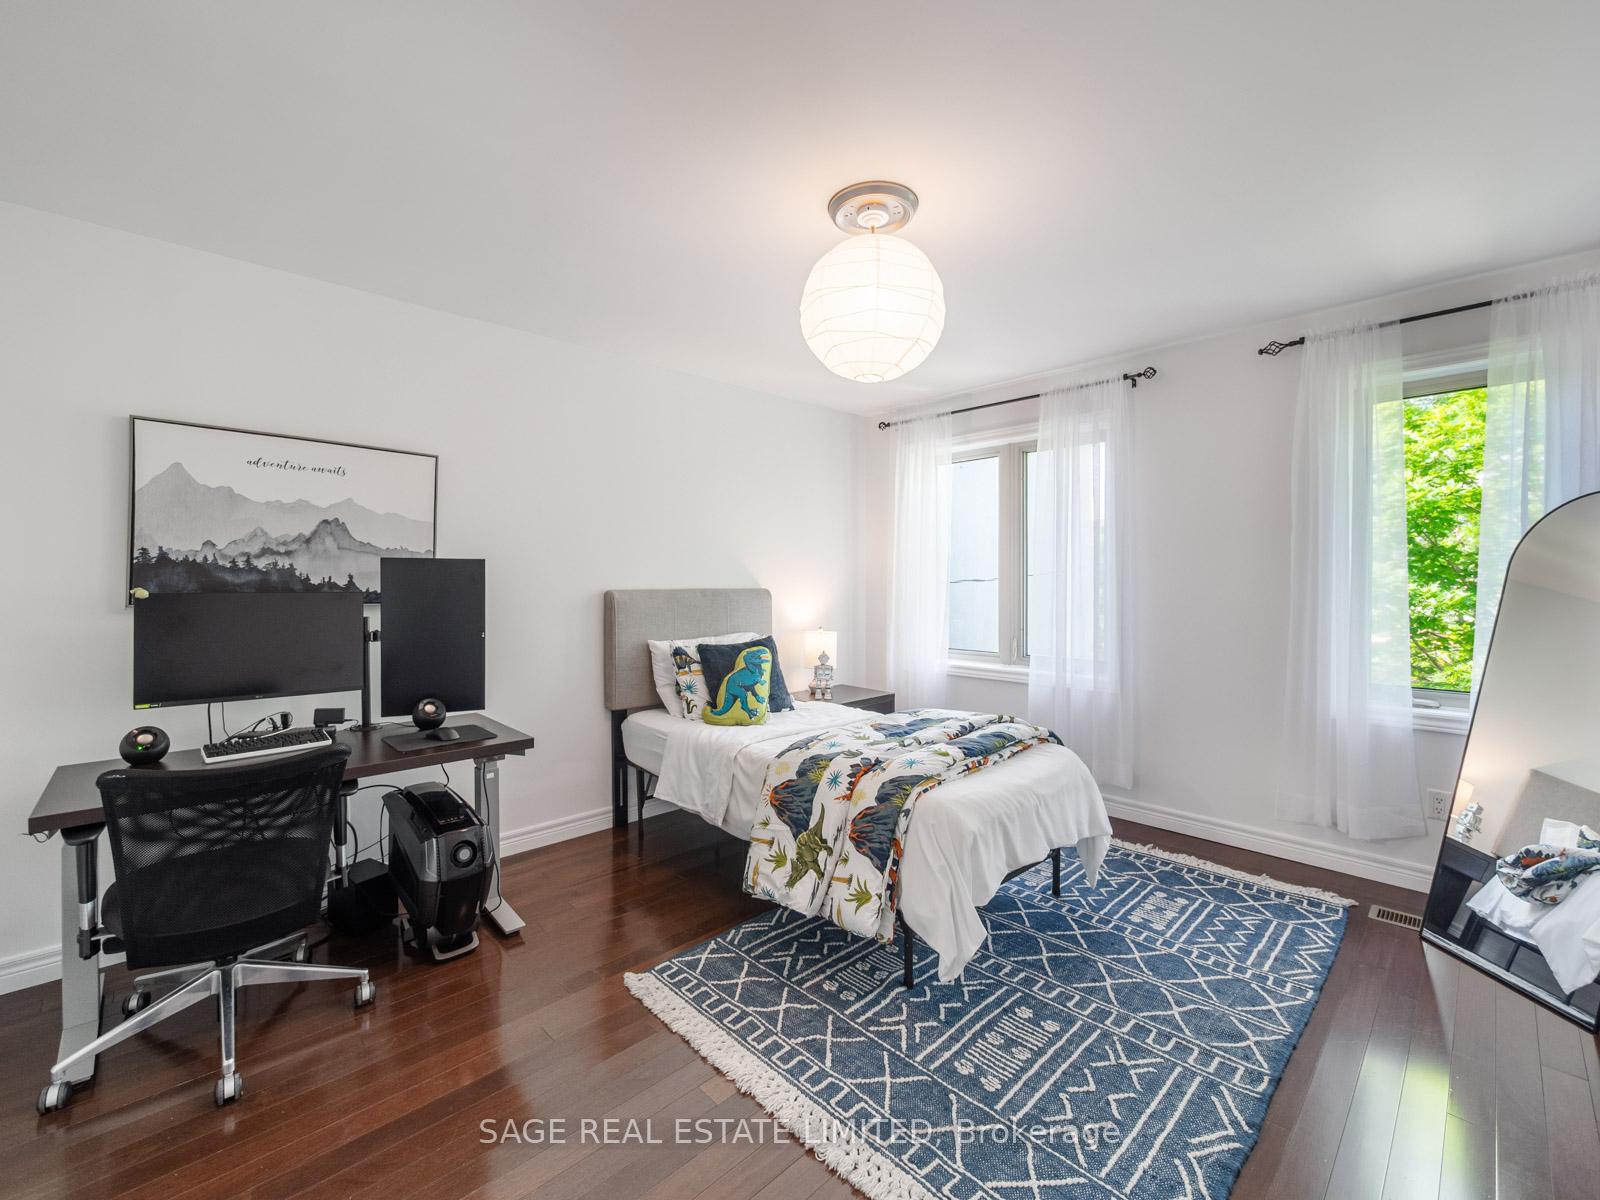
Furnished bedroom with colorful bedding, a computer desk, and a blue geometric rug.
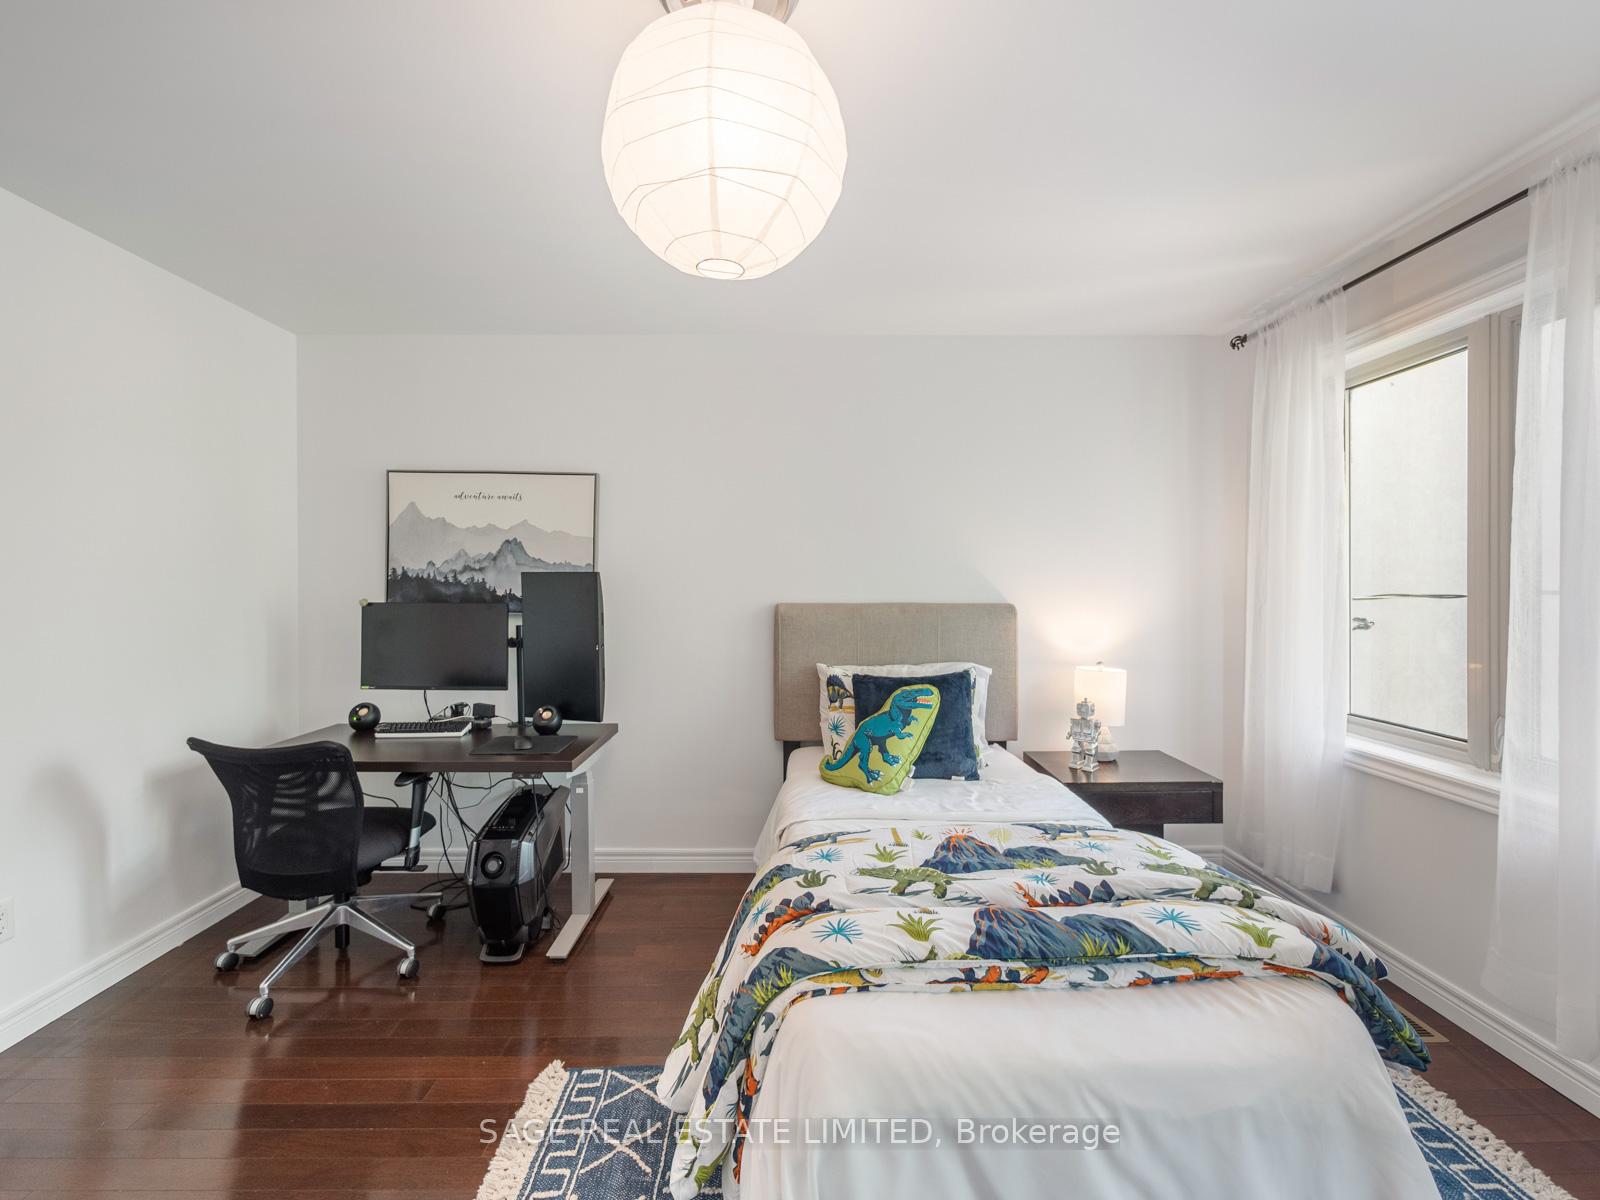
Bedroom with a dinosaur-print bed beside a computer desk and large curtained window.
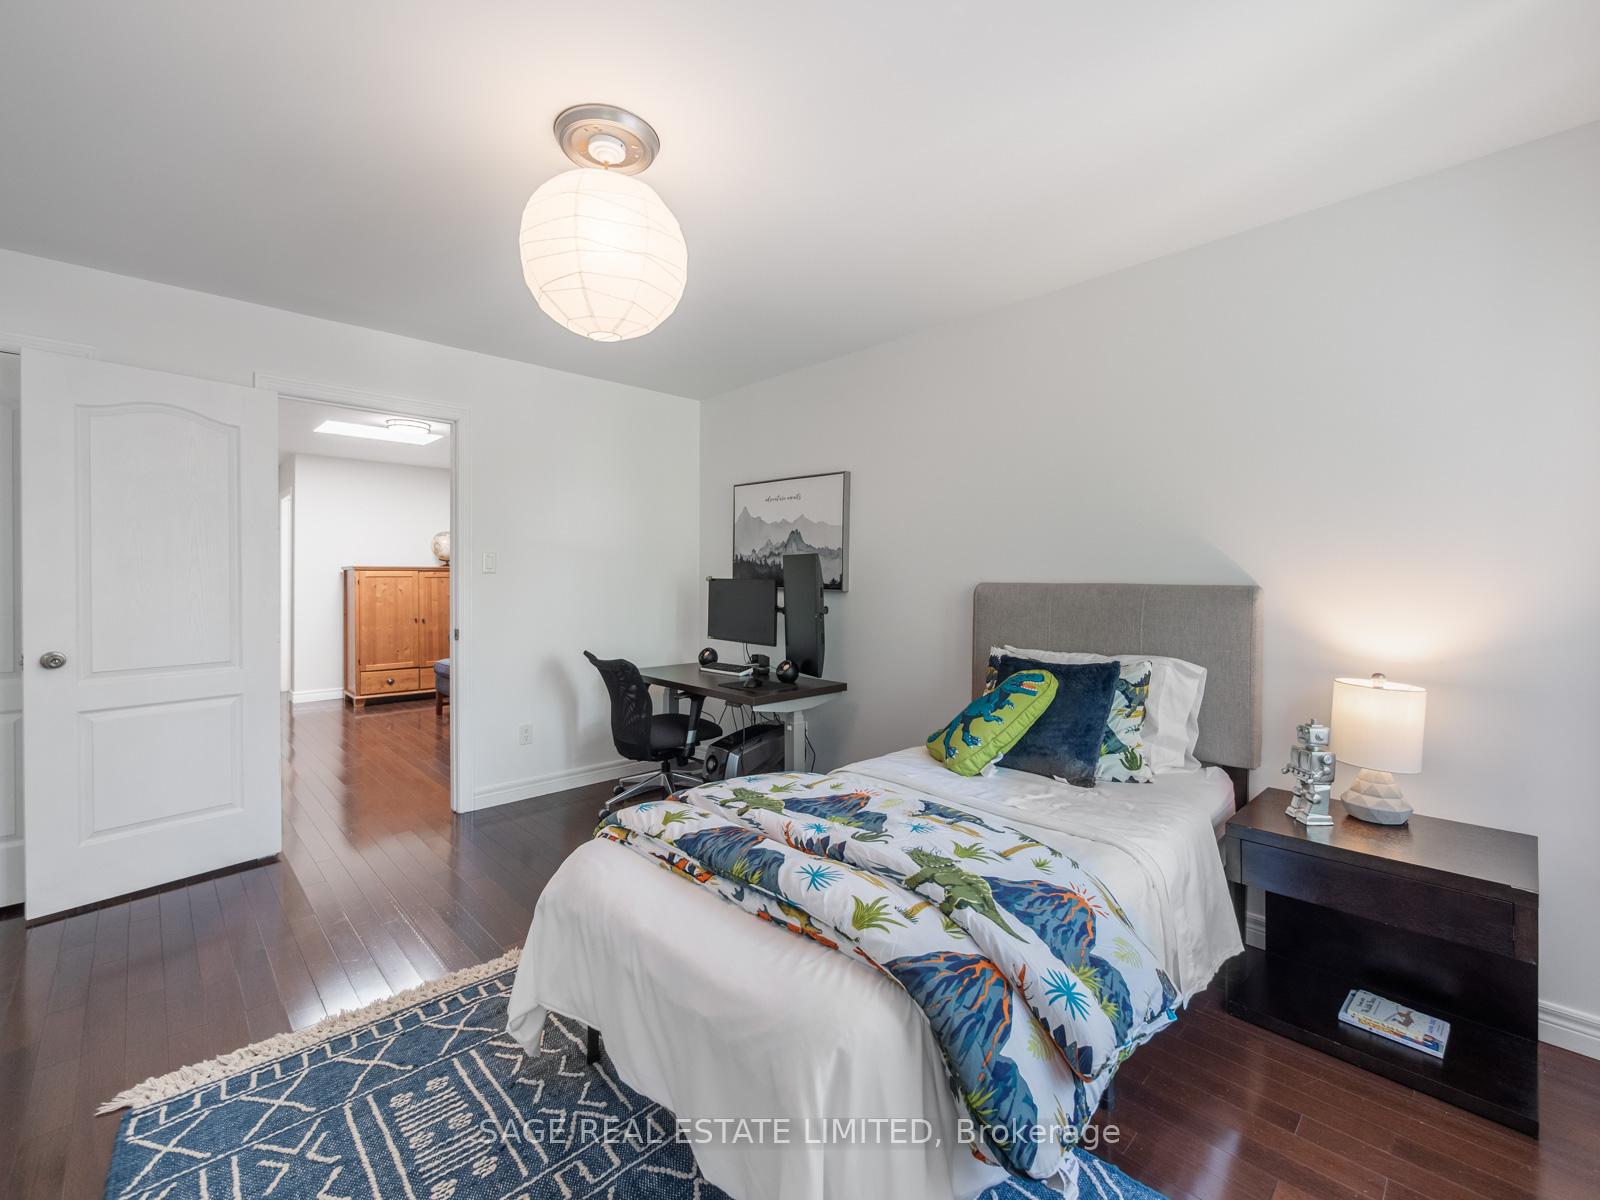
Furnished bedroom with tropical-print bedding, a gray headboard, and a desk beside the open doorway.
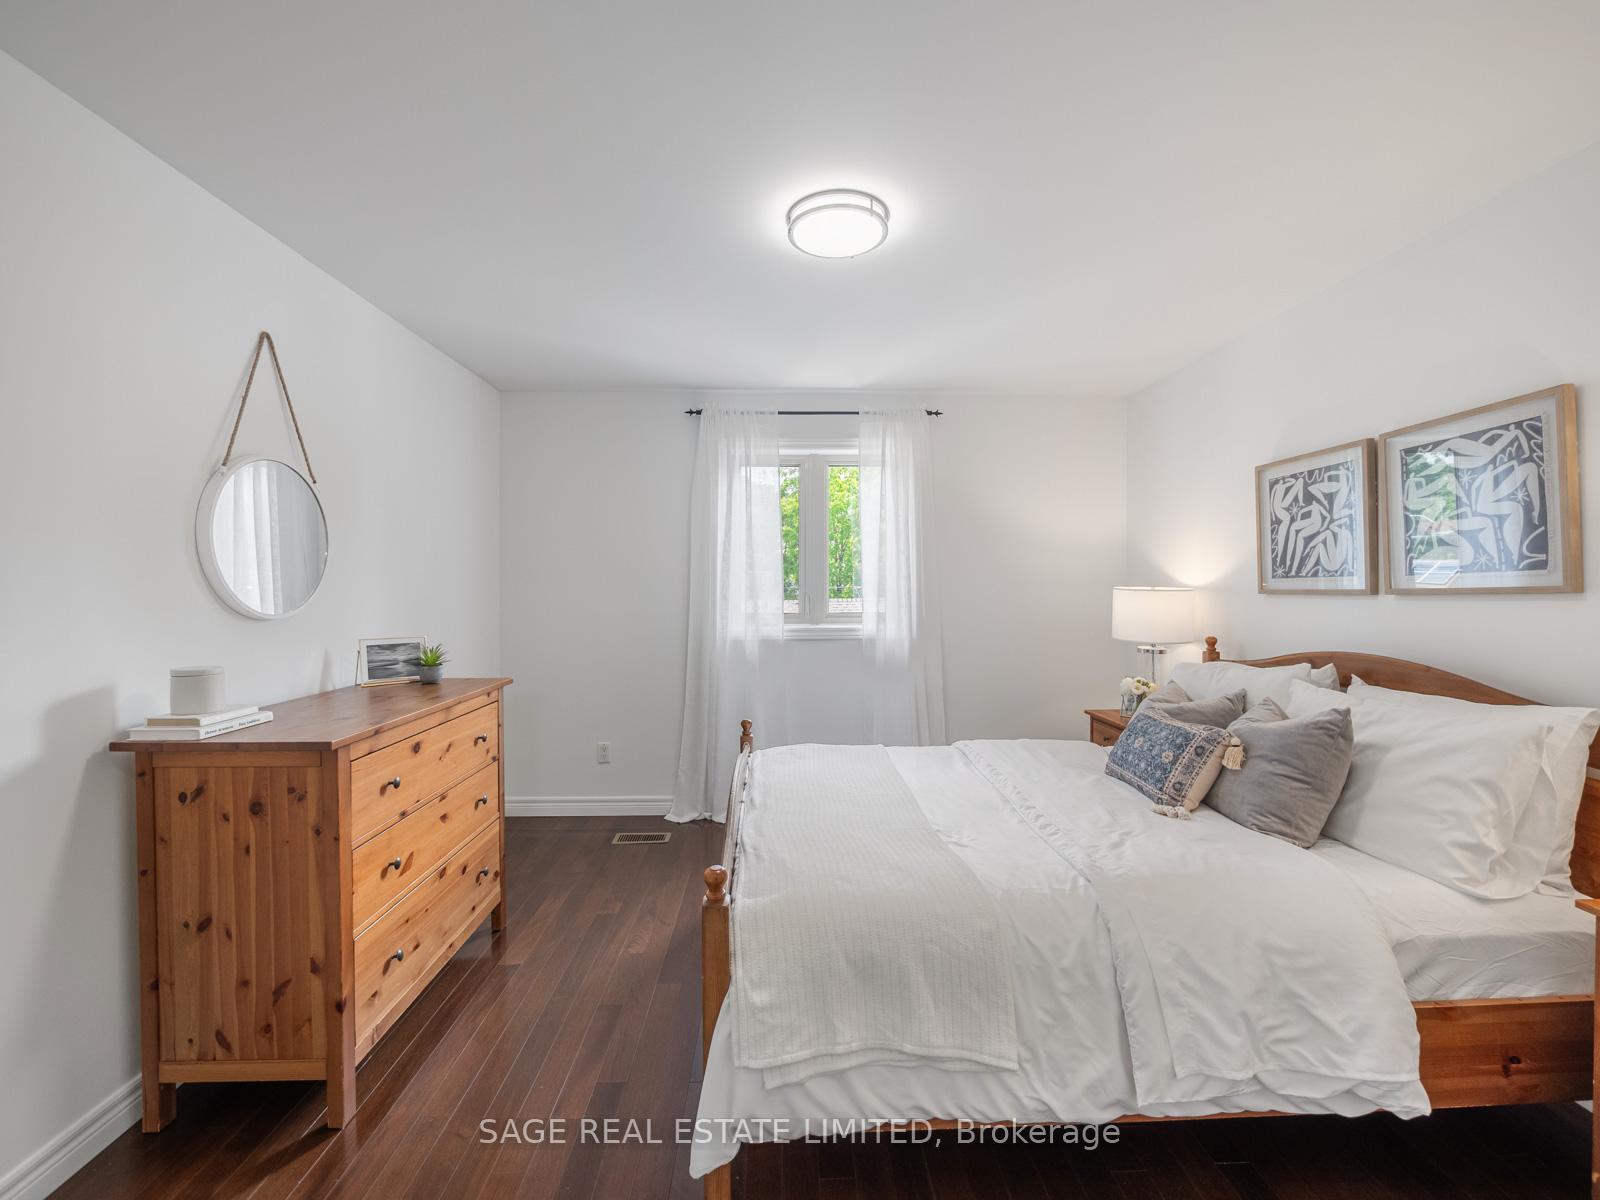
Bedroom with a white-covered wooden bed, matching dresser, and curtained window.
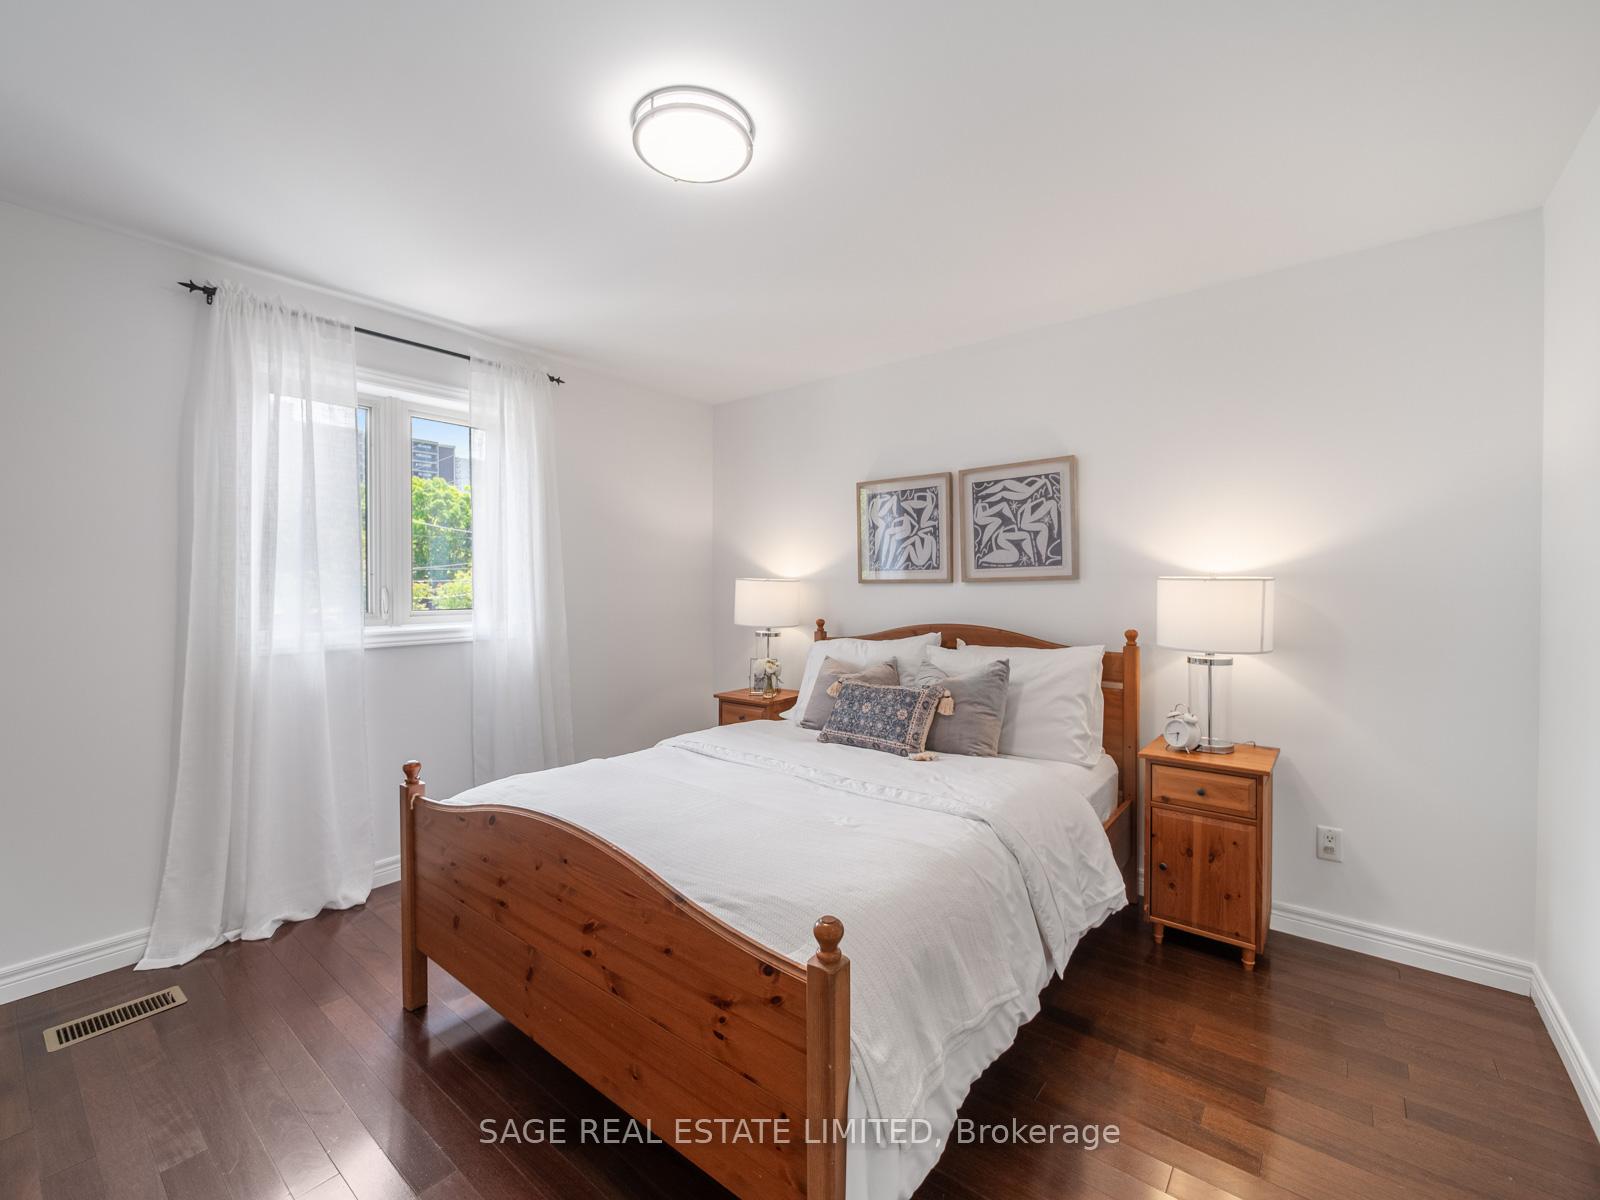
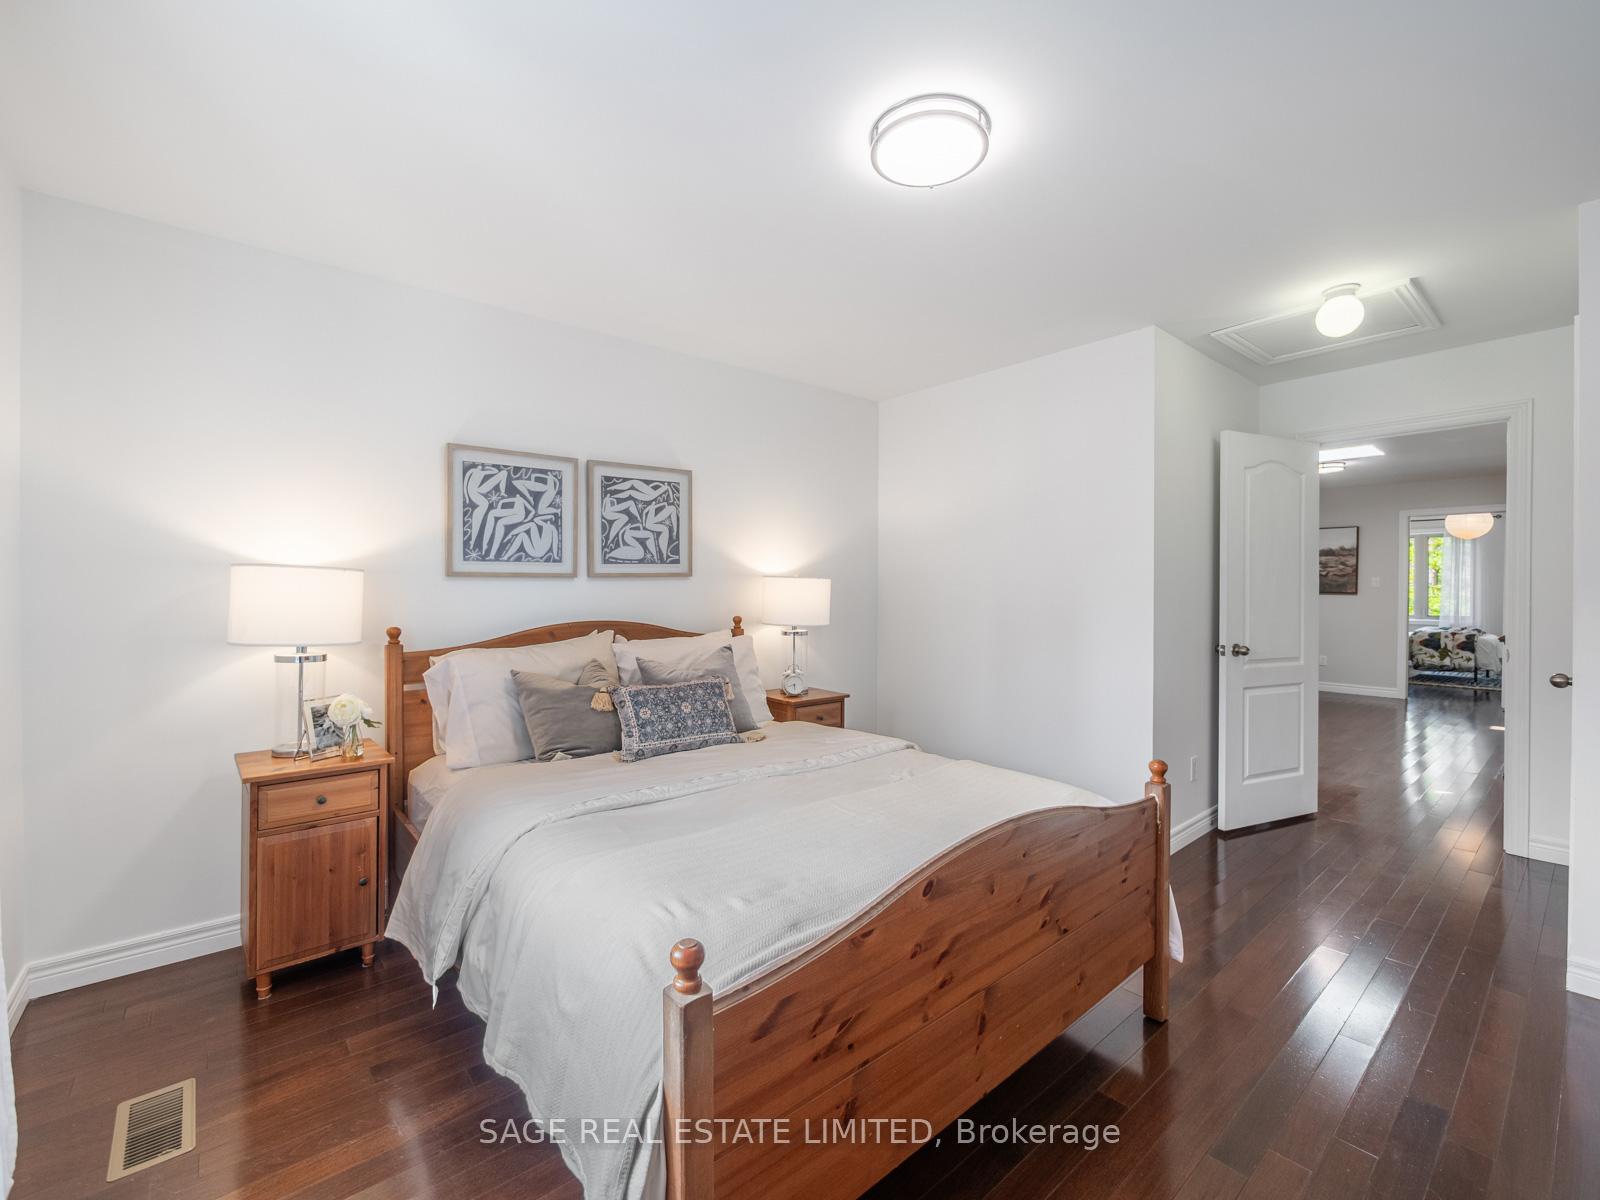
Furnished bedroom with a wooden bed, white linens, sheer curtains, and dark hardwood floors.
Staged bedroom with a wooden bed, white bedding, matching bedside tables, and dark hardwood floors.
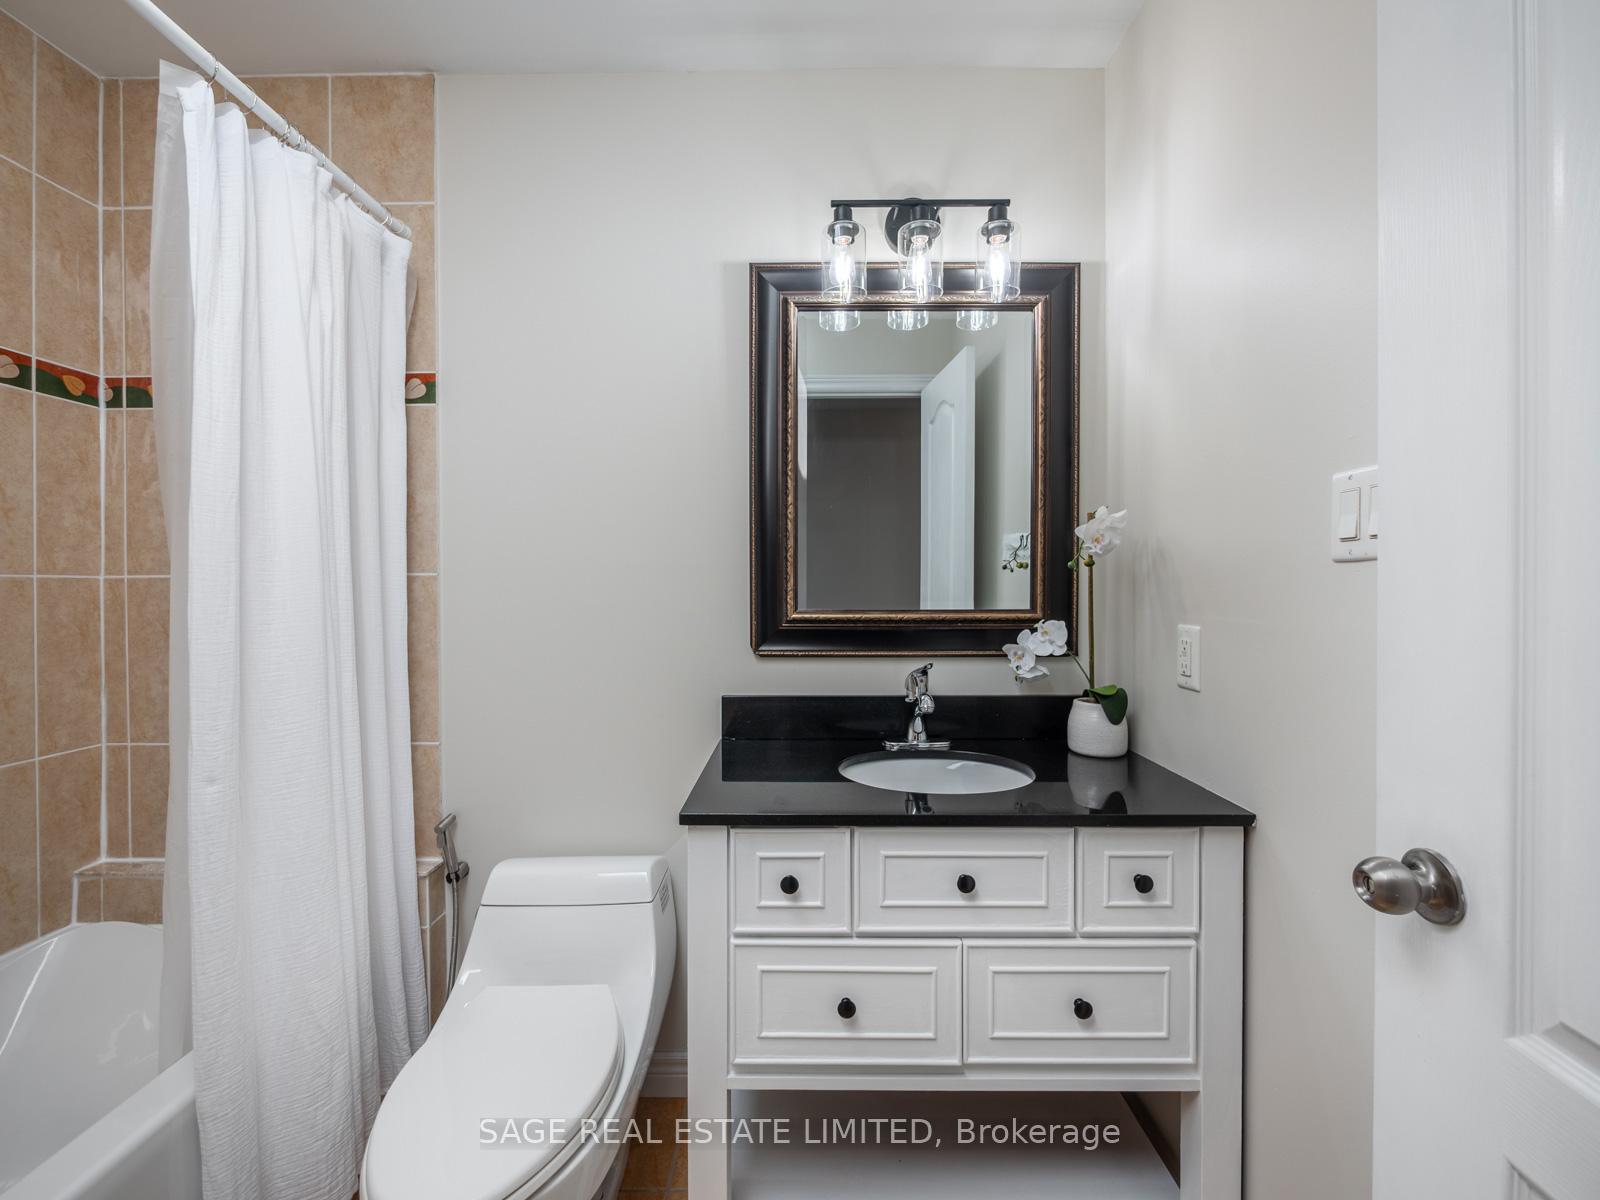
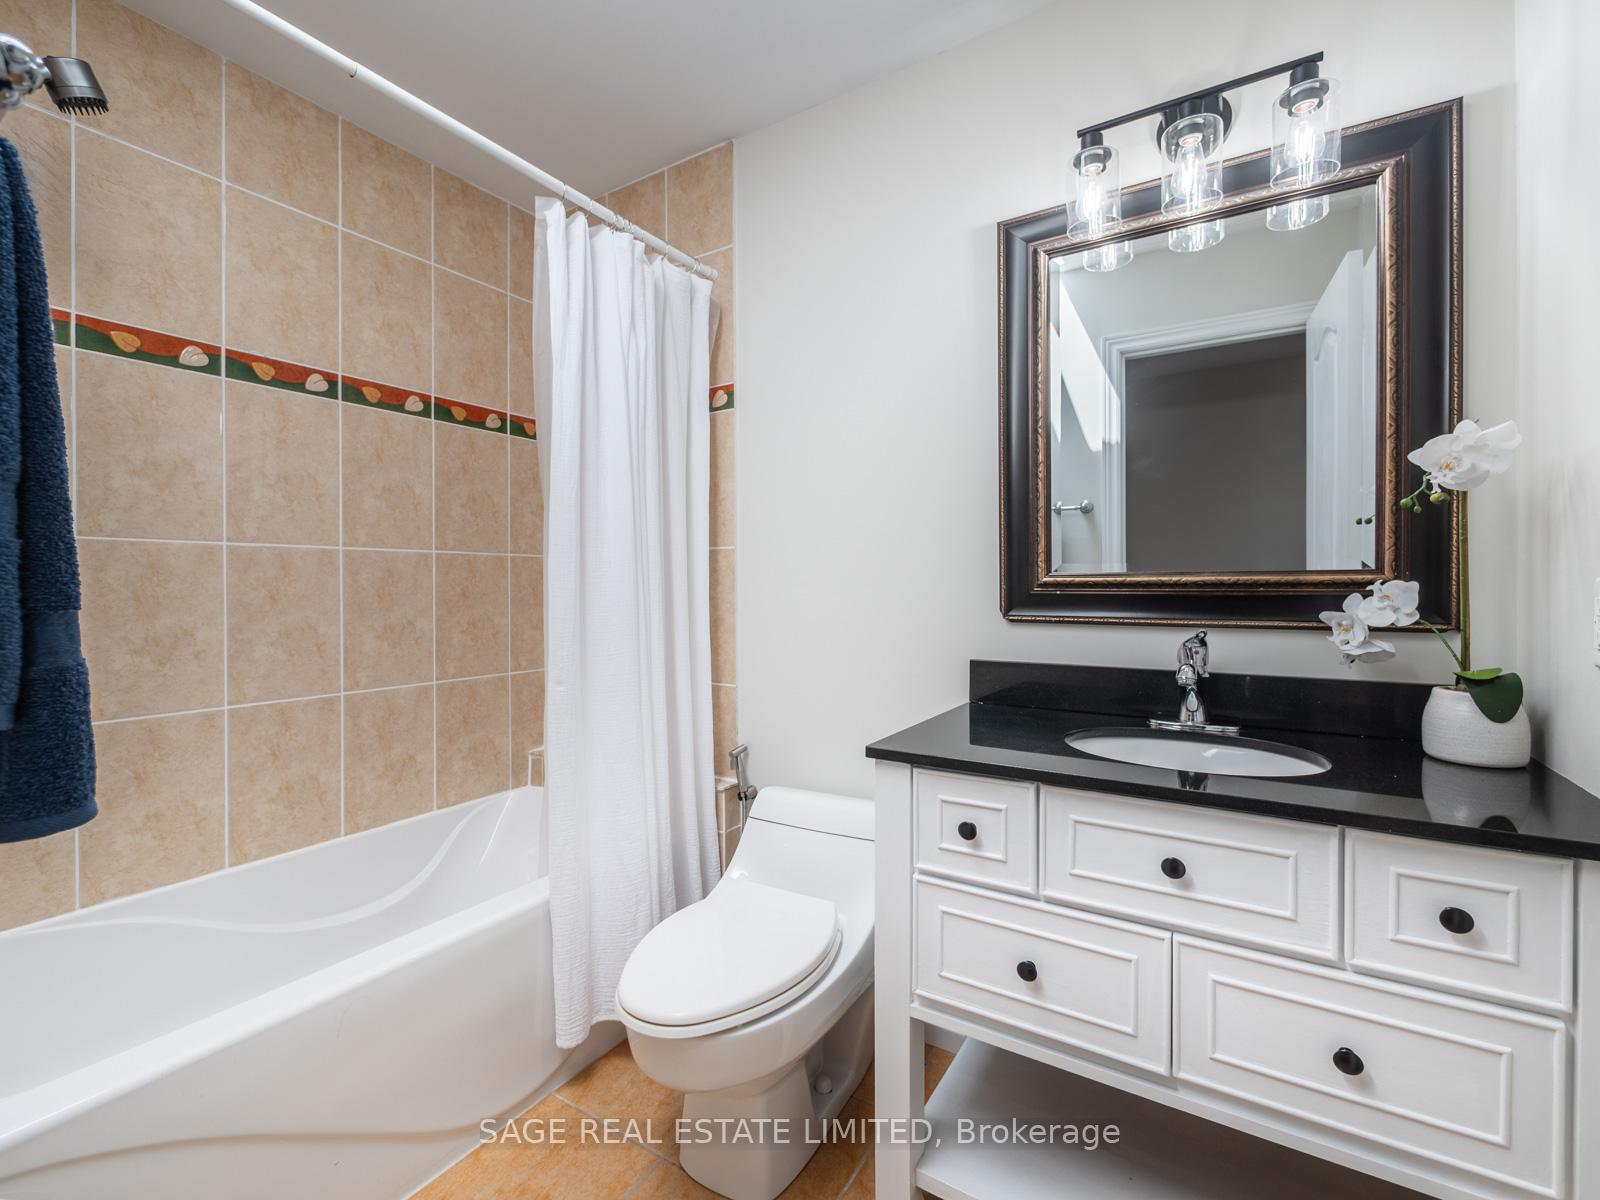
Bathroom with a white vanity, black countertop, framed mirror, and tub behind a shower curtain.
Bathroom with a tiled tub and shower, toilet, and white vanity with a black countertop.
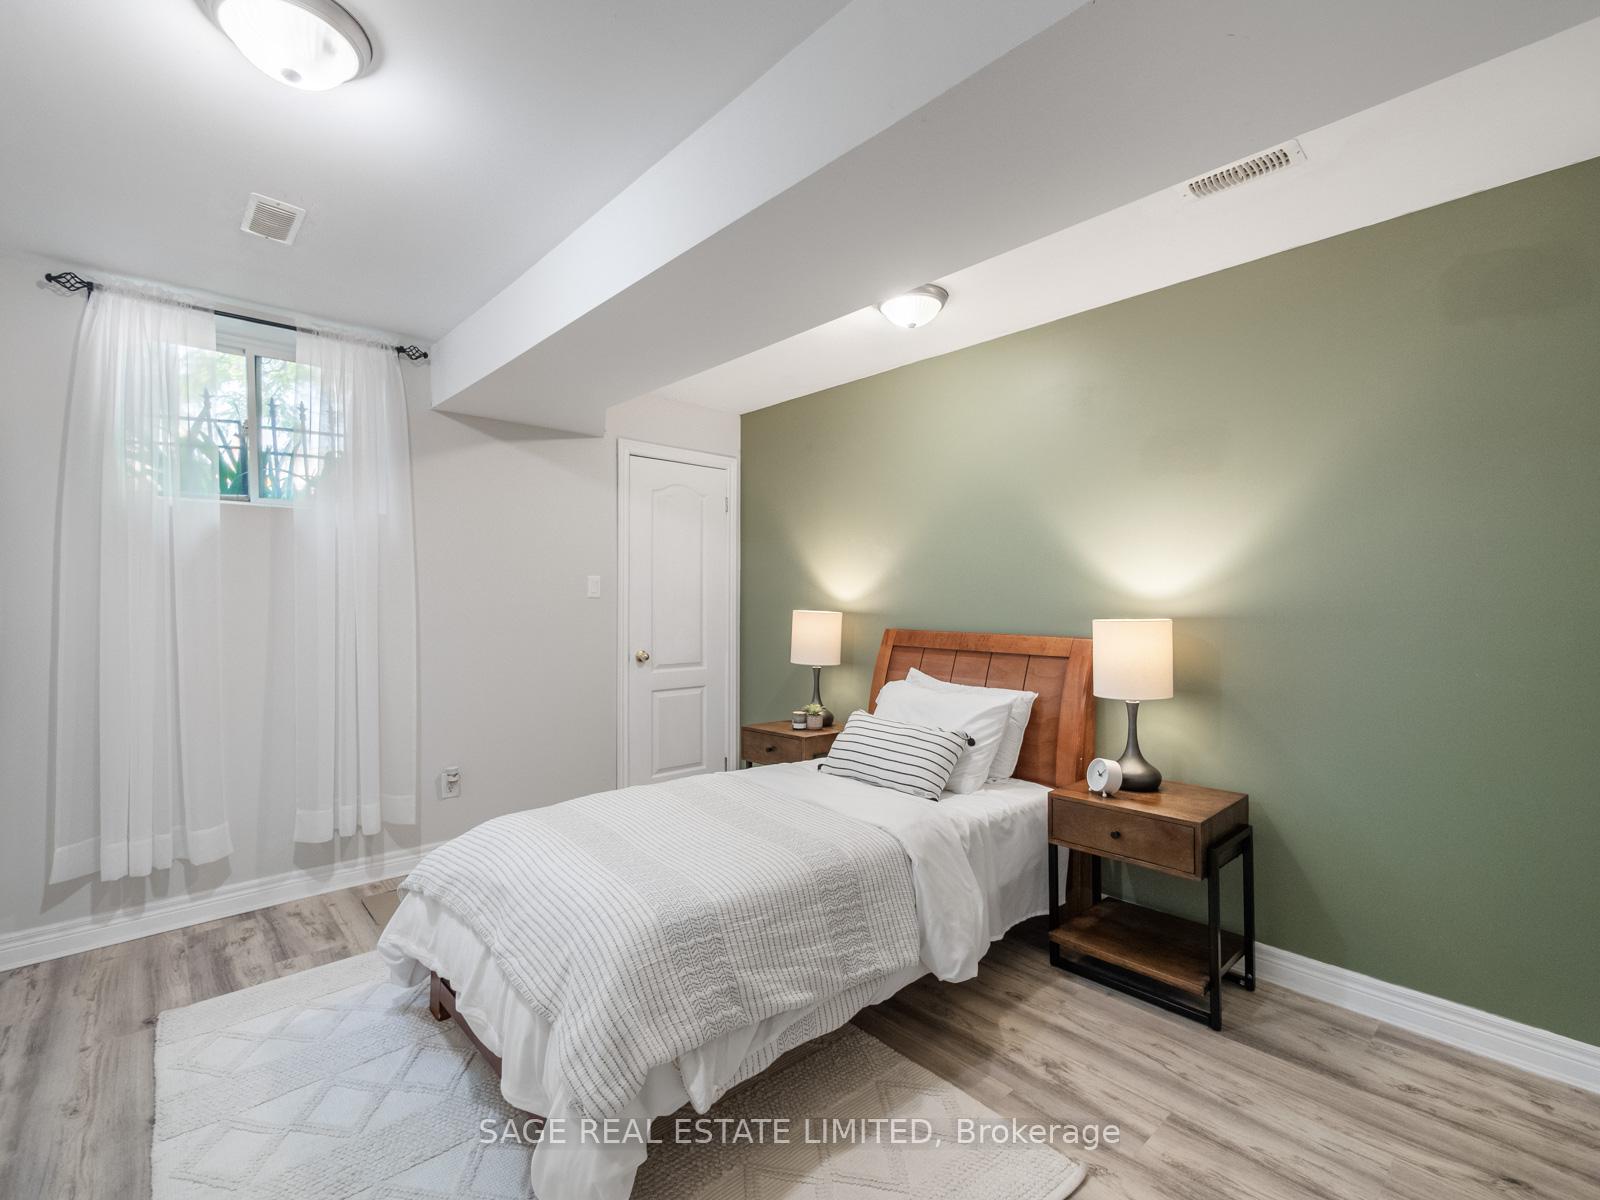
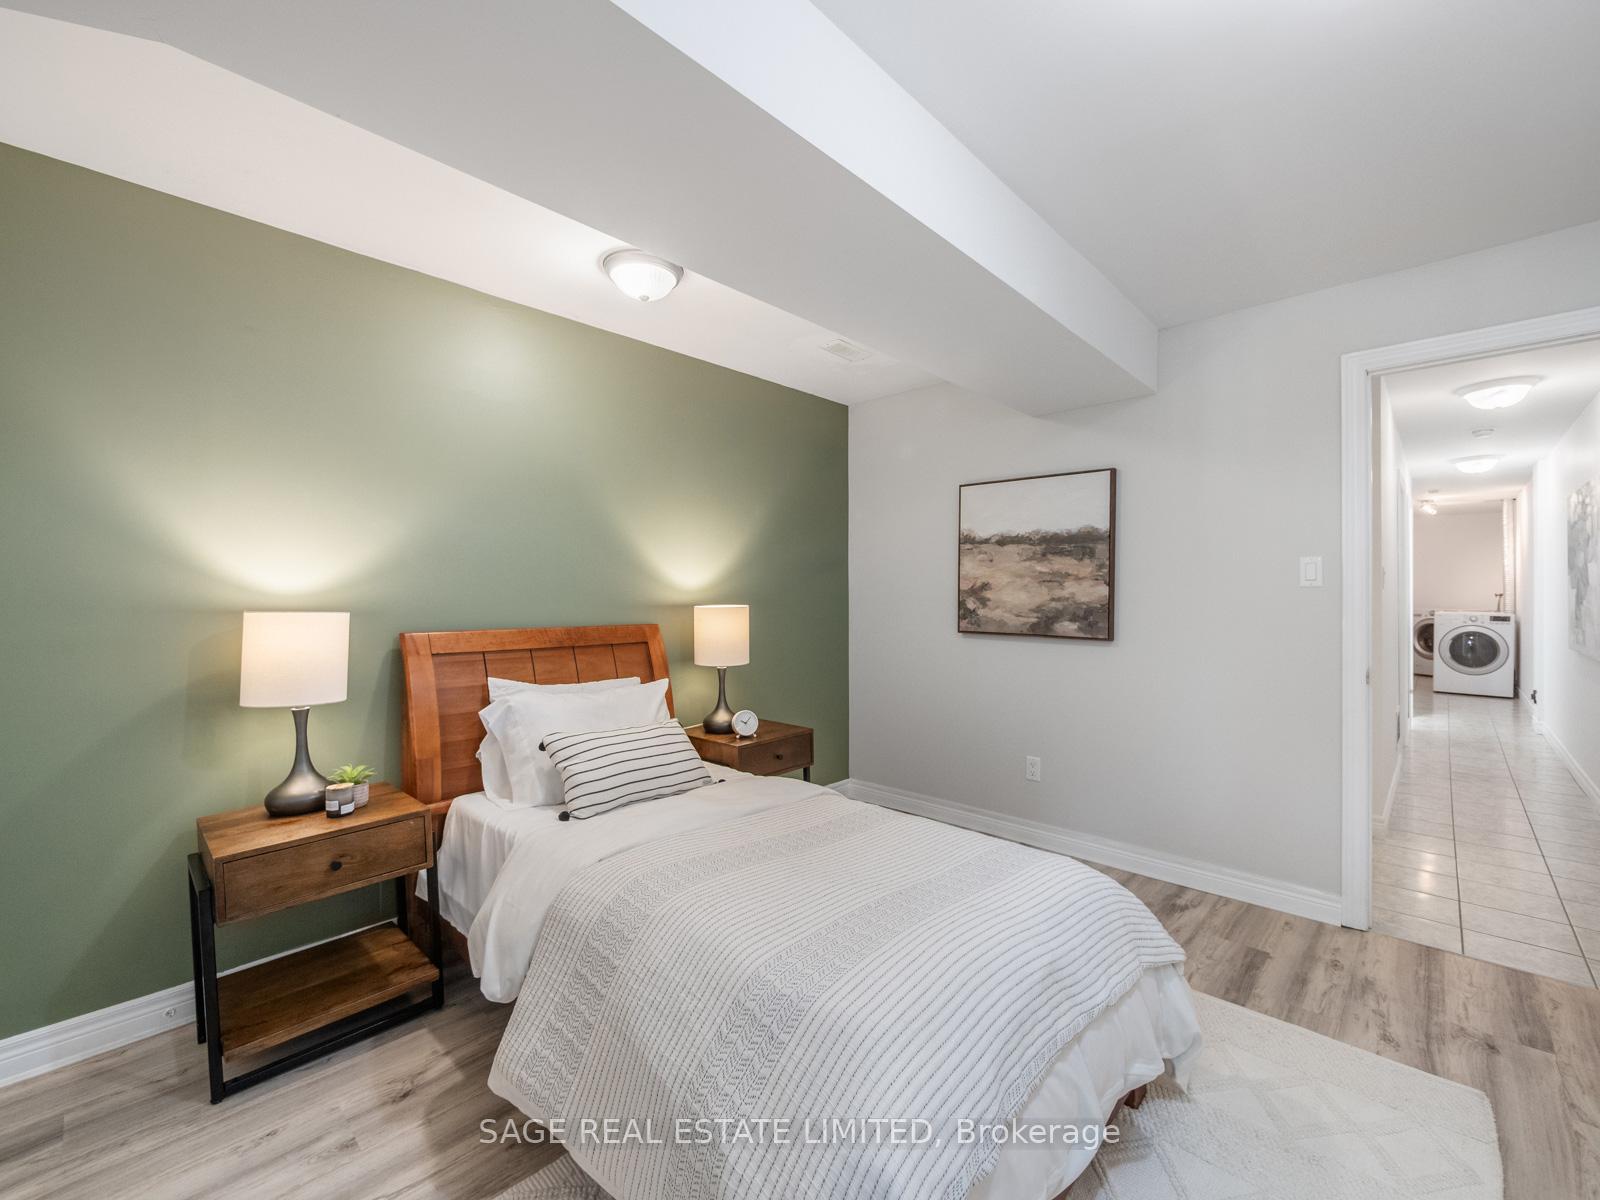
Staged bedroom with white bedding, wooden furniture, and a sage-green accent wall.
Staged bedroom with a wooden bed, sage green accent wall, and laundry visible down the hallway.
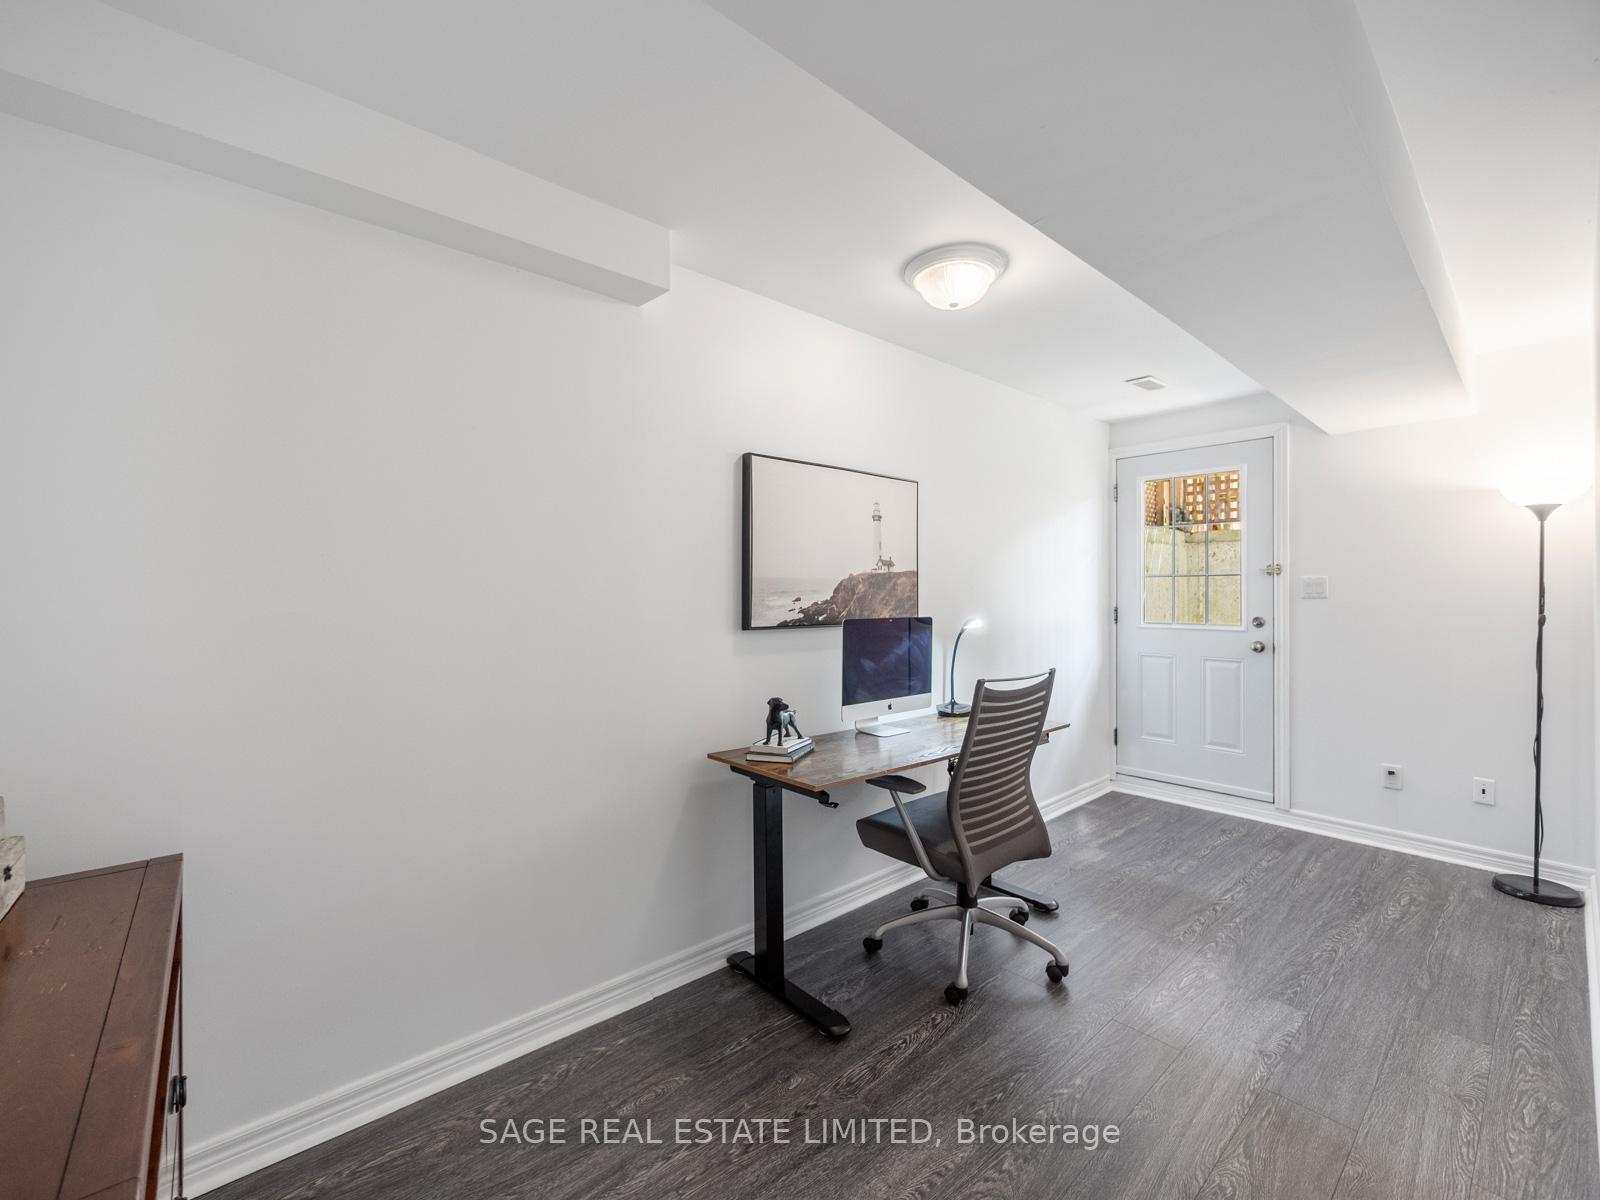
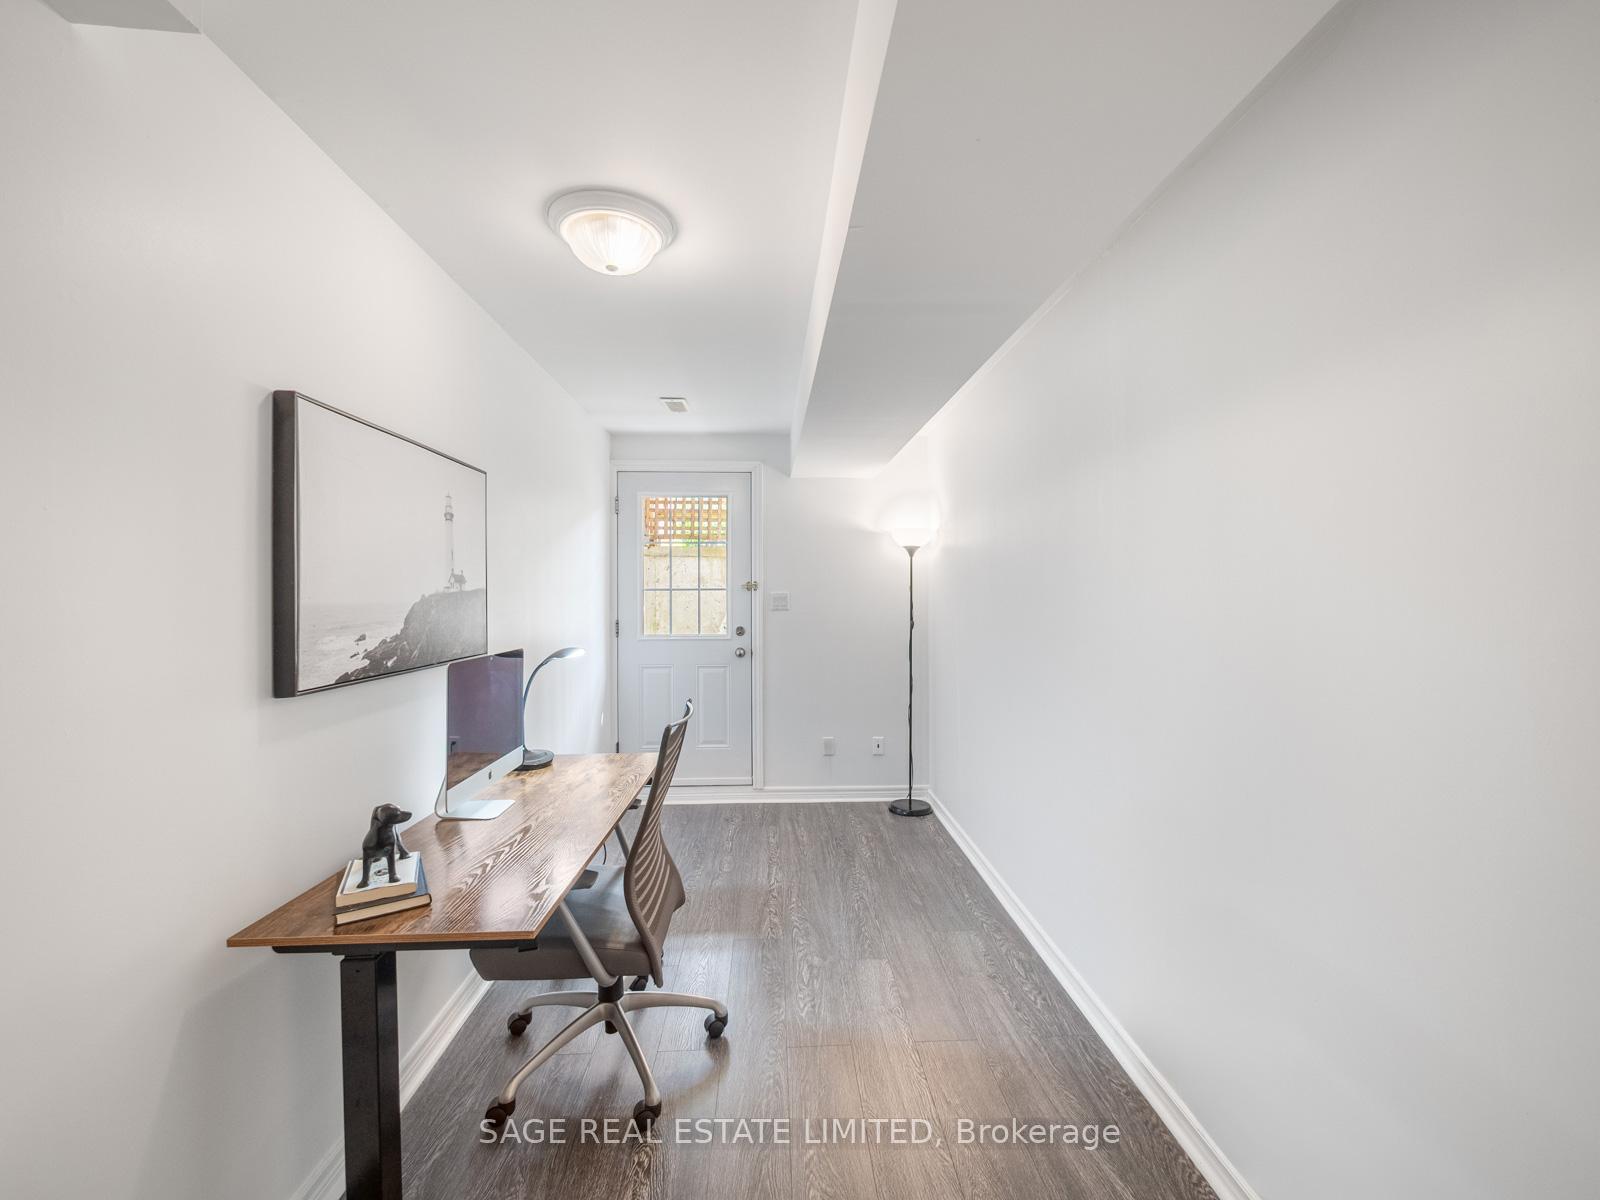
Furnished home office with a desk, computer, rolling chair, and white door with a window.
Narrow home office with a wooden desk, rolling chair, gray flooring, and glazed exterior door.
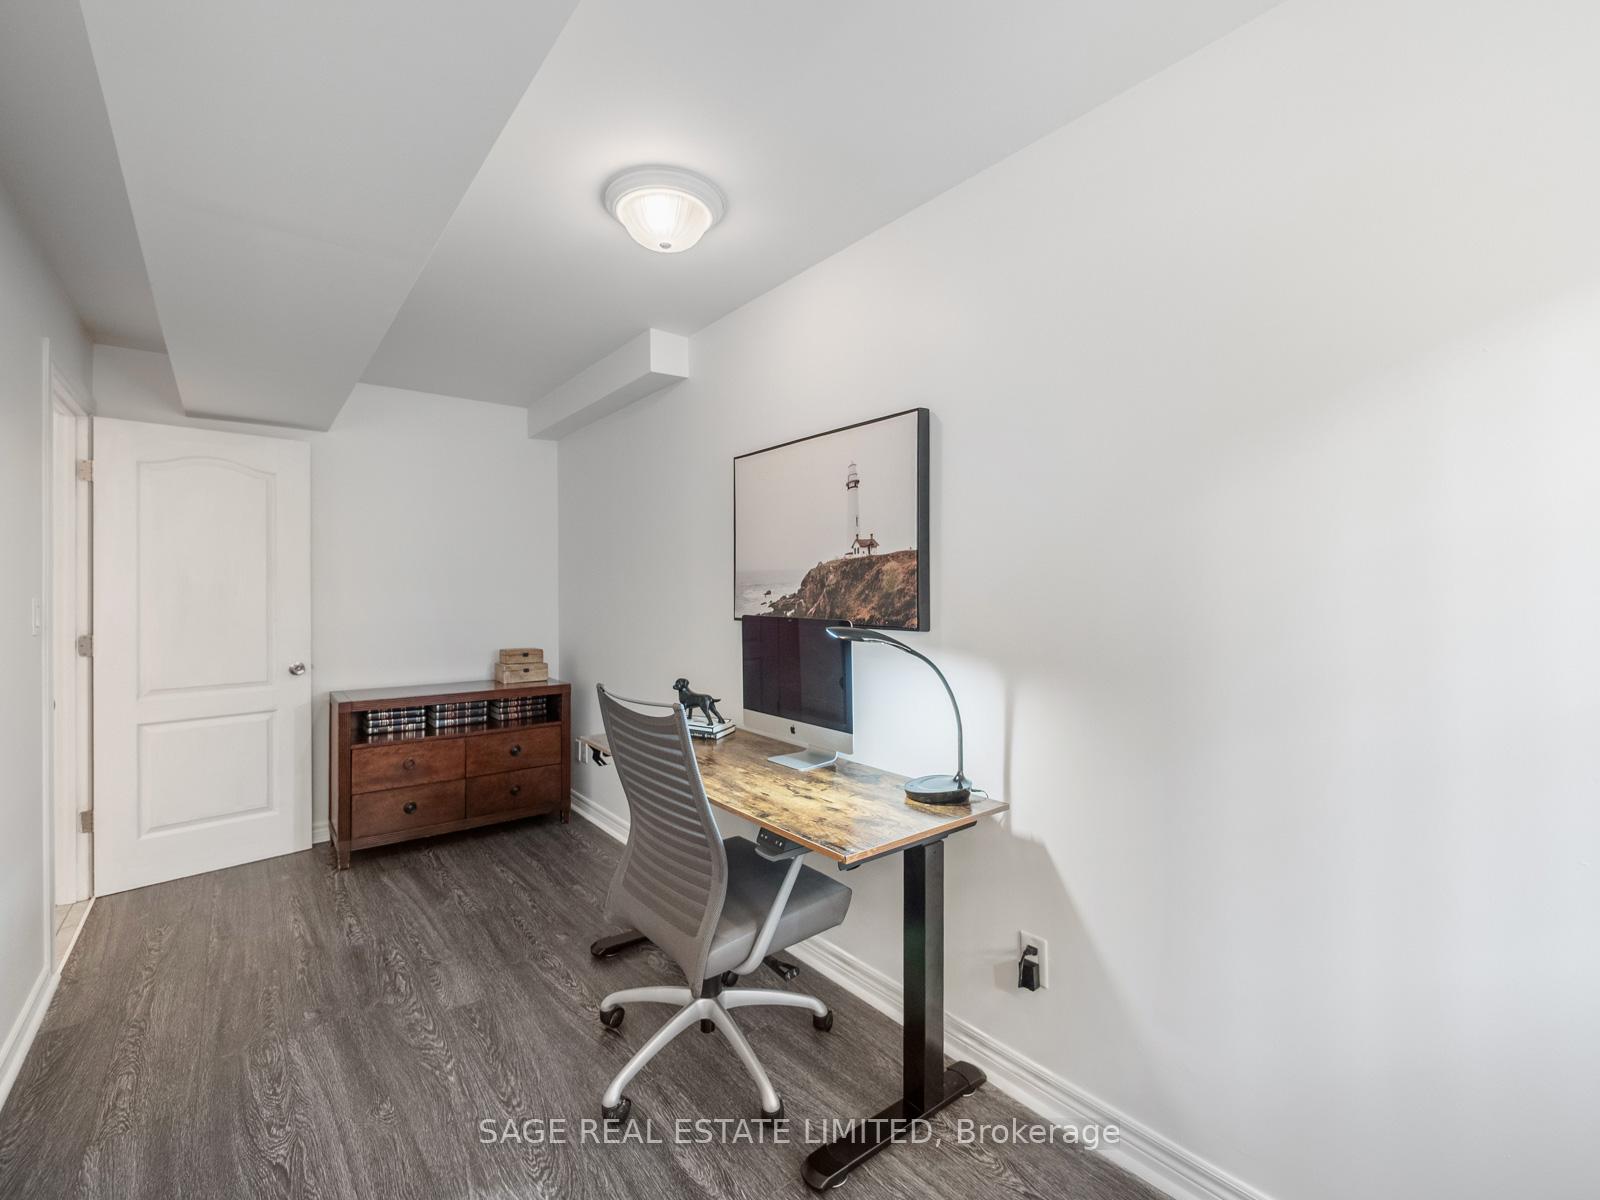
Home office with a wood-top desk, computer, gray swivel chair, and wooden drawer cabinet.
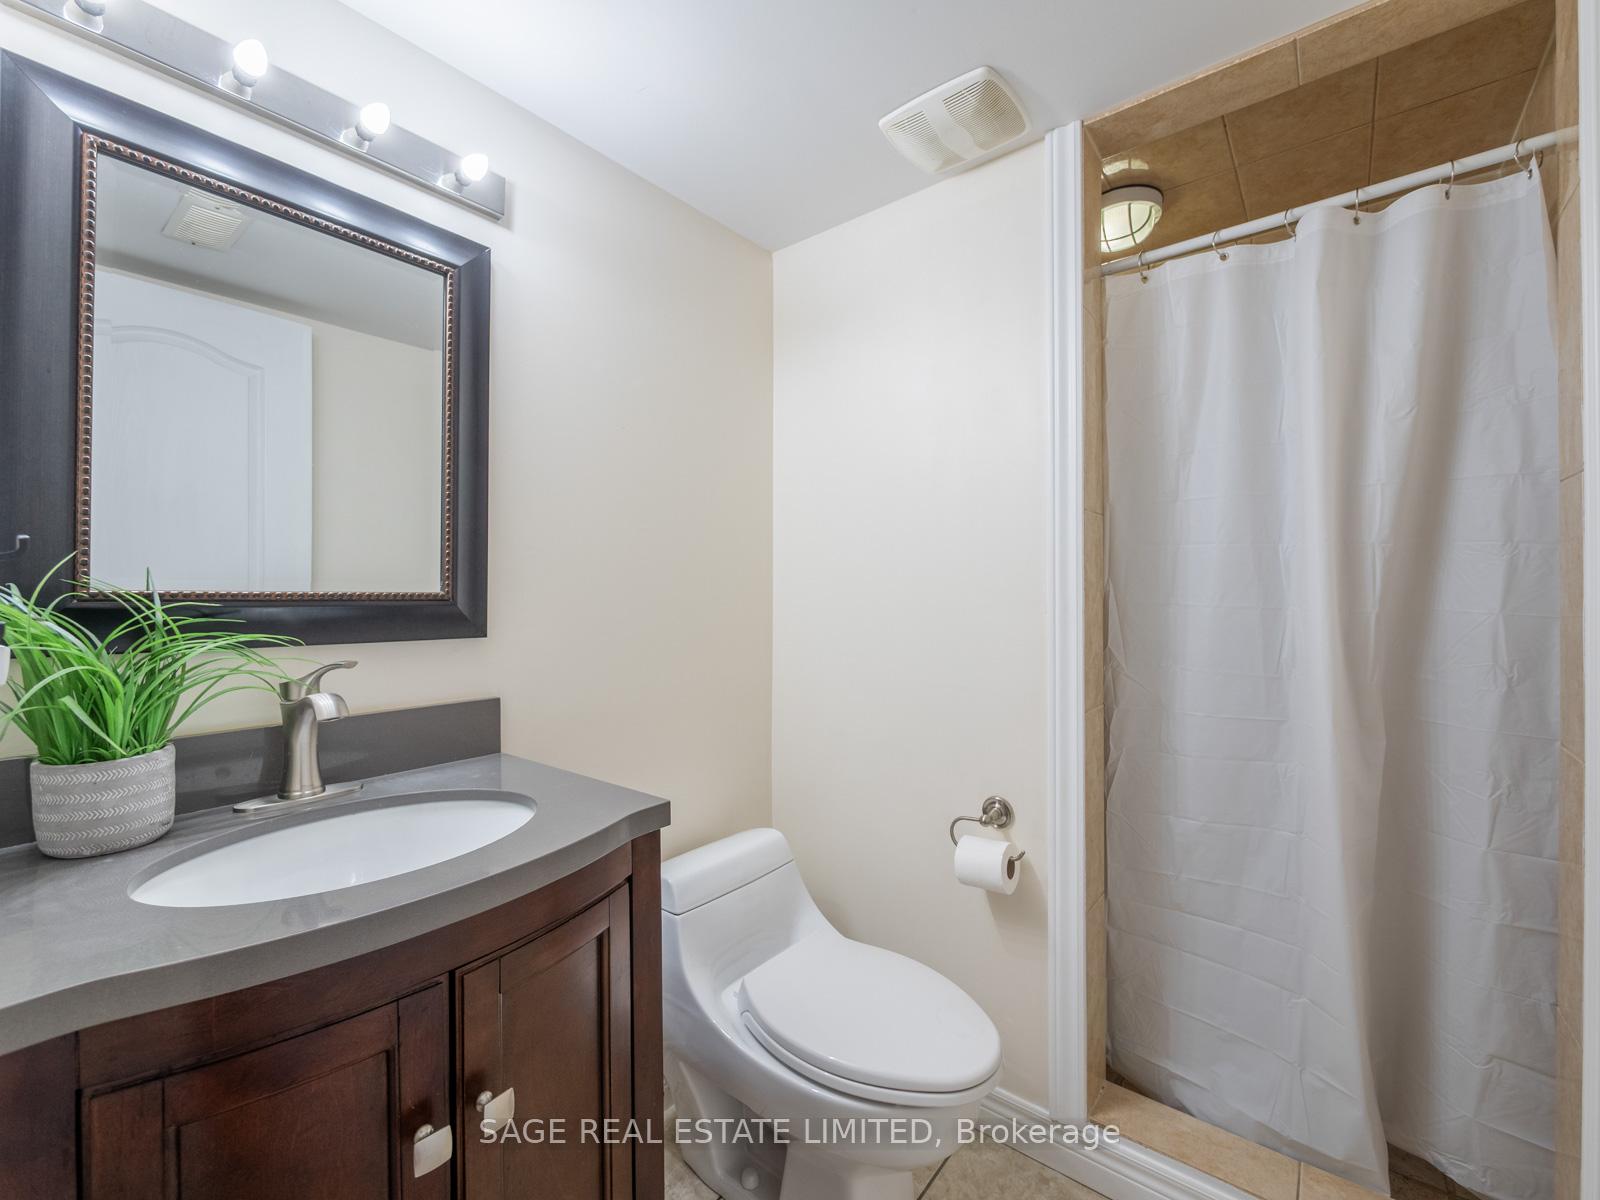
Bathroom with a dark wood vanity, gray countertop, and tiled shower behind a white curtain.
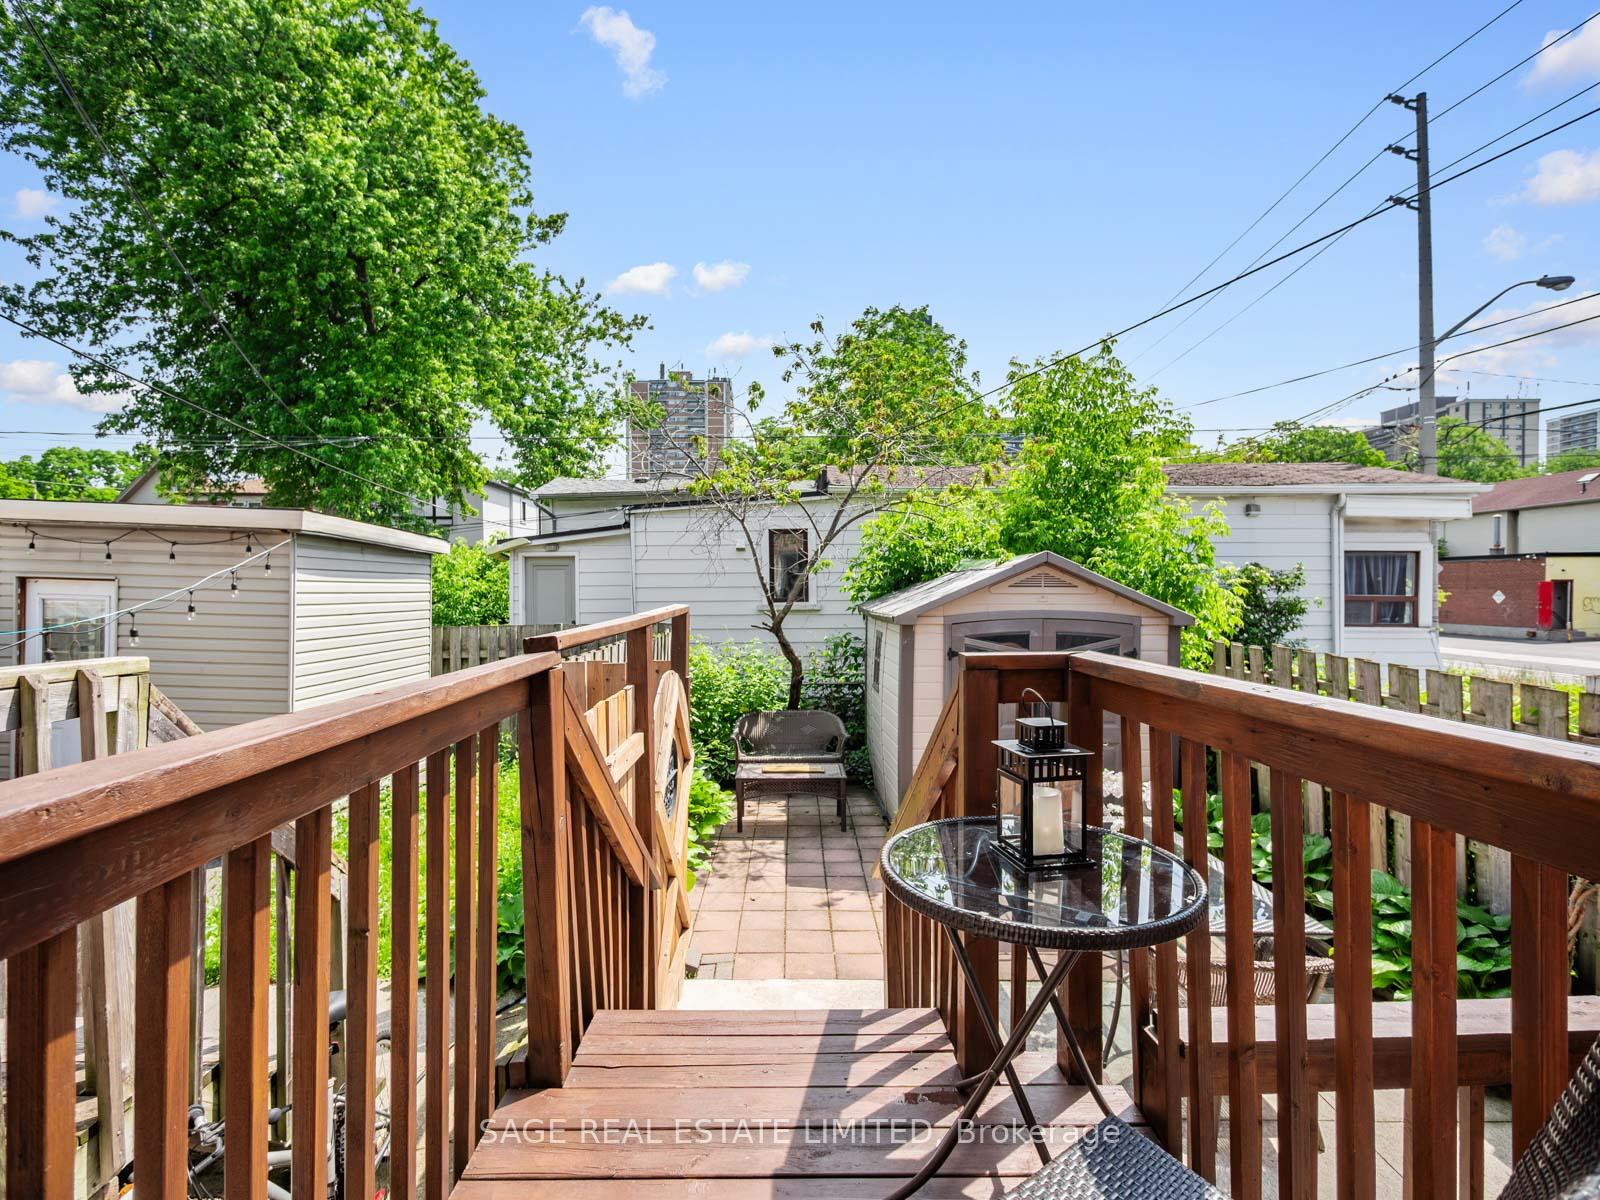
Wooden backyard deck with a round table overlooking a fenced garden and shed.
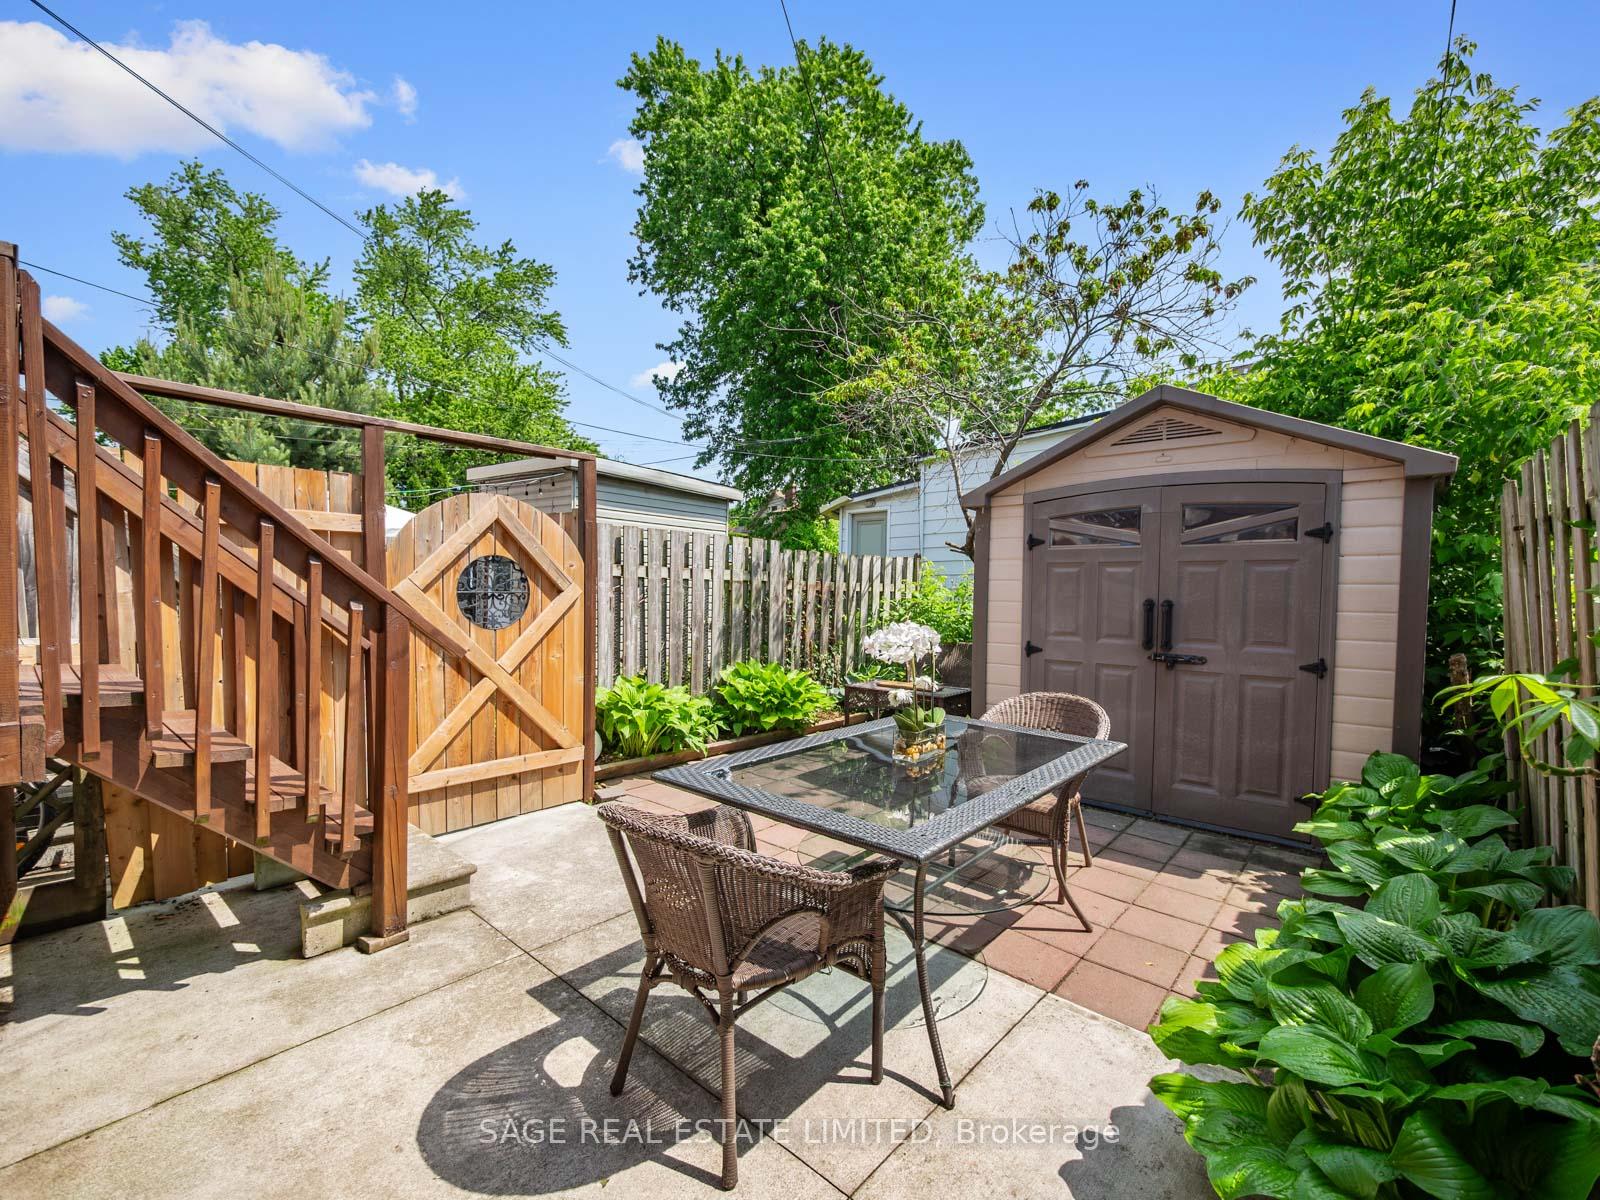
Backyard patio with a glass-top dining set, wooden deck stairs, and a storage shed.
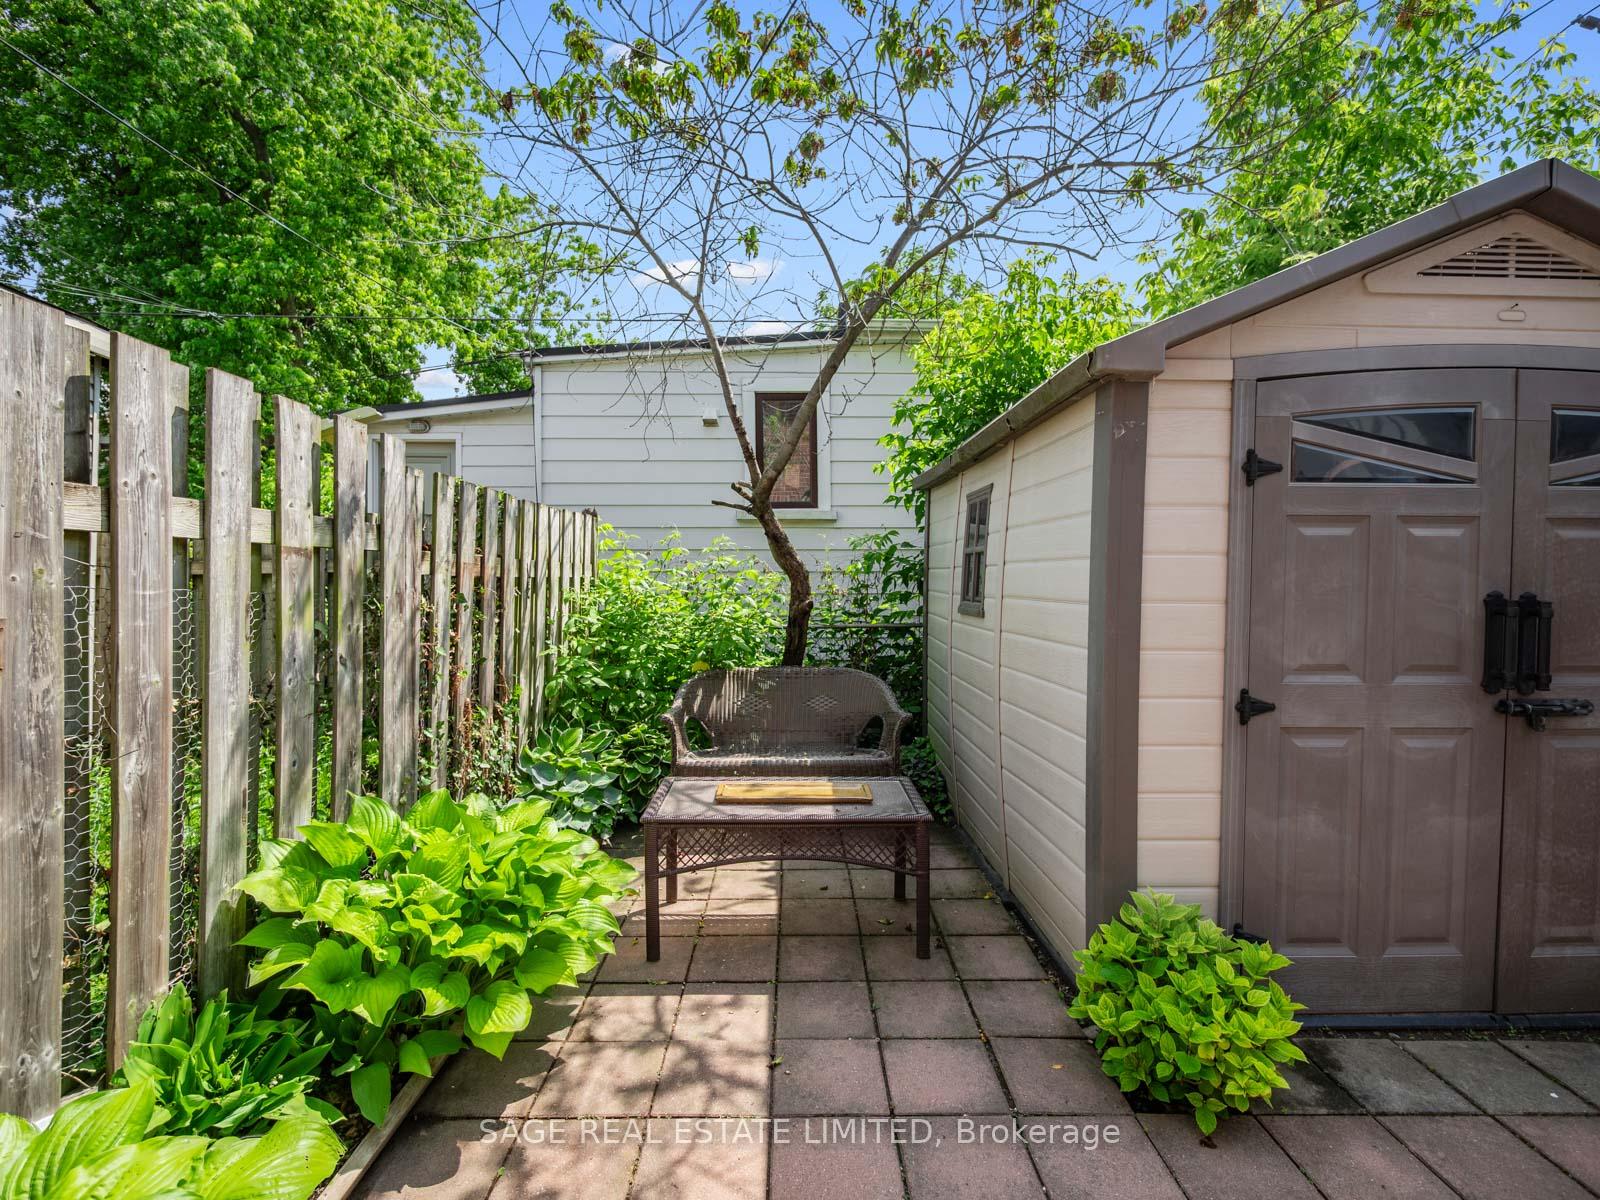
Backyard patio with leafy garden beds, a storage shed, and a small outdoor seating area.
SEE ALL PHOTOS
Red-brick townhouse with stone steps, black railings, and leafy front landscaping.
Living room with a black leather sofa and abstract artwork, opening to the kitchen and dining area.
Furnished living room with a black leather sofa, abstract artwork, and stained-glass front door.
Living room with a leather sofa, large abstract painting, hardwood floors, and staircase.
Kitchen with wood cabinetry, stainless steel appliances, and a dining area by the window.
Kitchen with ornate wood cabinetry, granite counters, stainless steel appliances, and terracotta-colored tile flooring.
Dining room with a wooden table, black piano, and blue accent wall.
Dining room with a light wood table and woven chairs beside a deep blue accent wall.
Dining room with a wood table and cane chairs against a dark blue accent wall.
Dining room with a light wood table and cane-back chairs against a deep blue accent wall.
Upper-floor sitting area with a blue sofa, hardwood floors, and a dark wood staircase railing.
Upstairs sitting area with a blue sofa, wooden cabinet, hardwood floors, and skylight.
Furnished bedroom with colorful patterned bedding, two bright windows, and a blue geometric rug.
Furnished bedroom with colorful bedding, a computer desk, and a blue geometric rug.
Bedroom with a dinosaur-print bed beside a computer desk and large curtained window.
Furnished bedroom with tropical-print bedding, a gray headboard, and a desk beside the open doorway.
Bedroom with a white-covered wooden bed, matching dresser, and curtained window.
Furnished bedroom with a wooden bed, white linens, sheer curtains, and dark hardwood floors.
Staged bedroom with a wooden bed, white bedding, matching bedside tables, and dark hardwood floors.
Bathroom with a white vanity, black countertop, framed mirror, and tub behind a shower curtain.
Bathroom with a tiled tub and shower, toilet, and white vanity with a black countertop.
Staged bedroom with white bedding, wooden furniture, and a sage-green accent wall.
Staged bedroom with a wooden bed, sage green accent wall, and laundry visible down the hallway.
Furnished home office with a desk, computer, rolling chair, and white door with a window.
Narrow home office with a wooden desk, rolling chair, gray flooring, and glazed exterior door.
Home office with a wood-top desk, computer, gray swivel chair, and wooden drawer cabinet.
Bathroom with a dark wood vanity, gray countertop, and tiled shower behind a white curtain.
Wooden backyard deck with a round table overlooking a fenced garden and shed.
Backyard patio with a glass-top dining set, wooden deck stairs, and a storage shed.
Backyard patio with leafy garden beds, a storage shed, and a small outdoor seating area.
For Sale

251A Chisholm Avenue, Toronto

251A Chisholm Avenue, Toronto, Toronto E03, ON M4C 4W5, CA

$899,900 CAD
Detached In East York, Which Already Means You're Paying Attention. Welcome To 251A Chisholm Ave, A 2 Plus 2 Bedroom, 3 Bathroom Home In The Woodbine-Lumsden Pocket With Space That Actually Makes Sense. Big Bedrooms, Eat-In Kitchen, Finished Basement With High Ceilings And A Separate Entrance - So Whether You Need Room For Family, Work, Guests, In-Laws, Or A Teenager Who Now Apparently Requires Their Own Apartment, You've Got Options. TTC Is Literally At Your Door, The Danforth Is A Short Walk Away, Parks Are All Around You, And The Schools Are Great. It's Detached, It's Functional, It's In A Killer East York Location, And No, The Basement Doesn't Feel Like A Punishment.

4
beds

3
baths

Features & Amenities

Interior

  • total bedrooms4
  • Total bathrooms3
  • other interior Features Other

Area & Lot

  • Status For Sale
  • MLS® IDE13751768
  • TypeResidential
  • NeighborhoodEast York
  • Architecture Styles2-Storey

Exterior

  • PoolNone
  • roofAsphalt Shingle
  • parkingNone
  • HEAT TYPEForced Air
  • AIR CONDITIONINGCentral Air
  • sewerSewer
  • SubstructureConcrete

Financial

  • Sales Price$899,900 CAD
  • Real Estate Tax $5,354 CAD/yr
View Virtual Tour
Living room with a black leather sofa and abstract artwork, opening to the kitchen and dining area.

Schedule a Showing

We would love to show you our beautiful property. Please select your preferred date and time below. An agent will be in touch shortly to confirm your appointment.

Schedule a Showing

We would love to show you our beautiful property. Please select your preferred date and time below. An agent will be in touch shortly to confirm your appointment.

Thank you for your interest in 251A Chisholm Avenue, Toronto, Toronto E03, ON M4C 4W5, CA. We are reviewing your request and will be in touch shortly!

Mortgage Calculator

Estimate your monthly mortgage payment, including the principal and interest, property taxes, and HOA. Adjust the values to generate a more accurate rate.

All estimates are provided for informational purposes only. Actual amounts may vary.
$0,000 Your Payment 20 15 65
$0,000 Your Payment

East York

Explore

Work With Us

Whether buying or selling, we provide expert advice and local market insight to help you achieve your real estate goals. Our dedicated team works tirelessly to deliver a smooth, successful transaction tailored to your needs.

Follow Us on Instagram