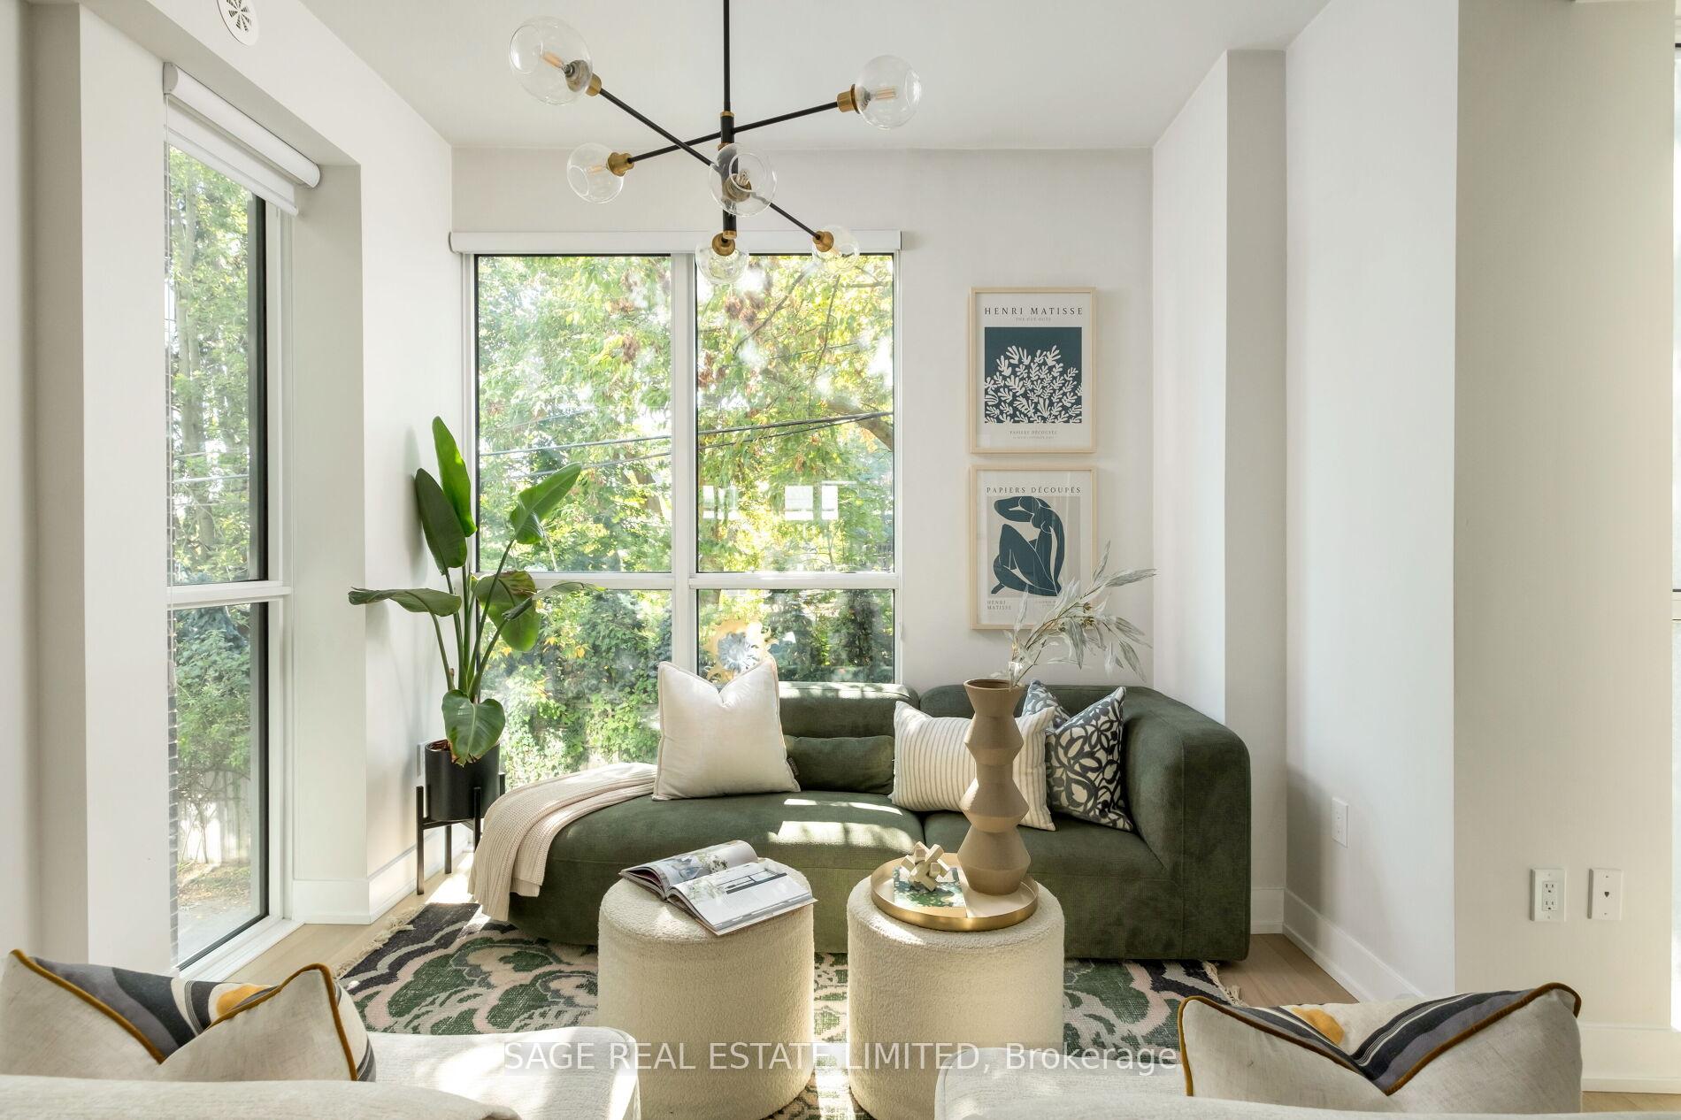
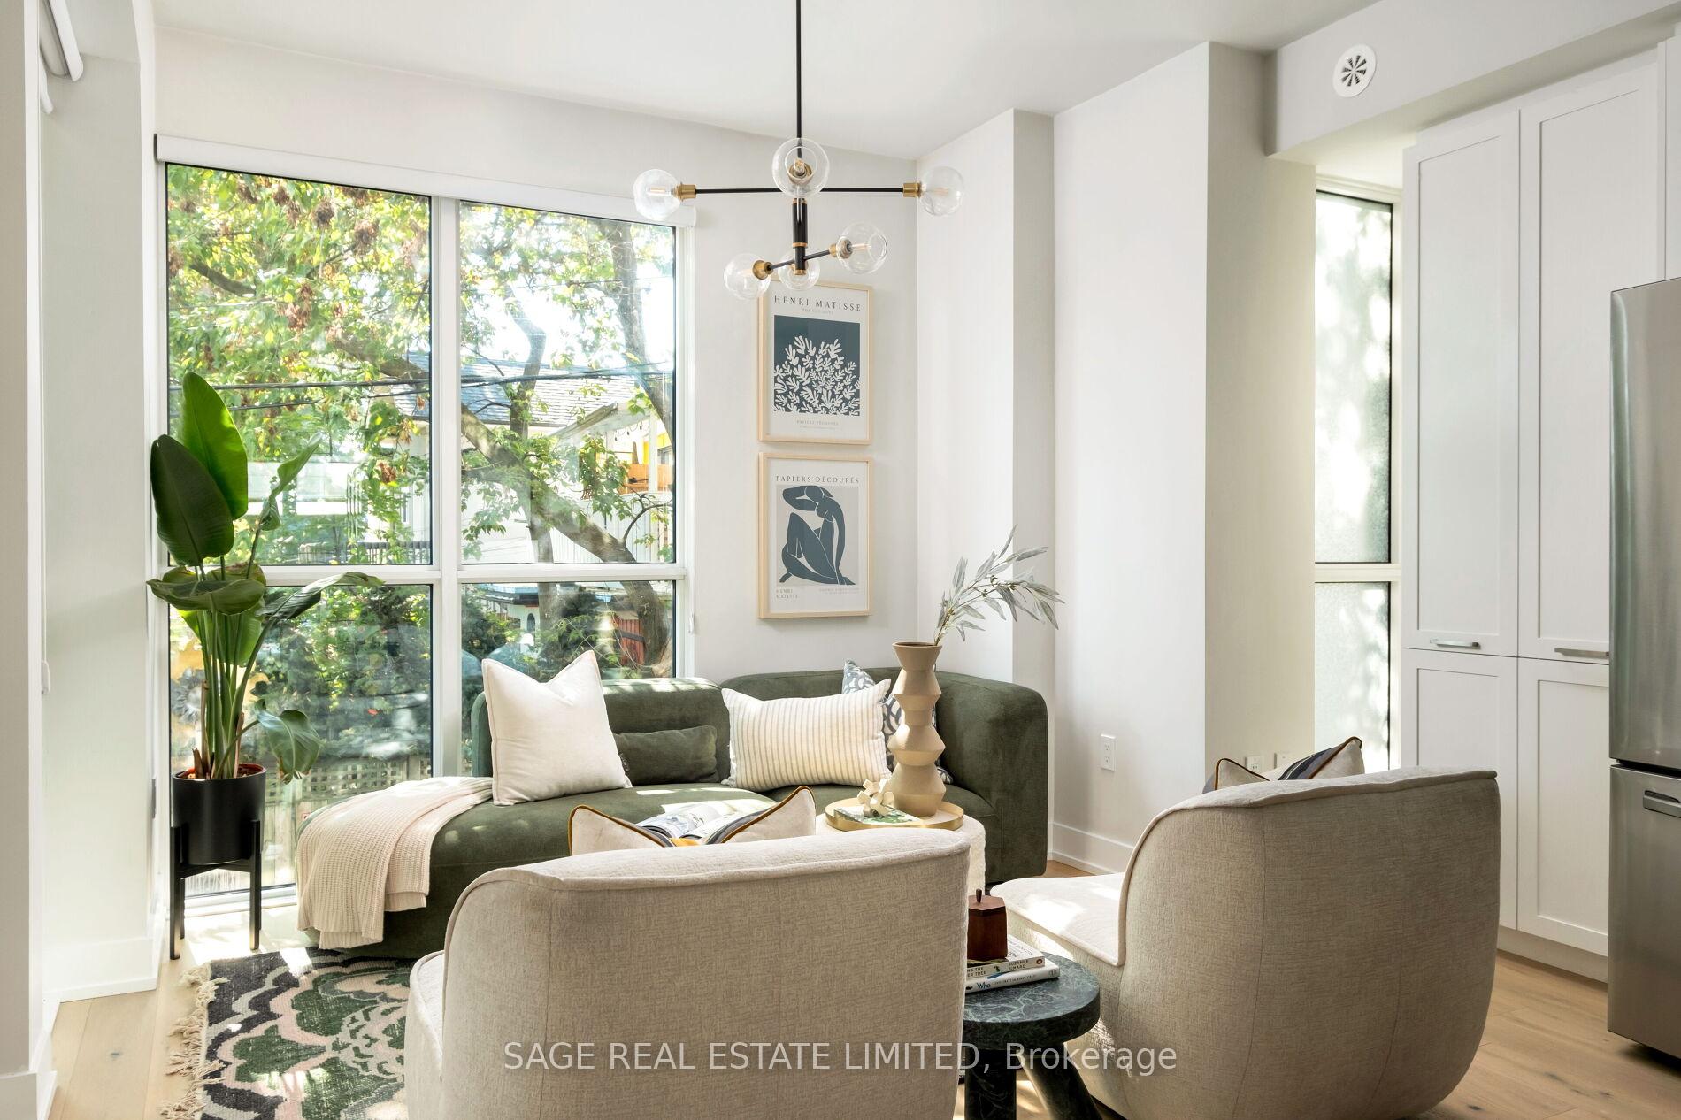
Bright living room with a green sectional, tall windows overlooking trees, and a modern branching chandelier.
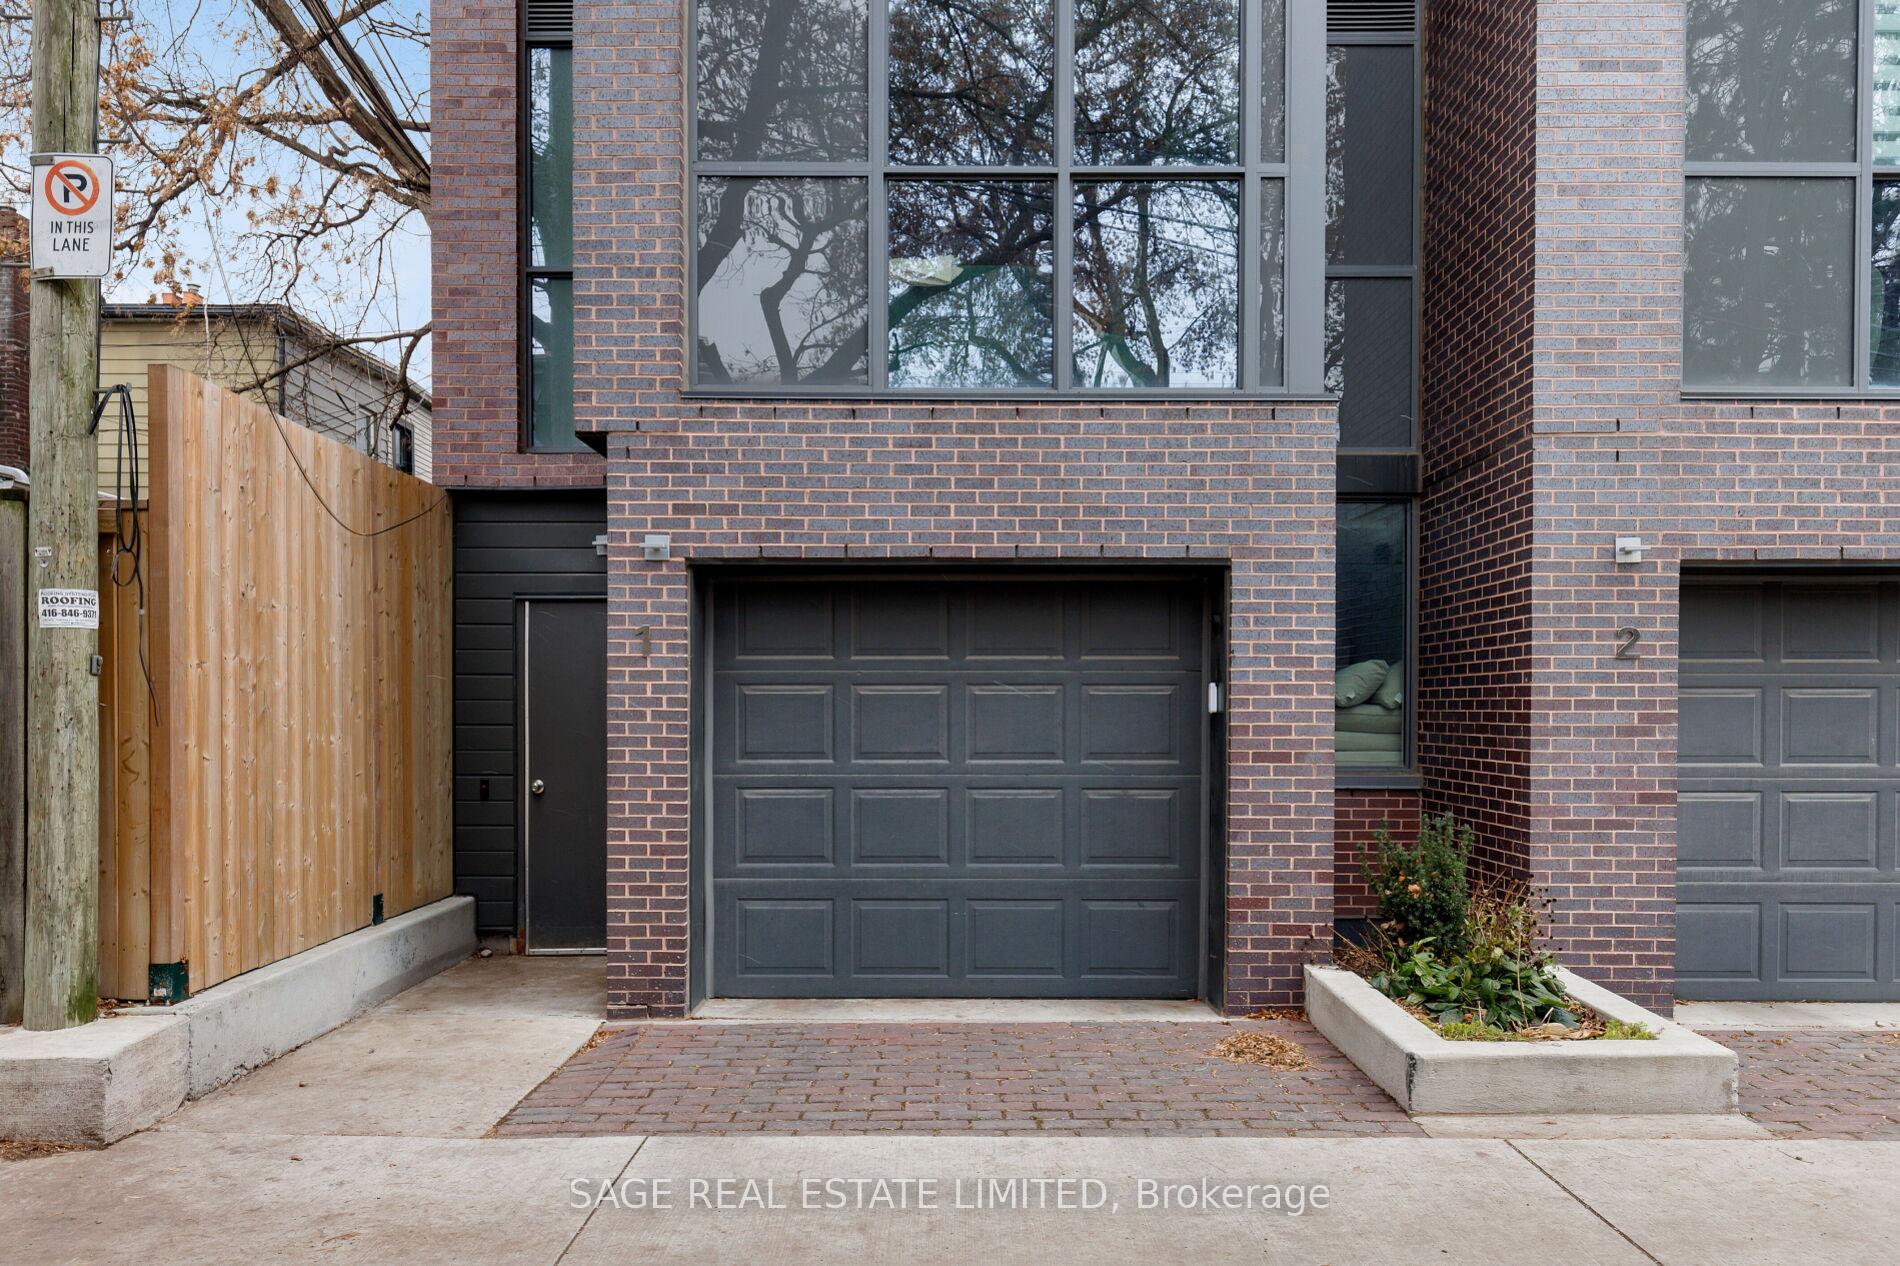
Brick townhouse exterior with a dark garage door, large windows, and a wooden side fence.
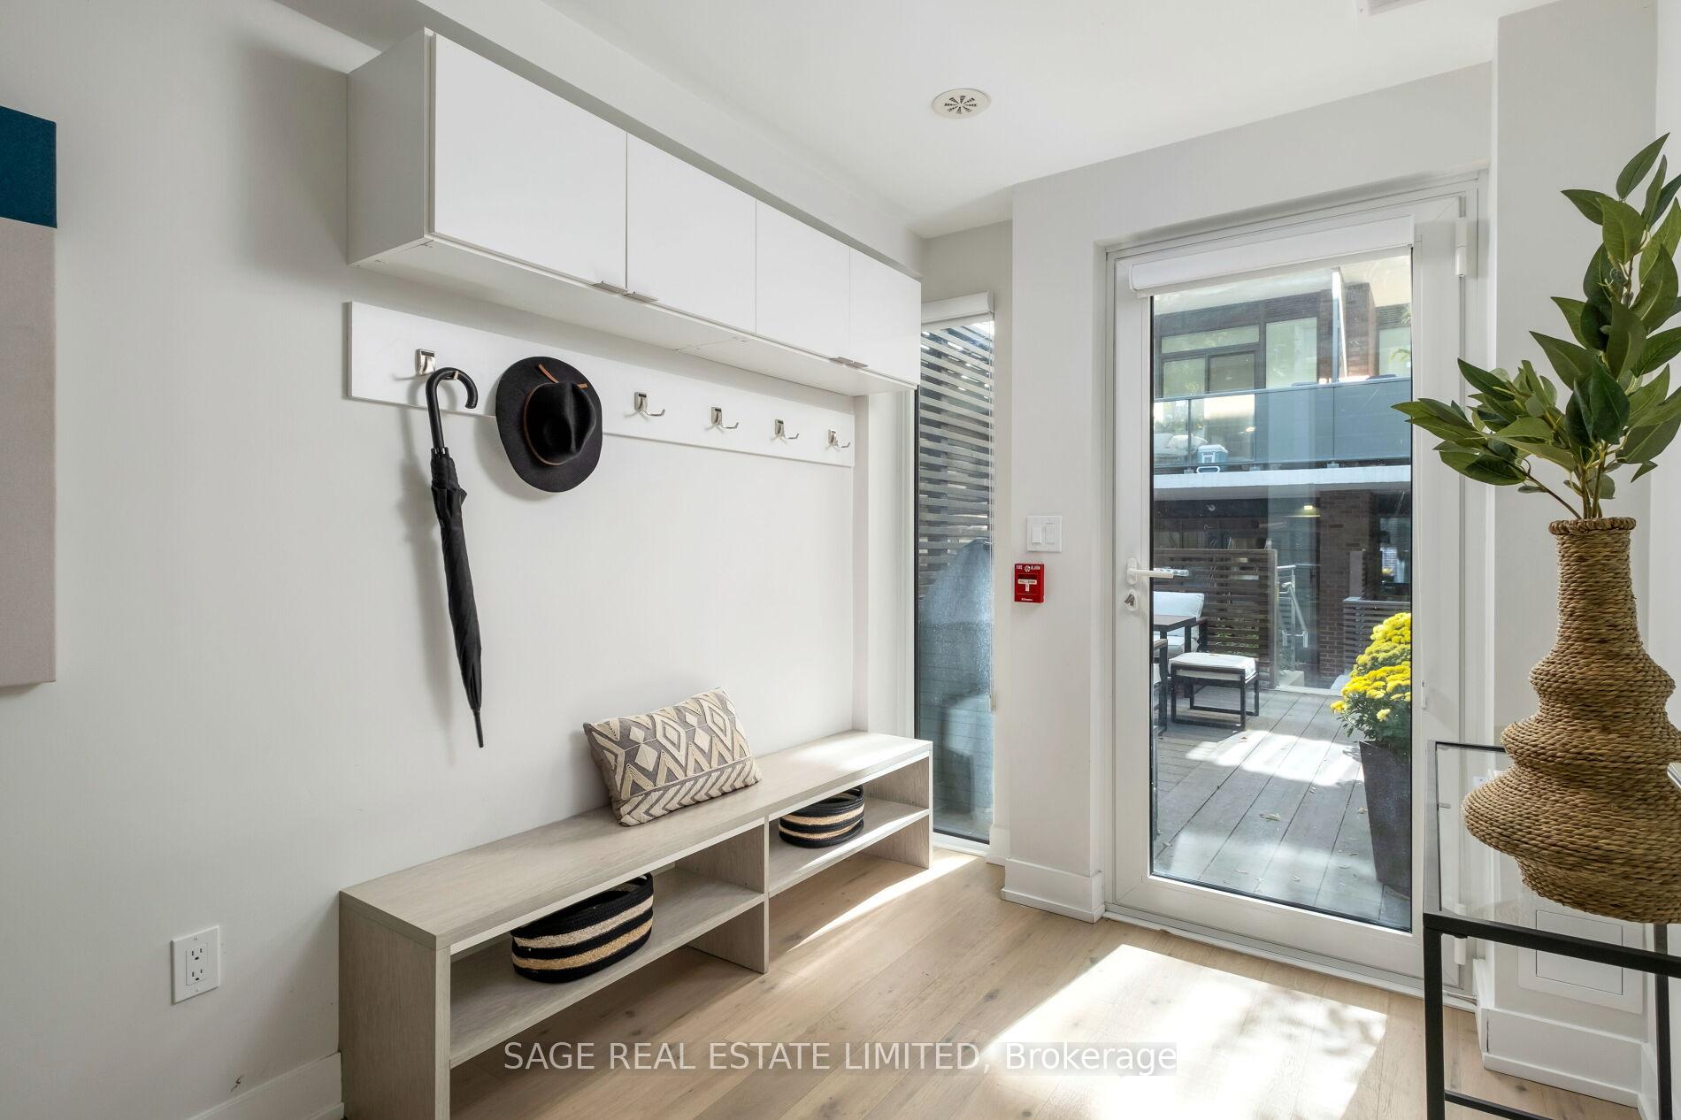
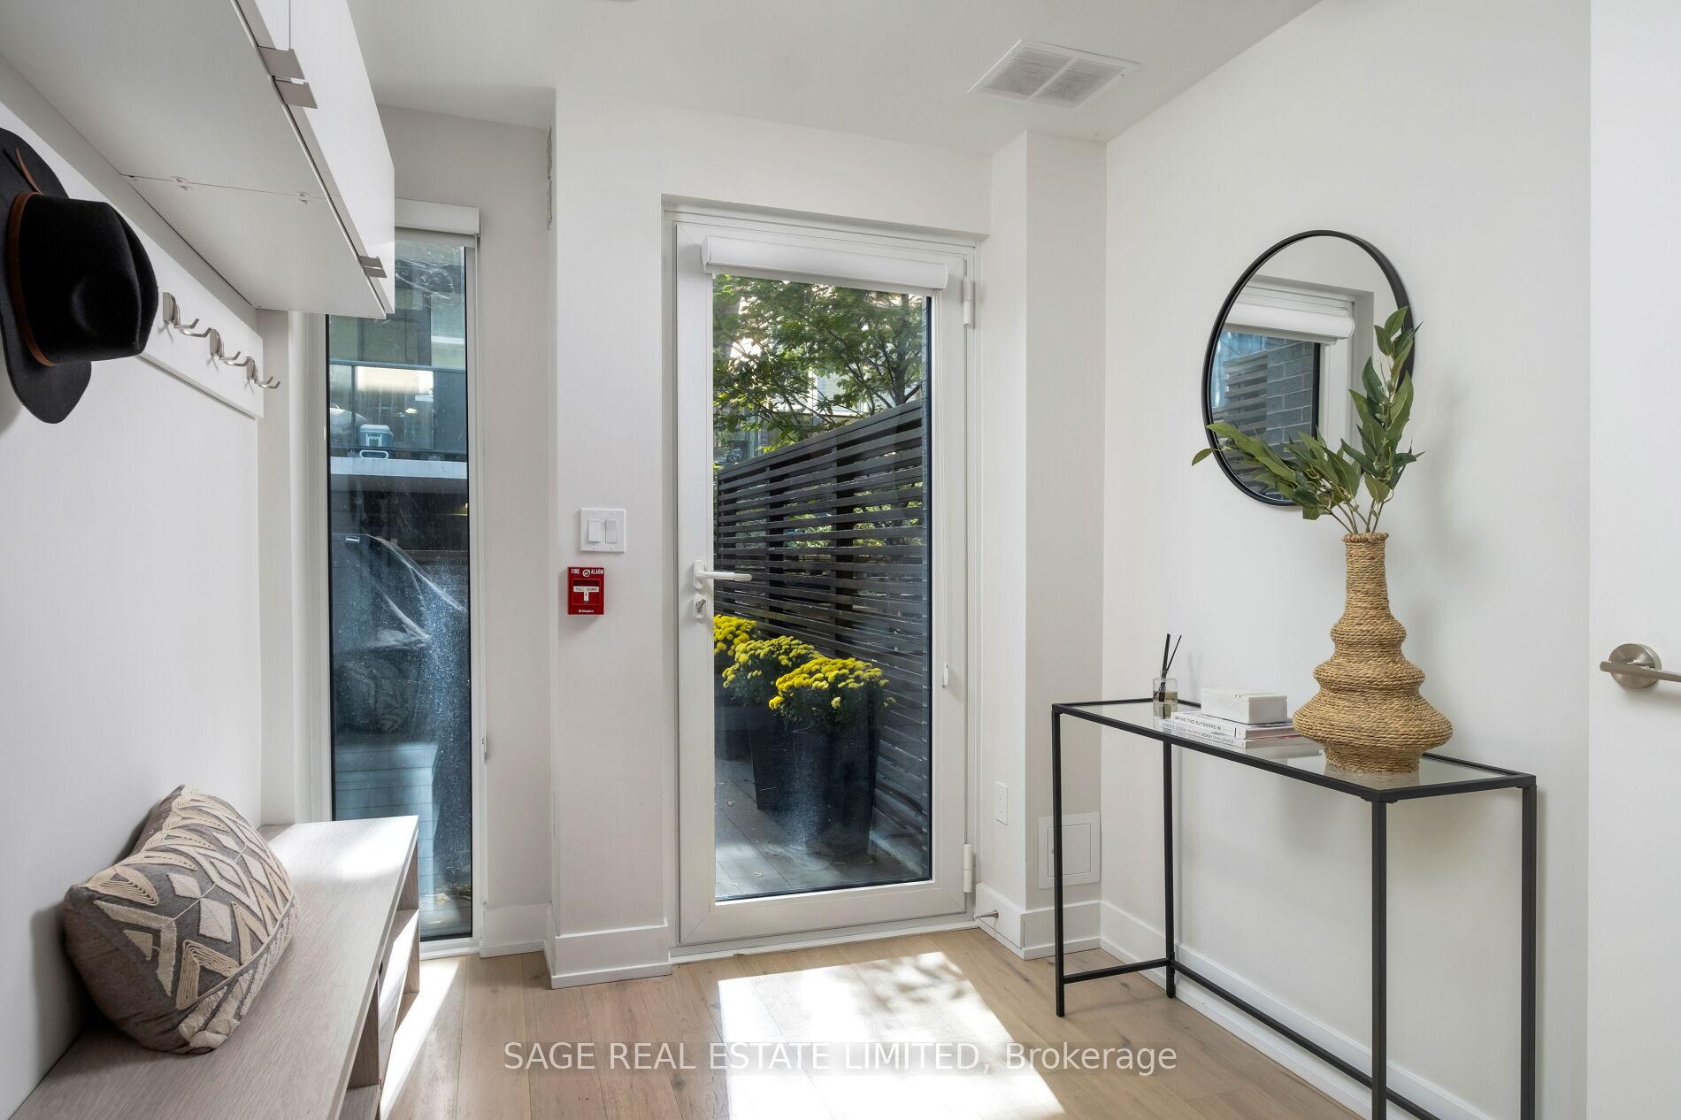
Entryway with built-in bench and coat hooks beside a glass door to the patio.
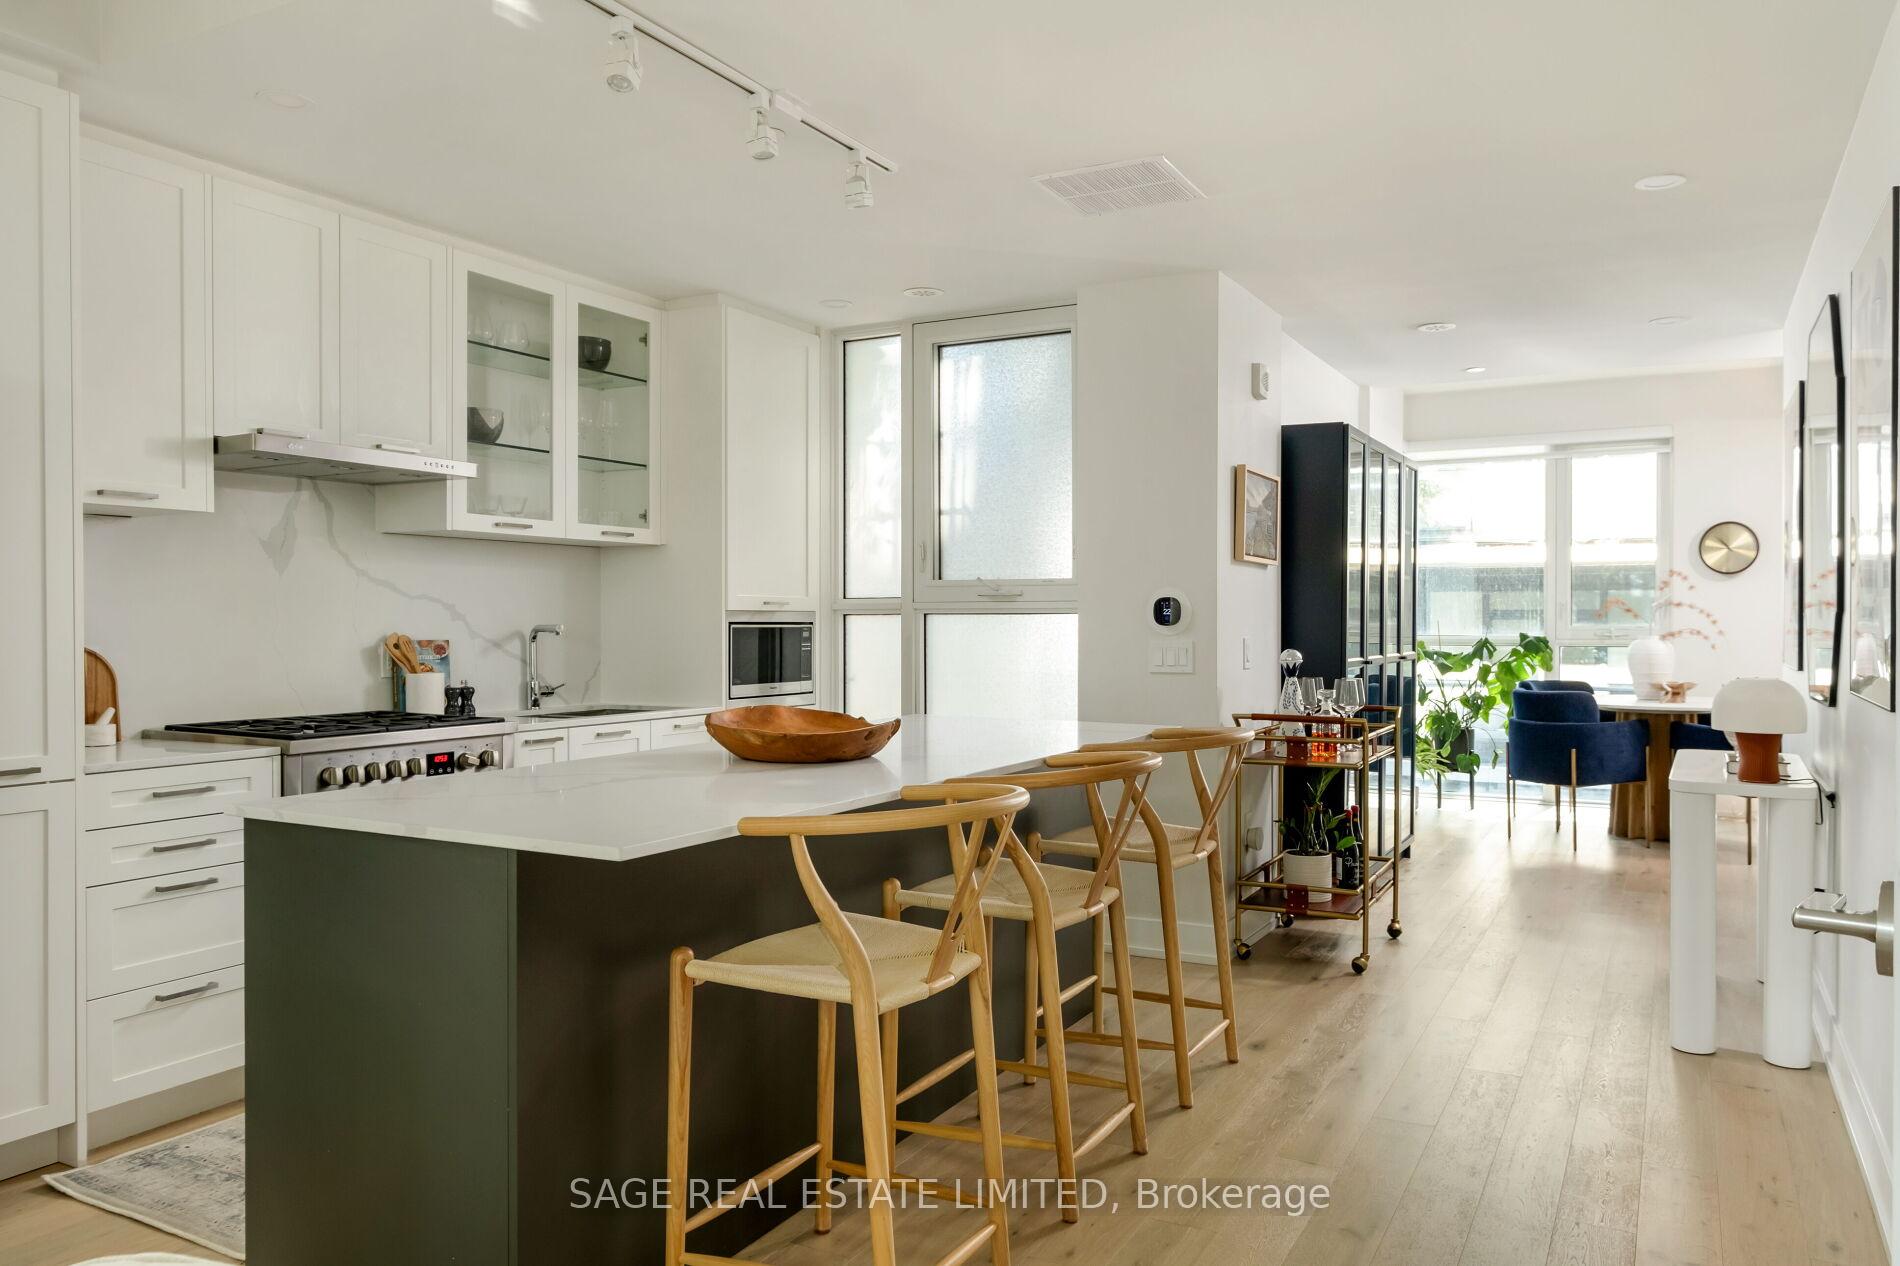
Open-plan kitchen with a dark green island, wooden bar stools, and dining area beside large windows.
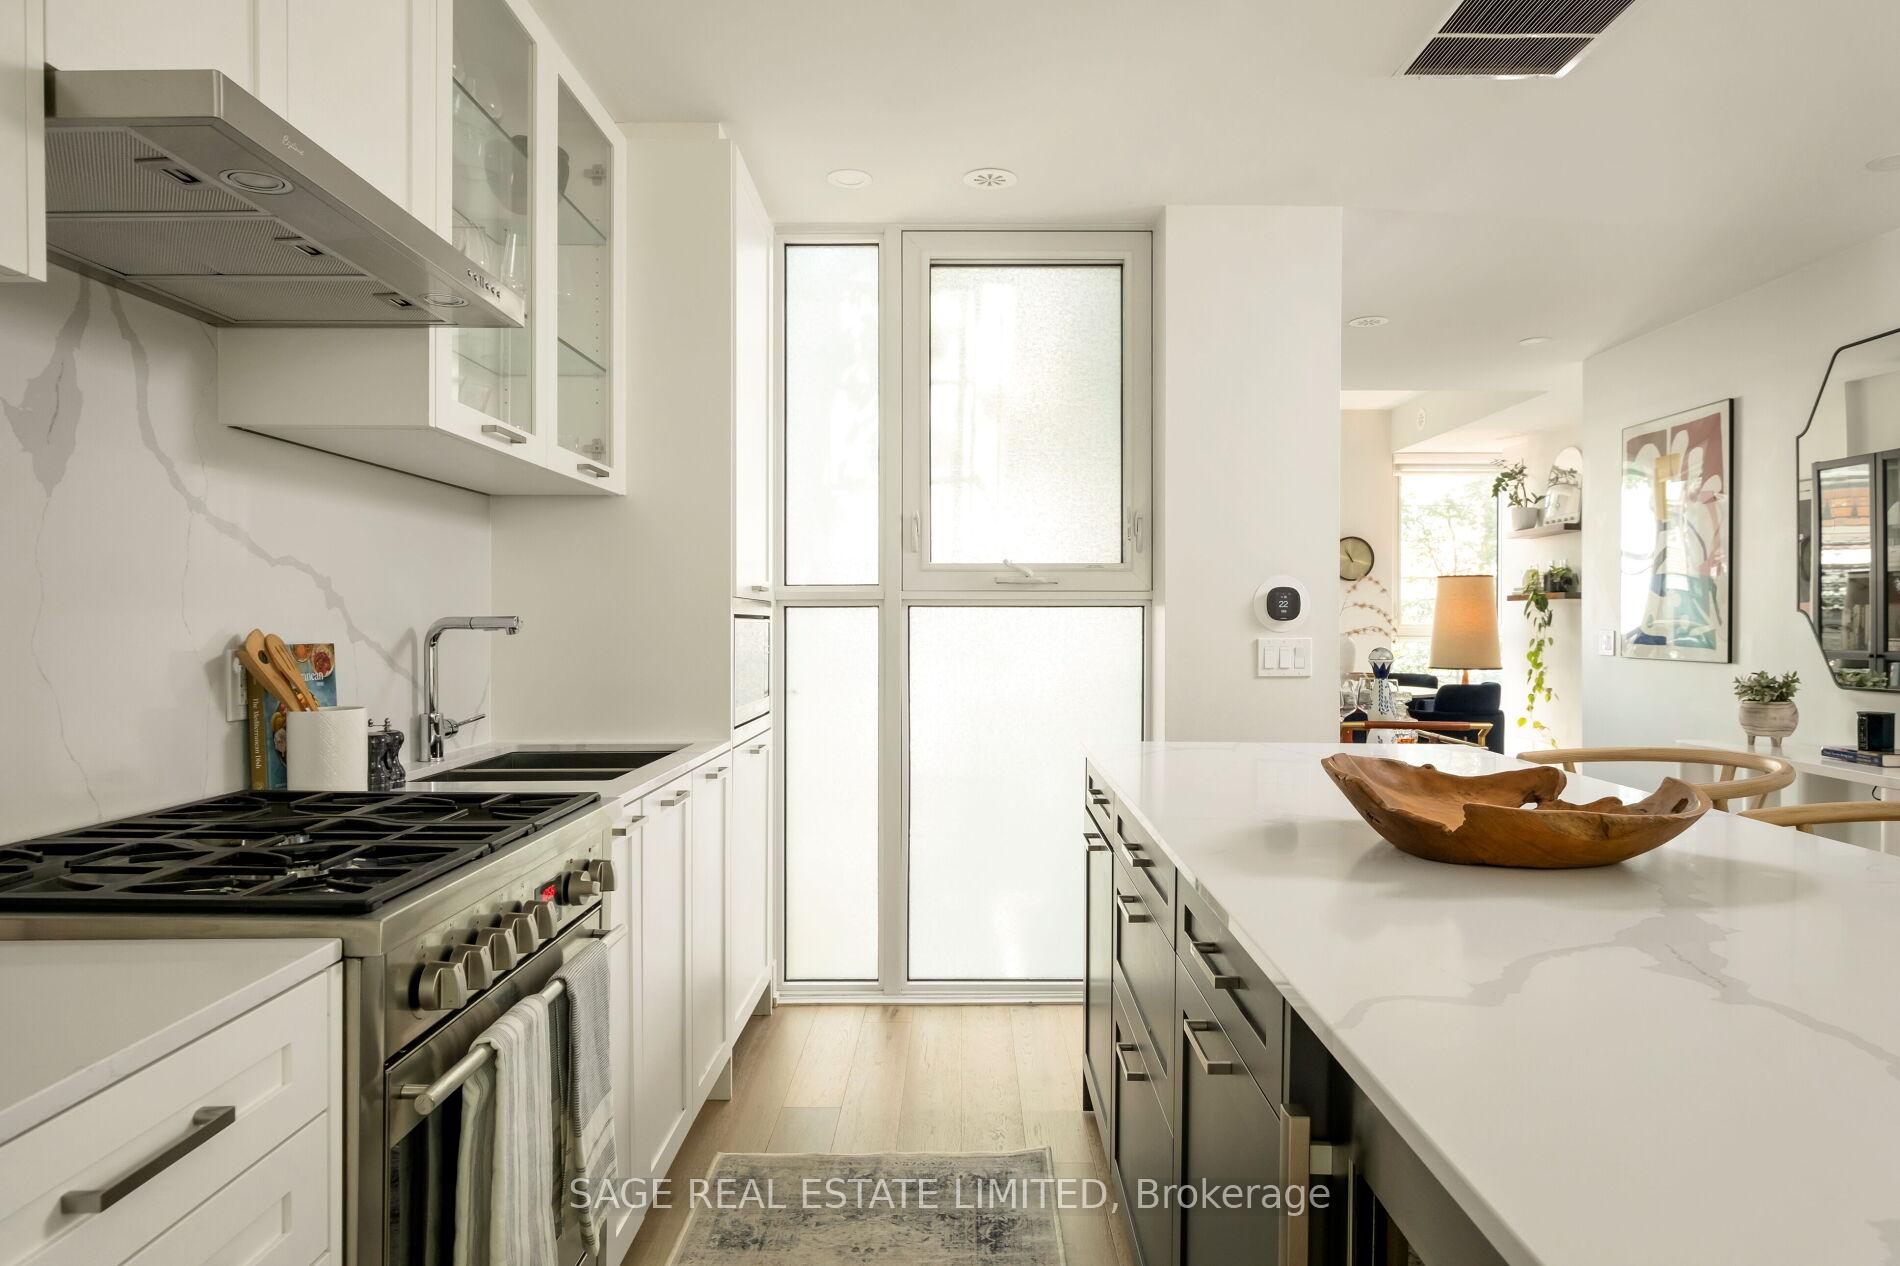
Modern white kitchen with a stainless steel range, marble-look surfaces, and a large island.
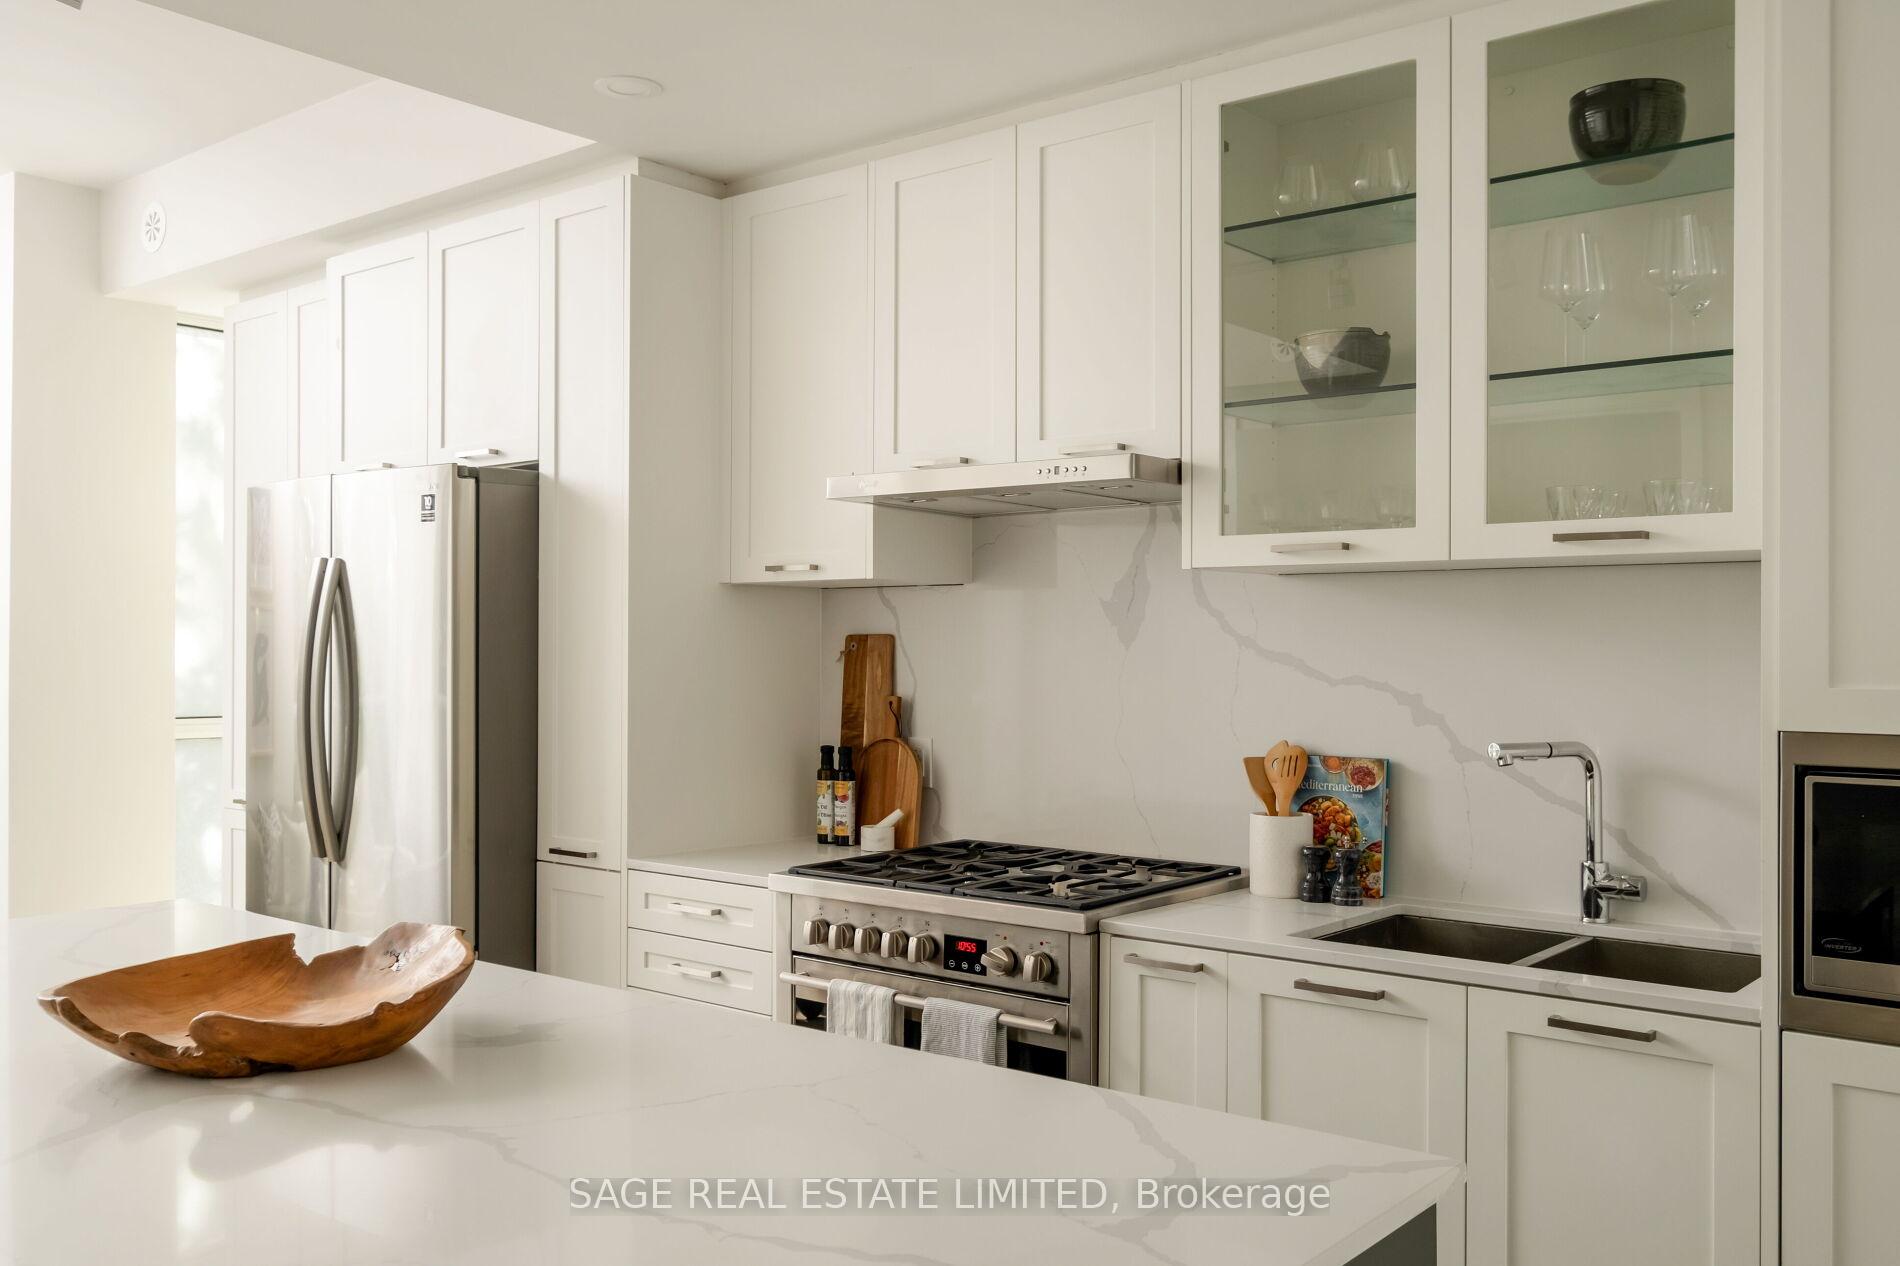
Modern white kitchen with glass-front cabinets, stainless steel appliances, and a marble-patterned island.
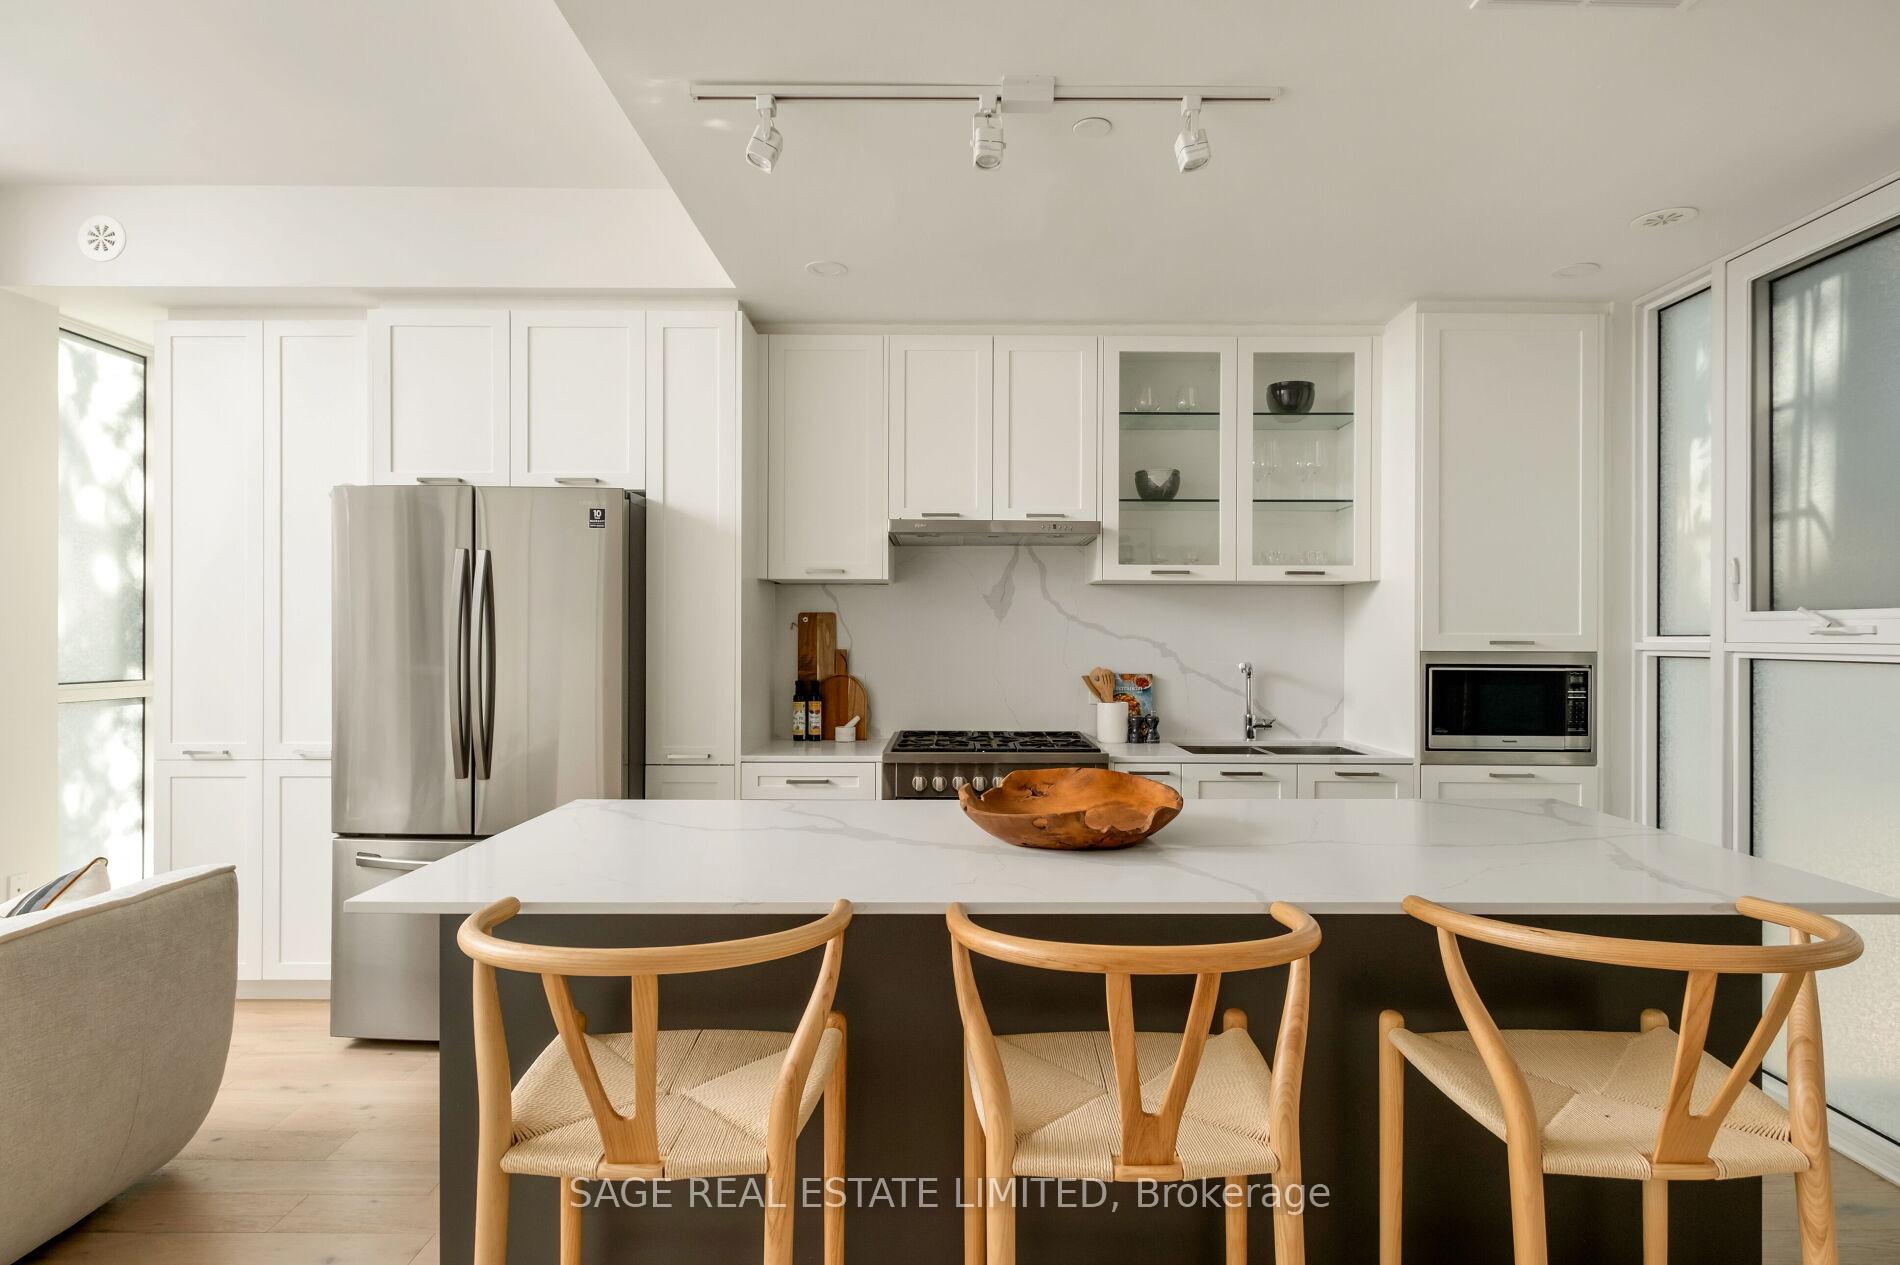
Modern white kitchen with marble-veined backsplash, stainless steel appliances and a large island with wooden stools.
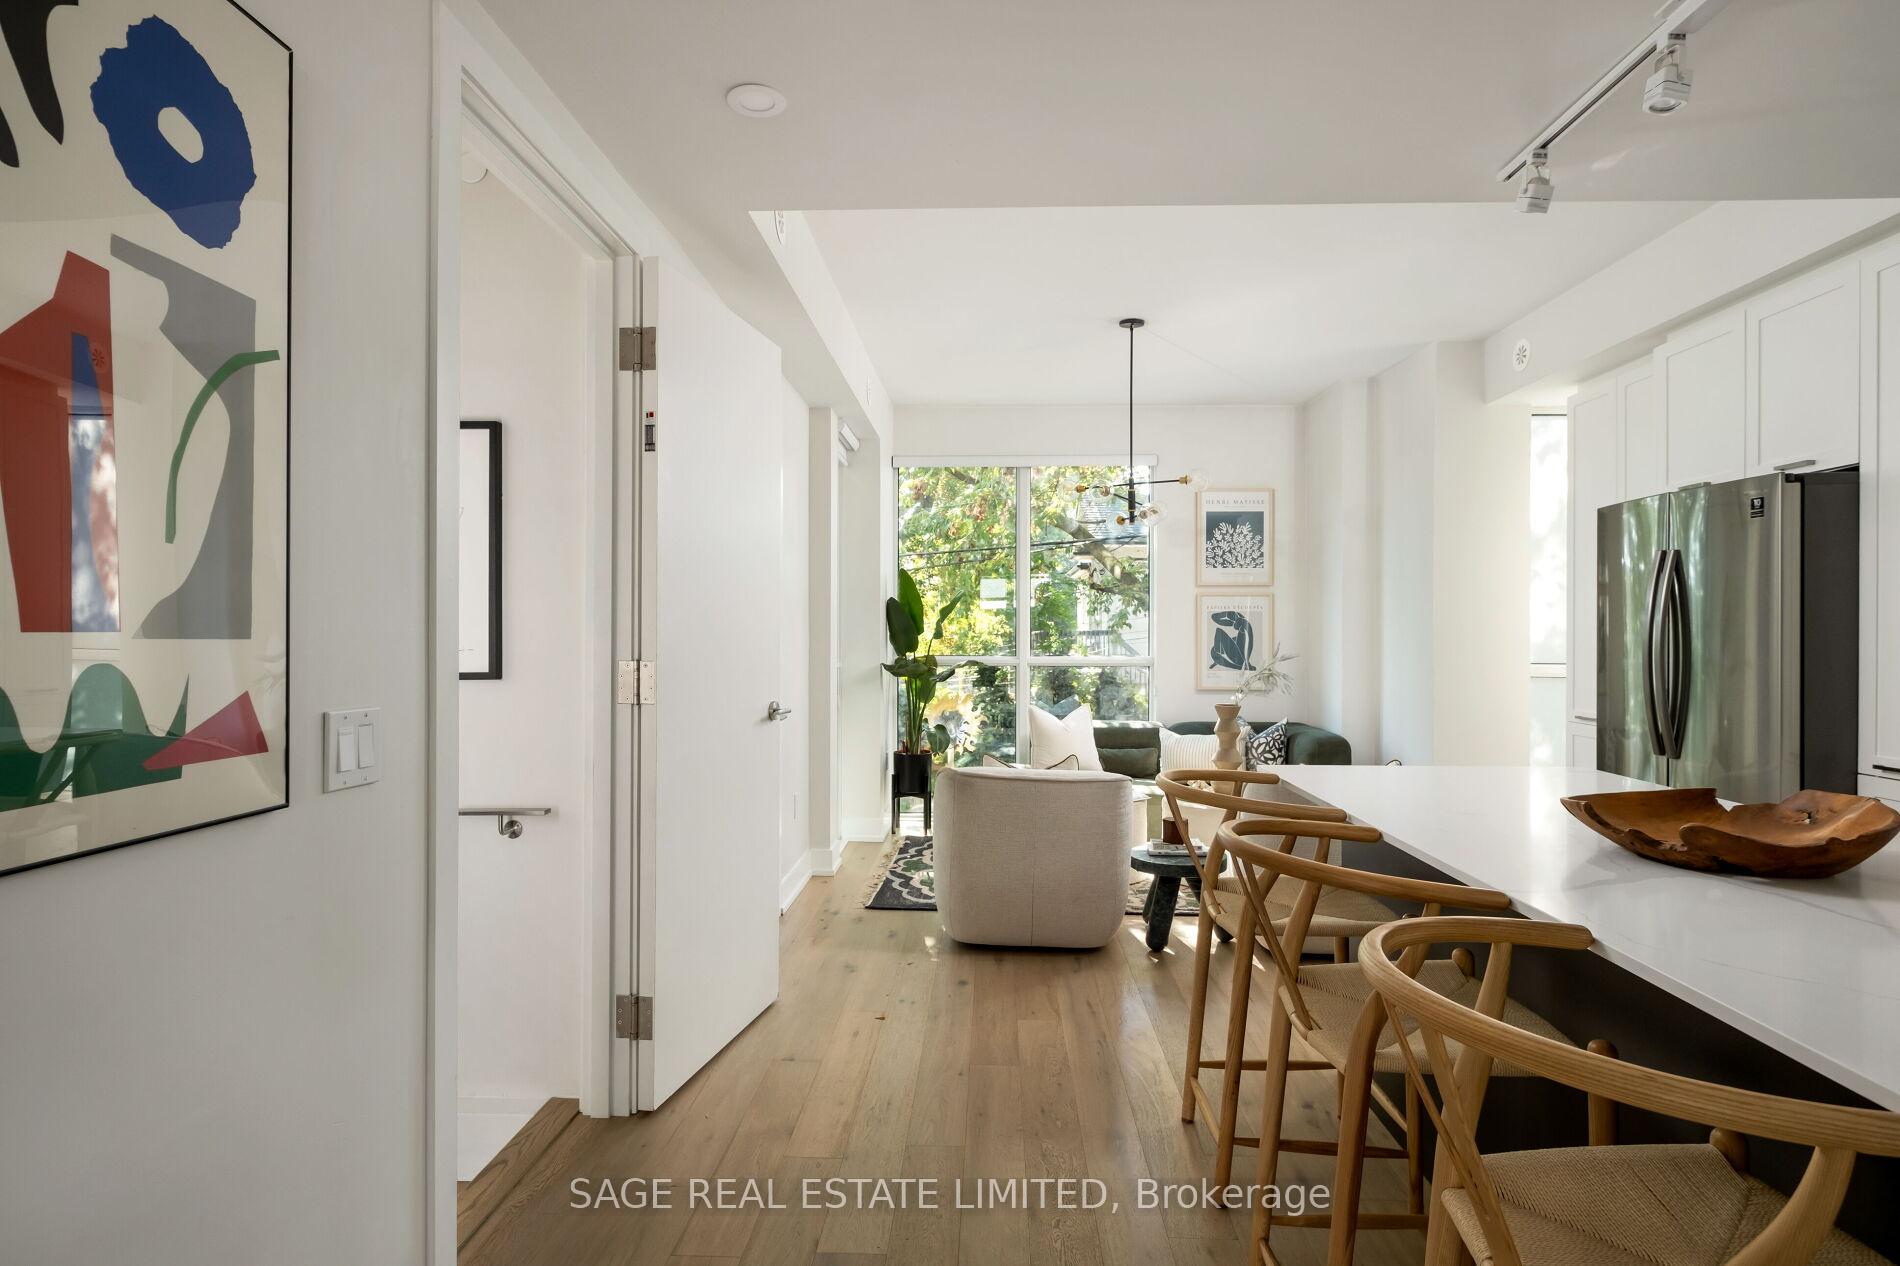
Open-plan living and dining area with a large white kitchen island and leafy window view.
Staged living room with a green sofa, cream armchairs, and large windows overlooking leafy trees.
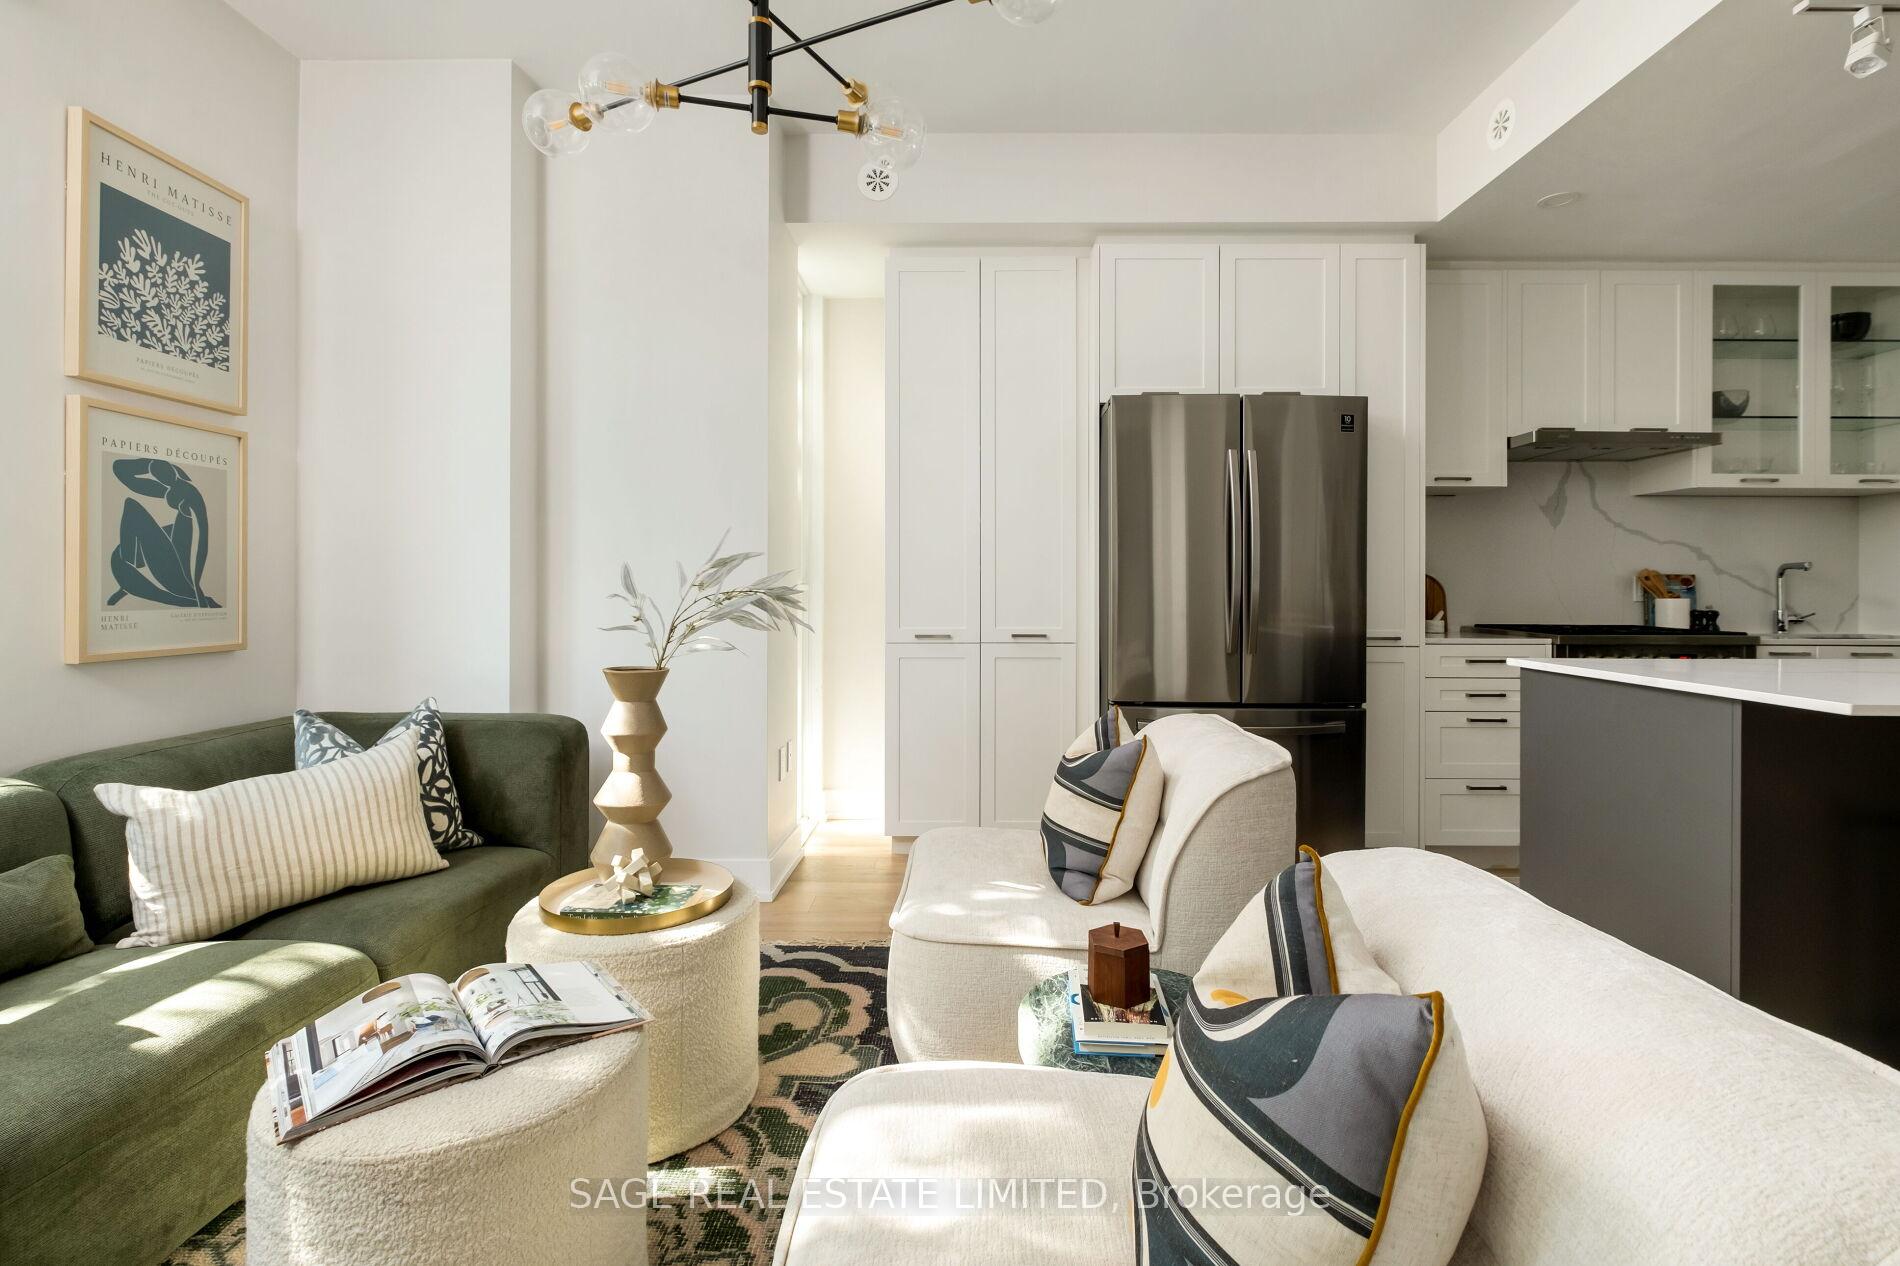
Open-plan living room and kitchen with white cabinetry, stainless appliances, and green and cream seating.
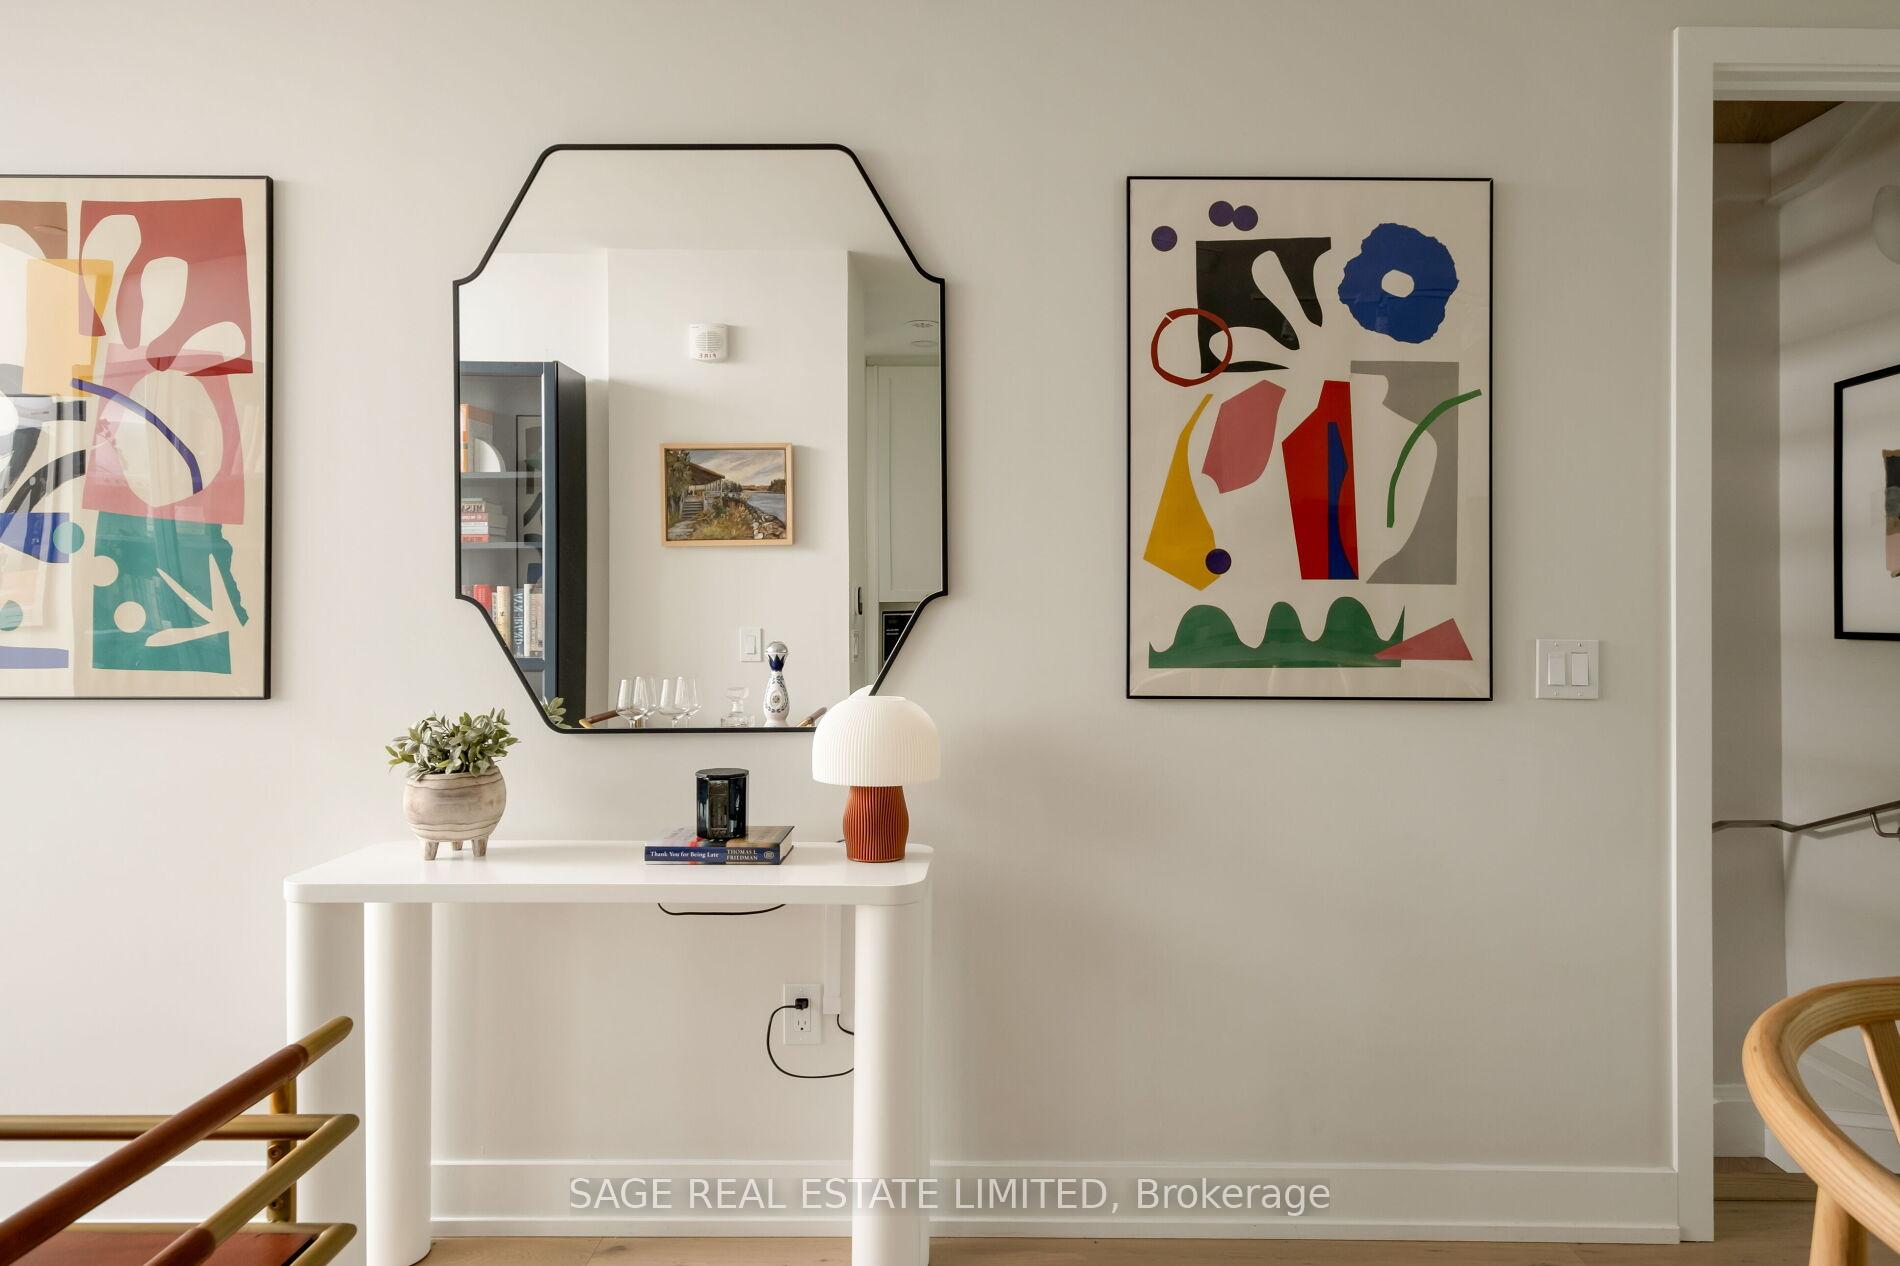
Condo entry hall with a white console table, large mirror, colorful artwork, and staircase railing.
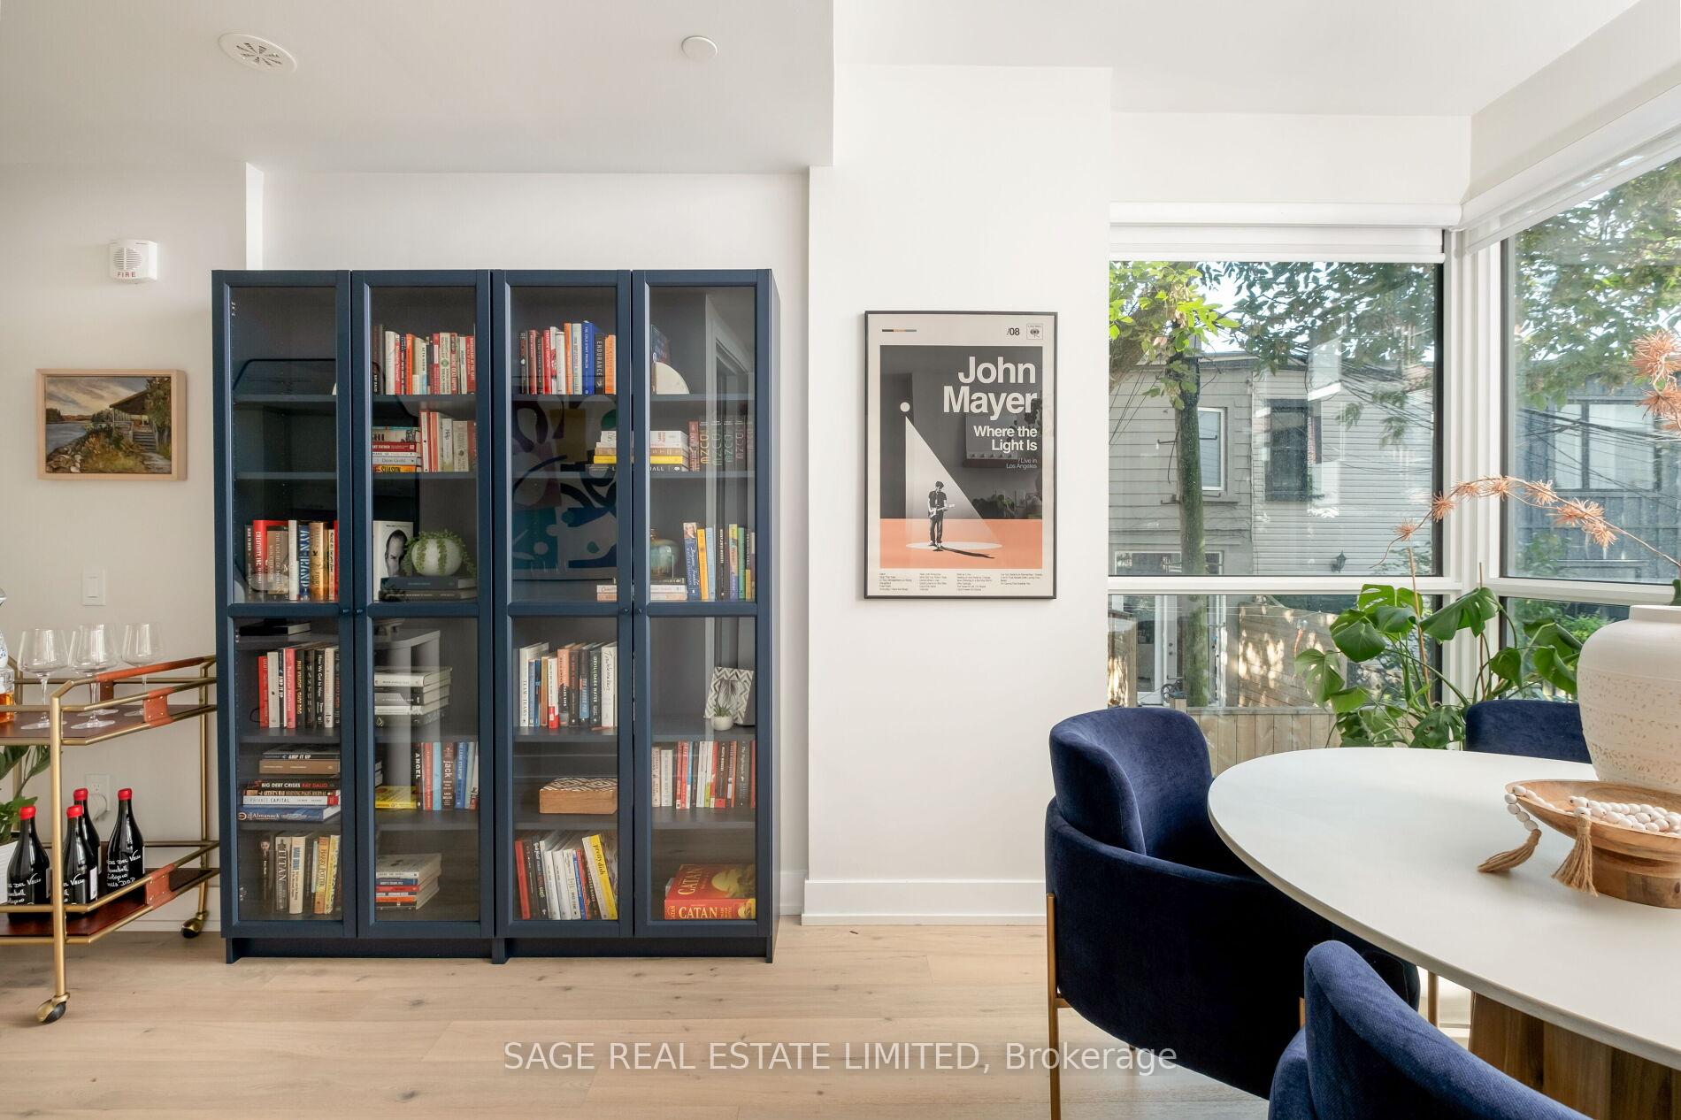
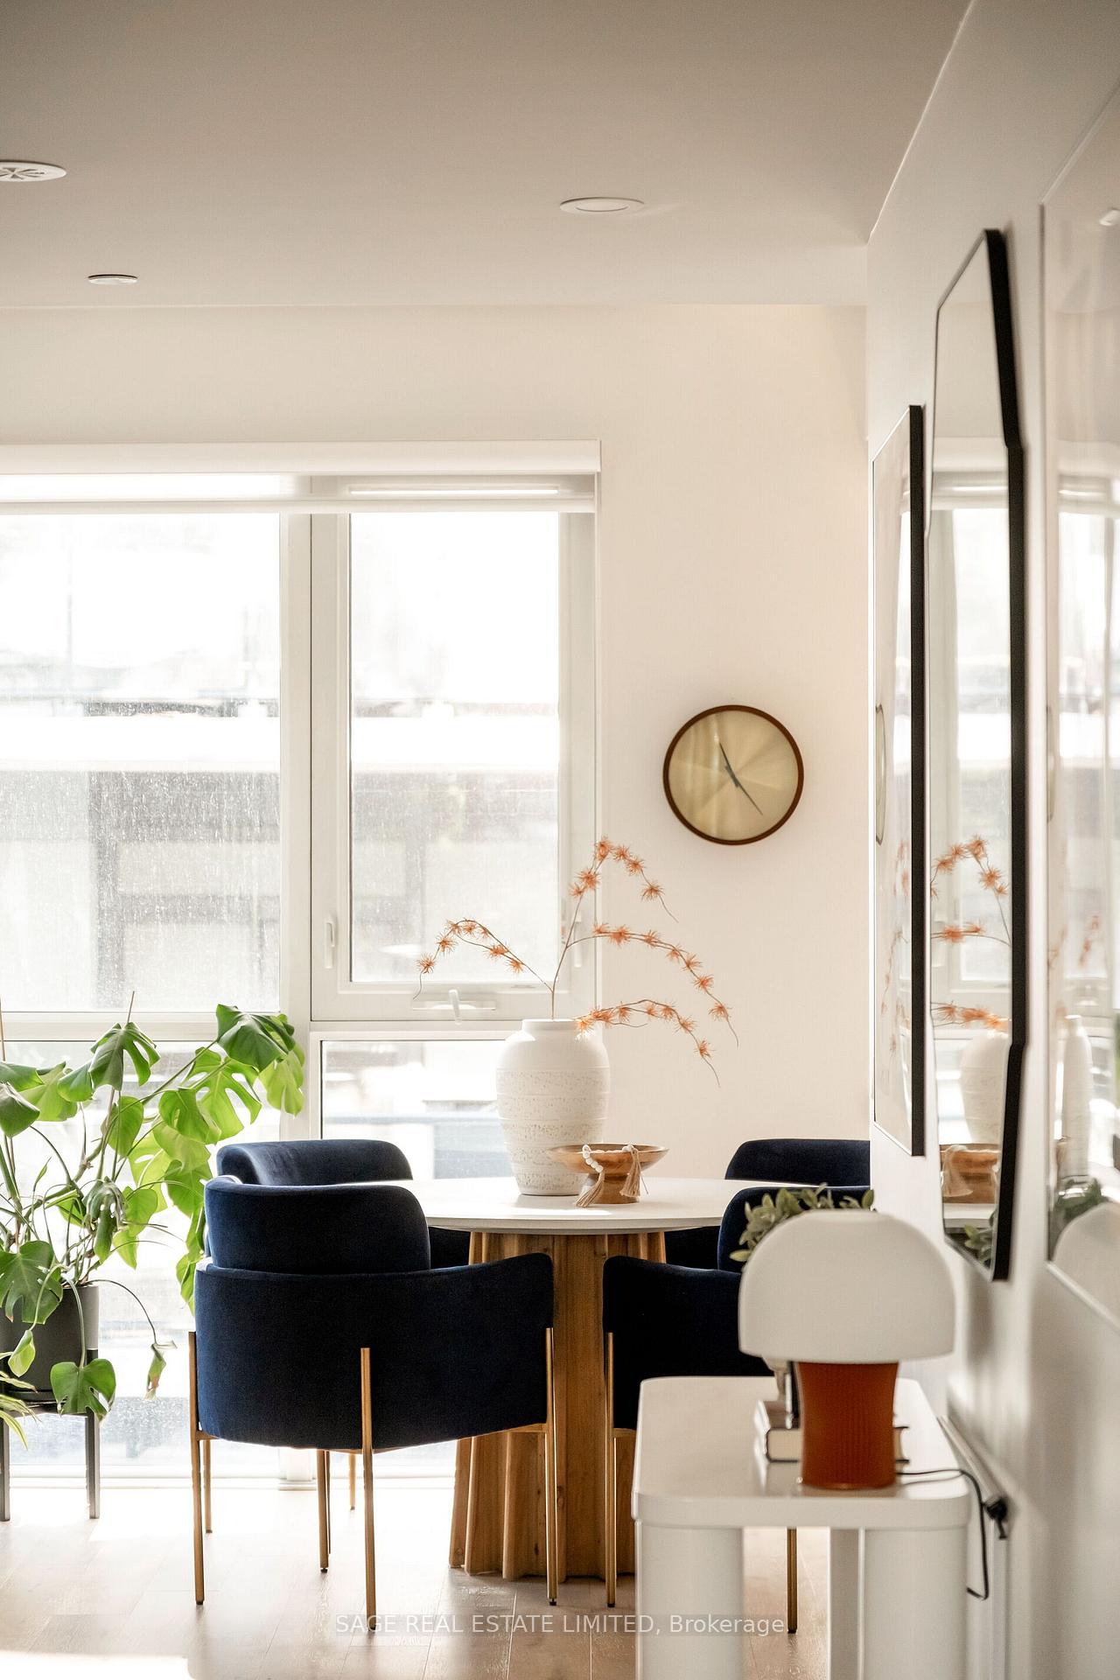
Dining area with navy chairs, a round table, tall bookcases, and large windows overlooking leafy trees.
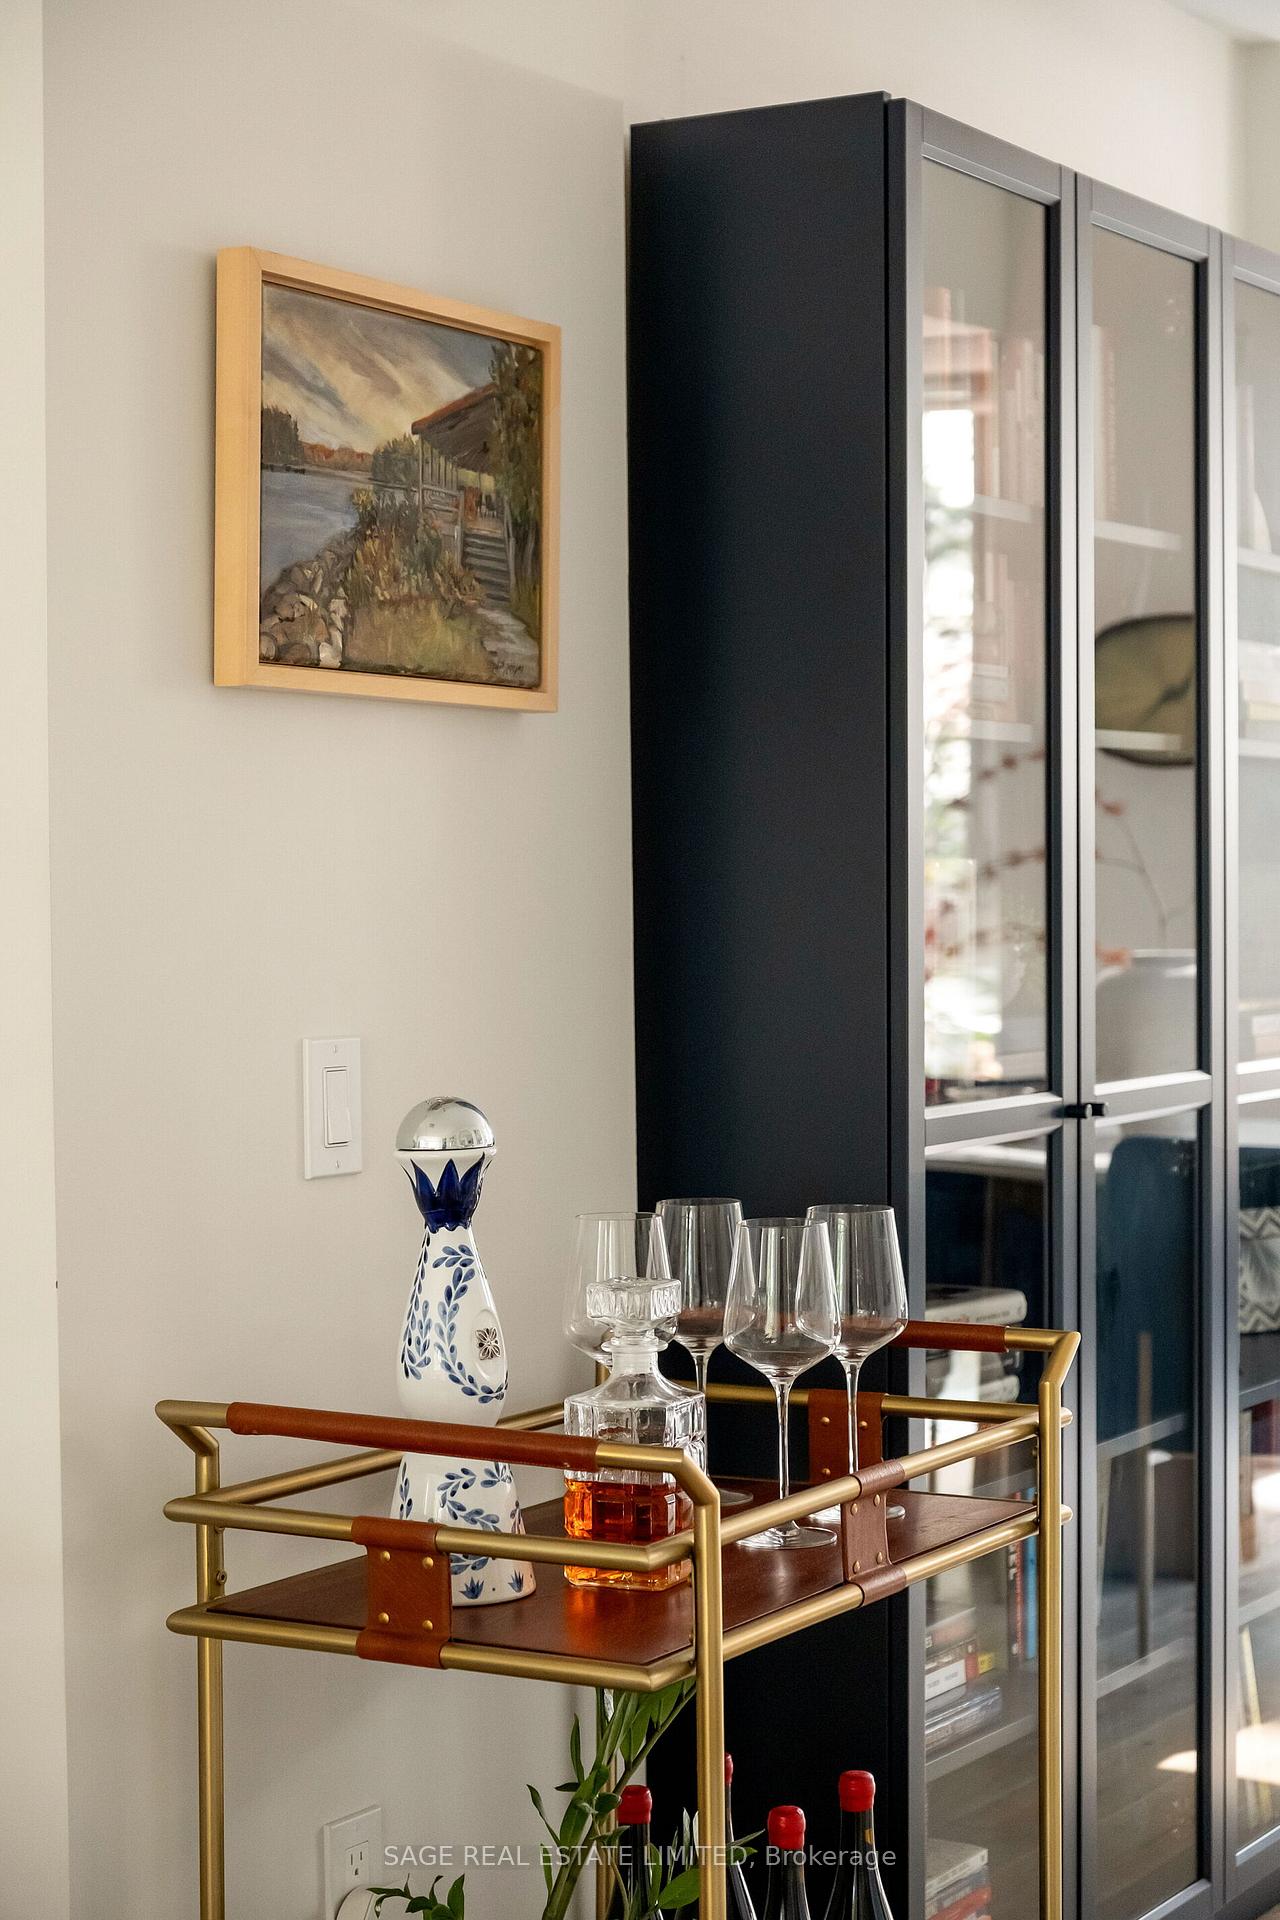
Bar cart with glassware and a ceramic decanter beside dark glass-front cabinetry.
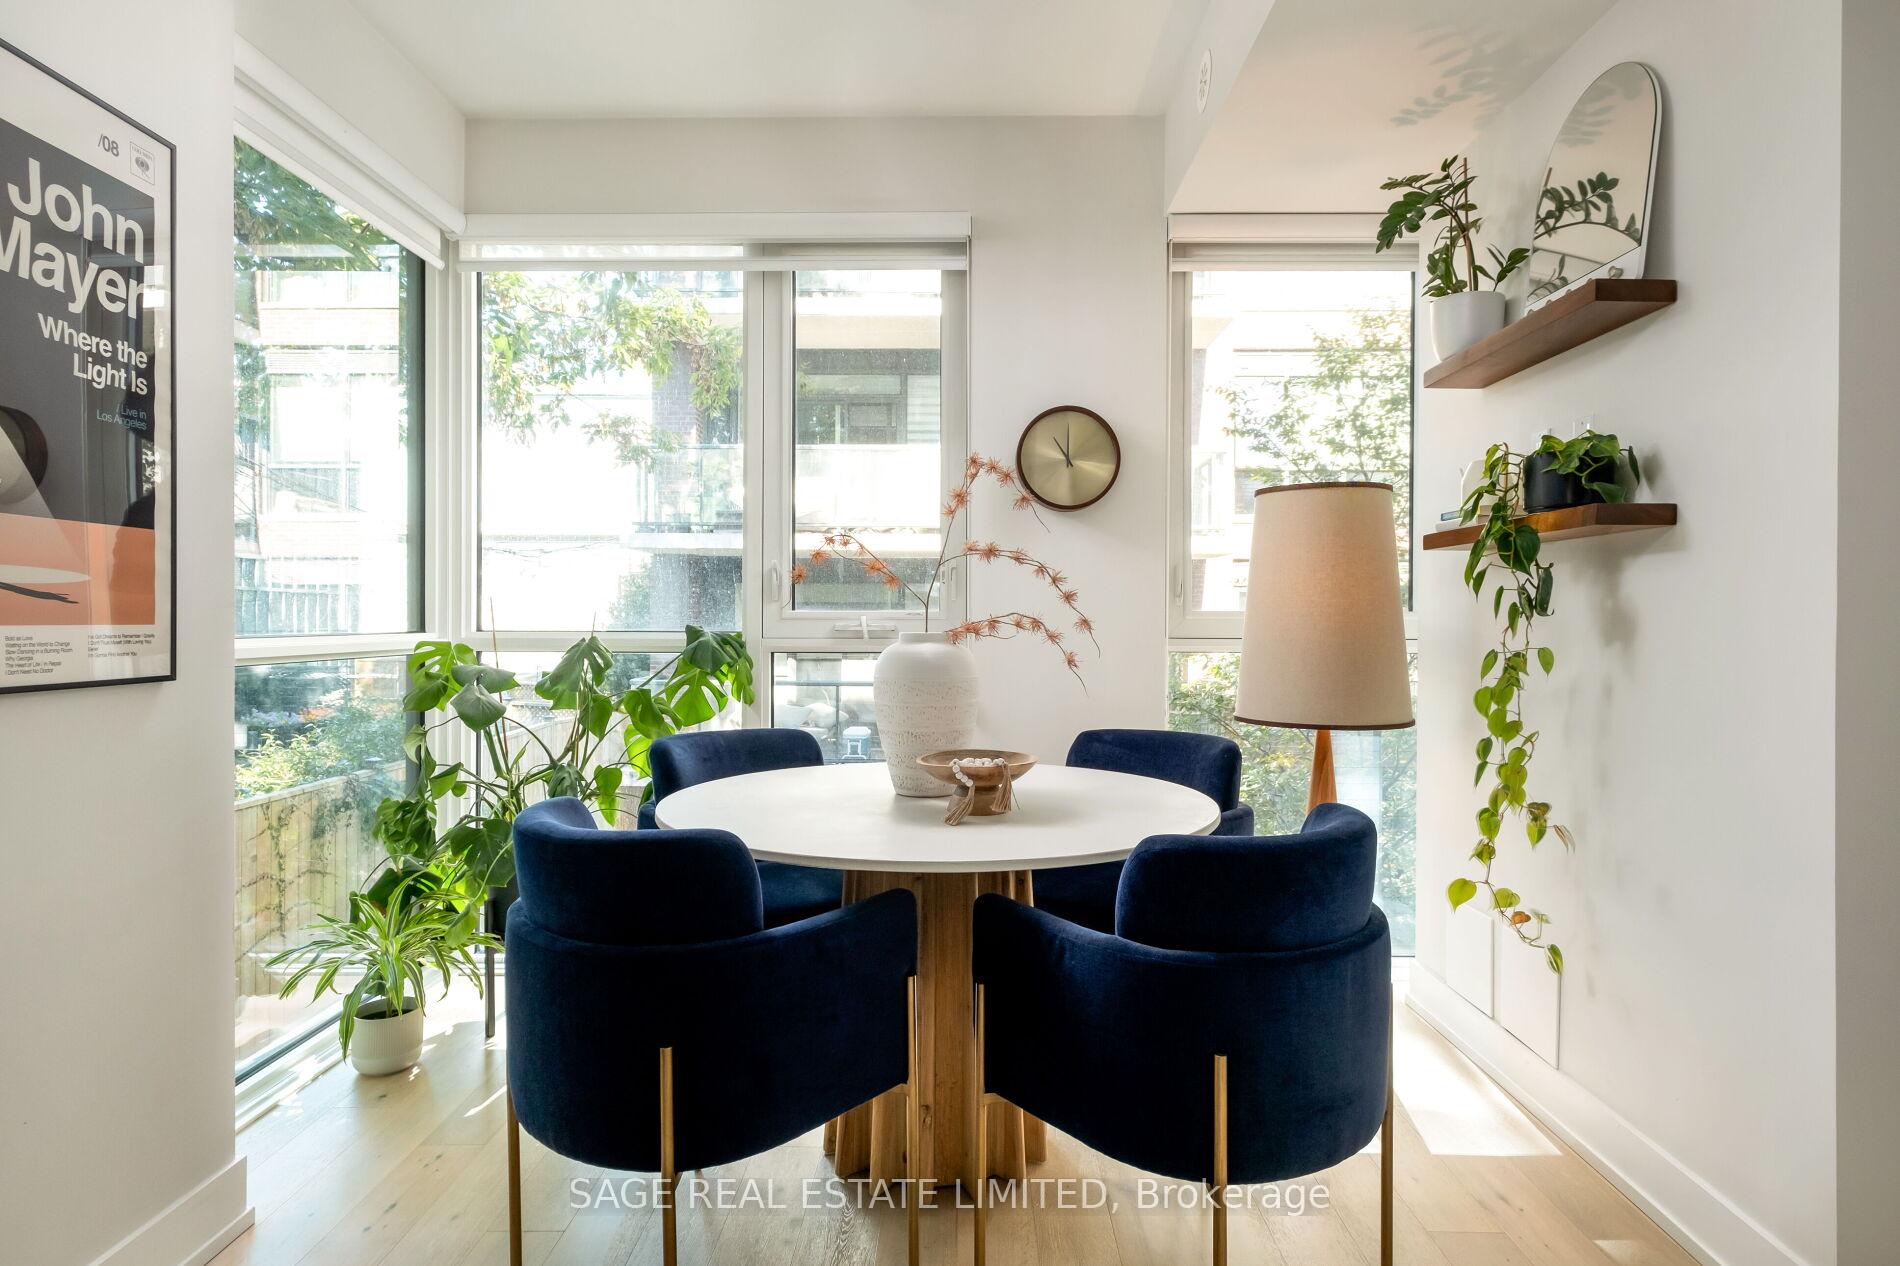
Dining area with a round table and navy chairs beside large windows and leafy plants.
Bright dining area with a round wood table, navy chairs, large windows, and indoor plants.
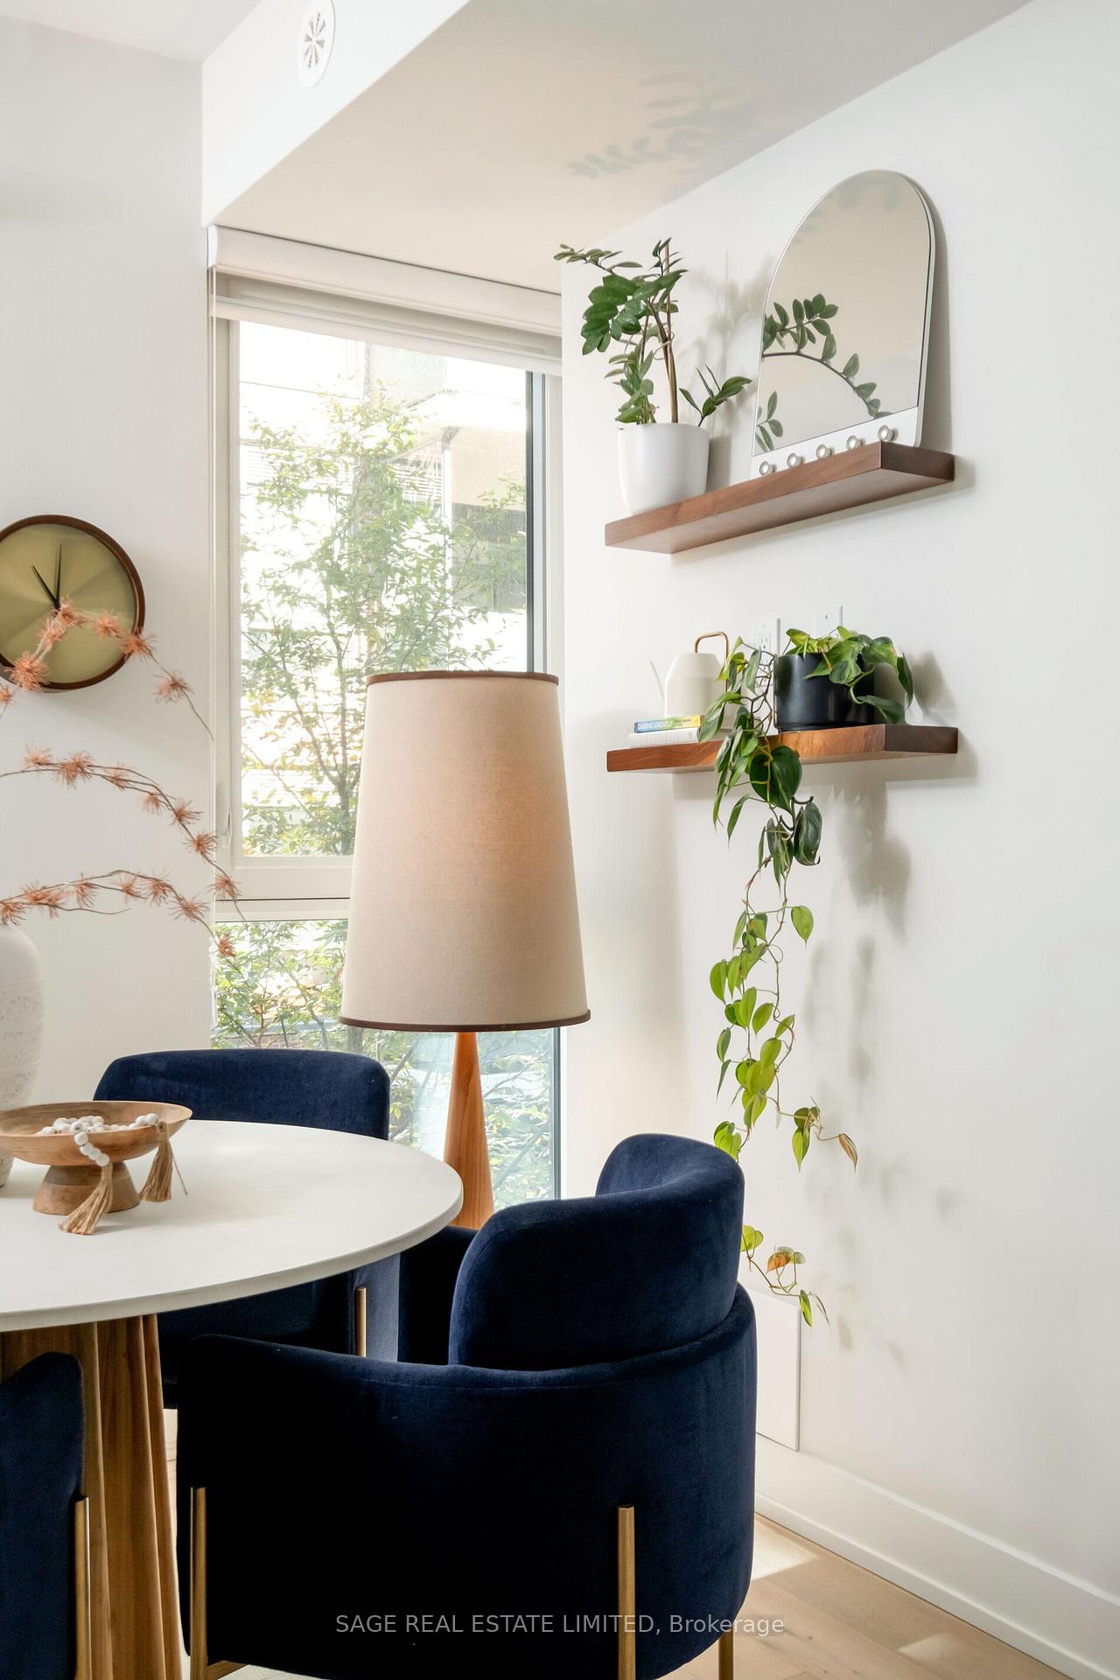
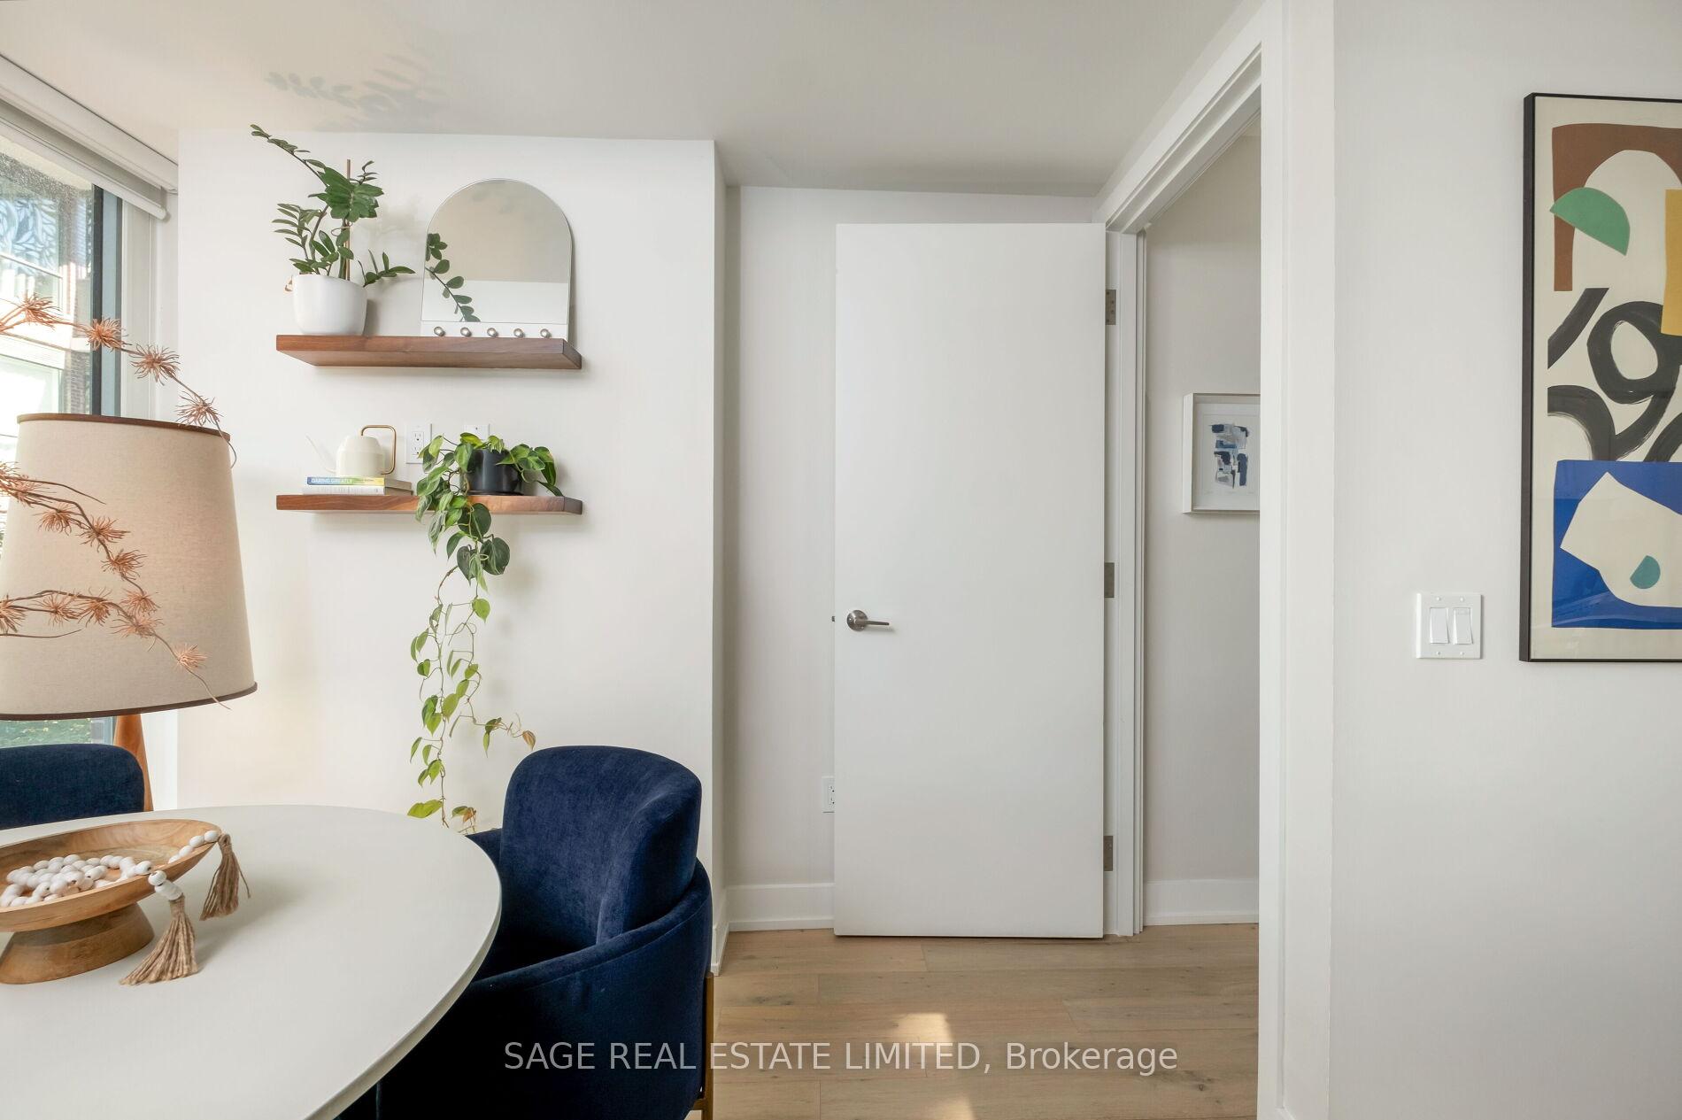
Dining area with navy chairs, a round white table, and leafy plants on wooden shelves.
Bright dining area with a round white table, navy chairs, and floating shelves with plants.
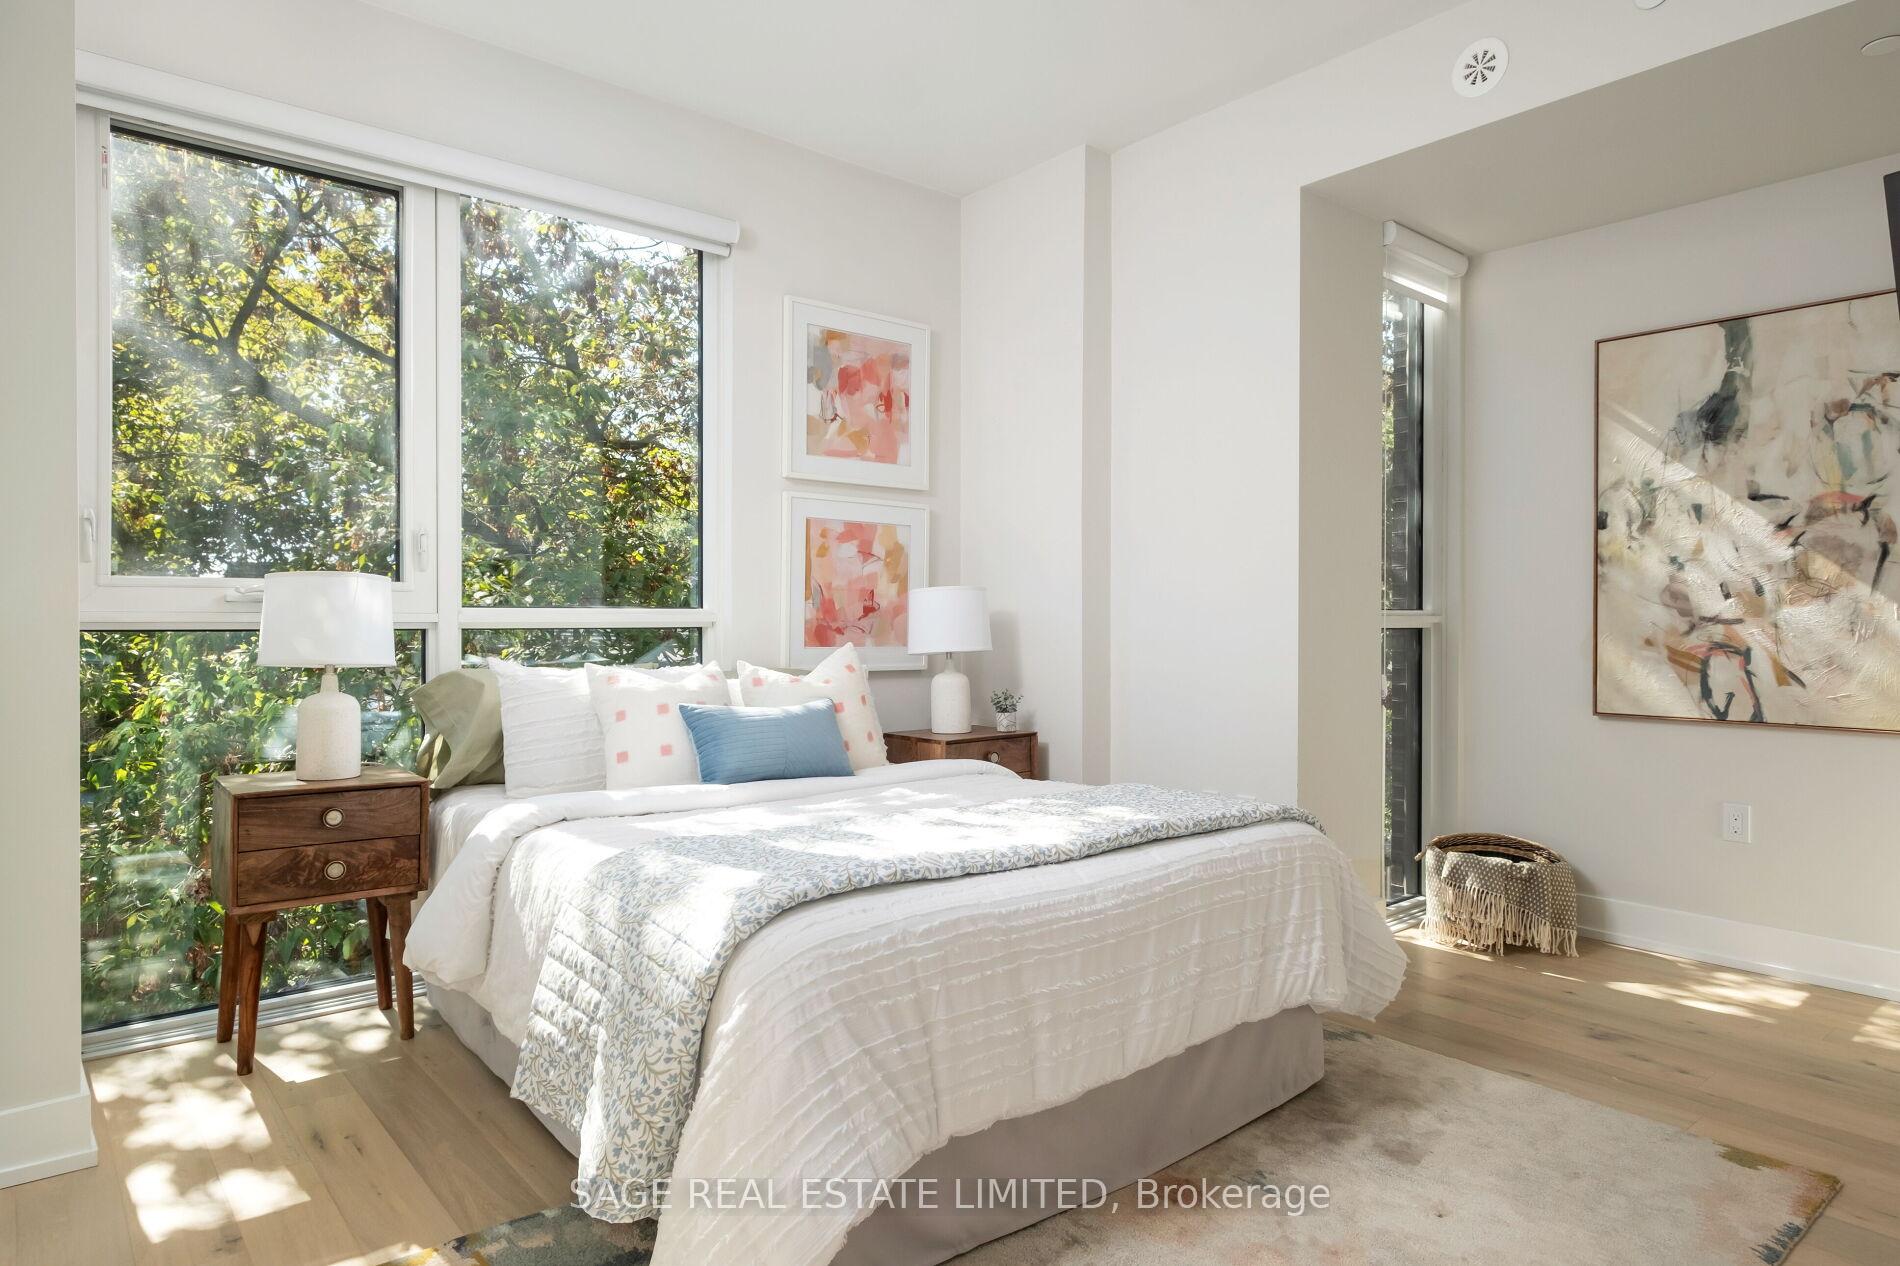
Staged bedroom with a white bed, leafy views through large windows, and abstract wall art.
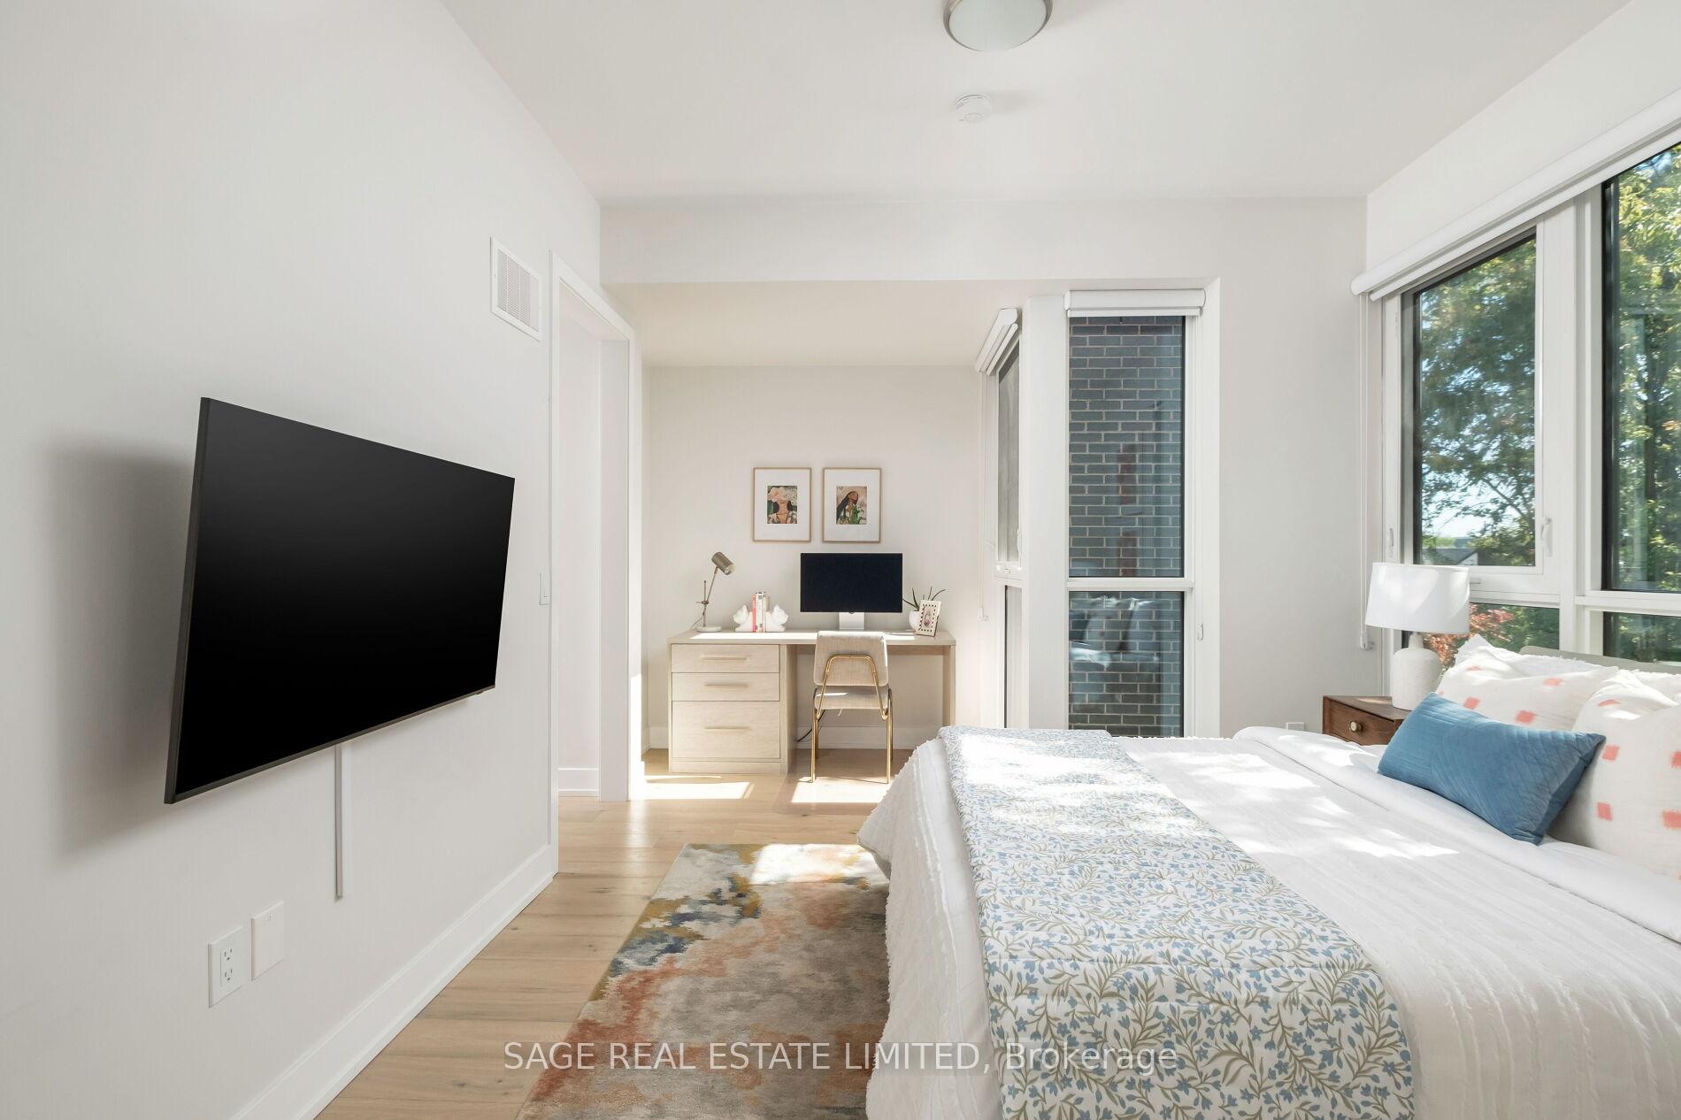
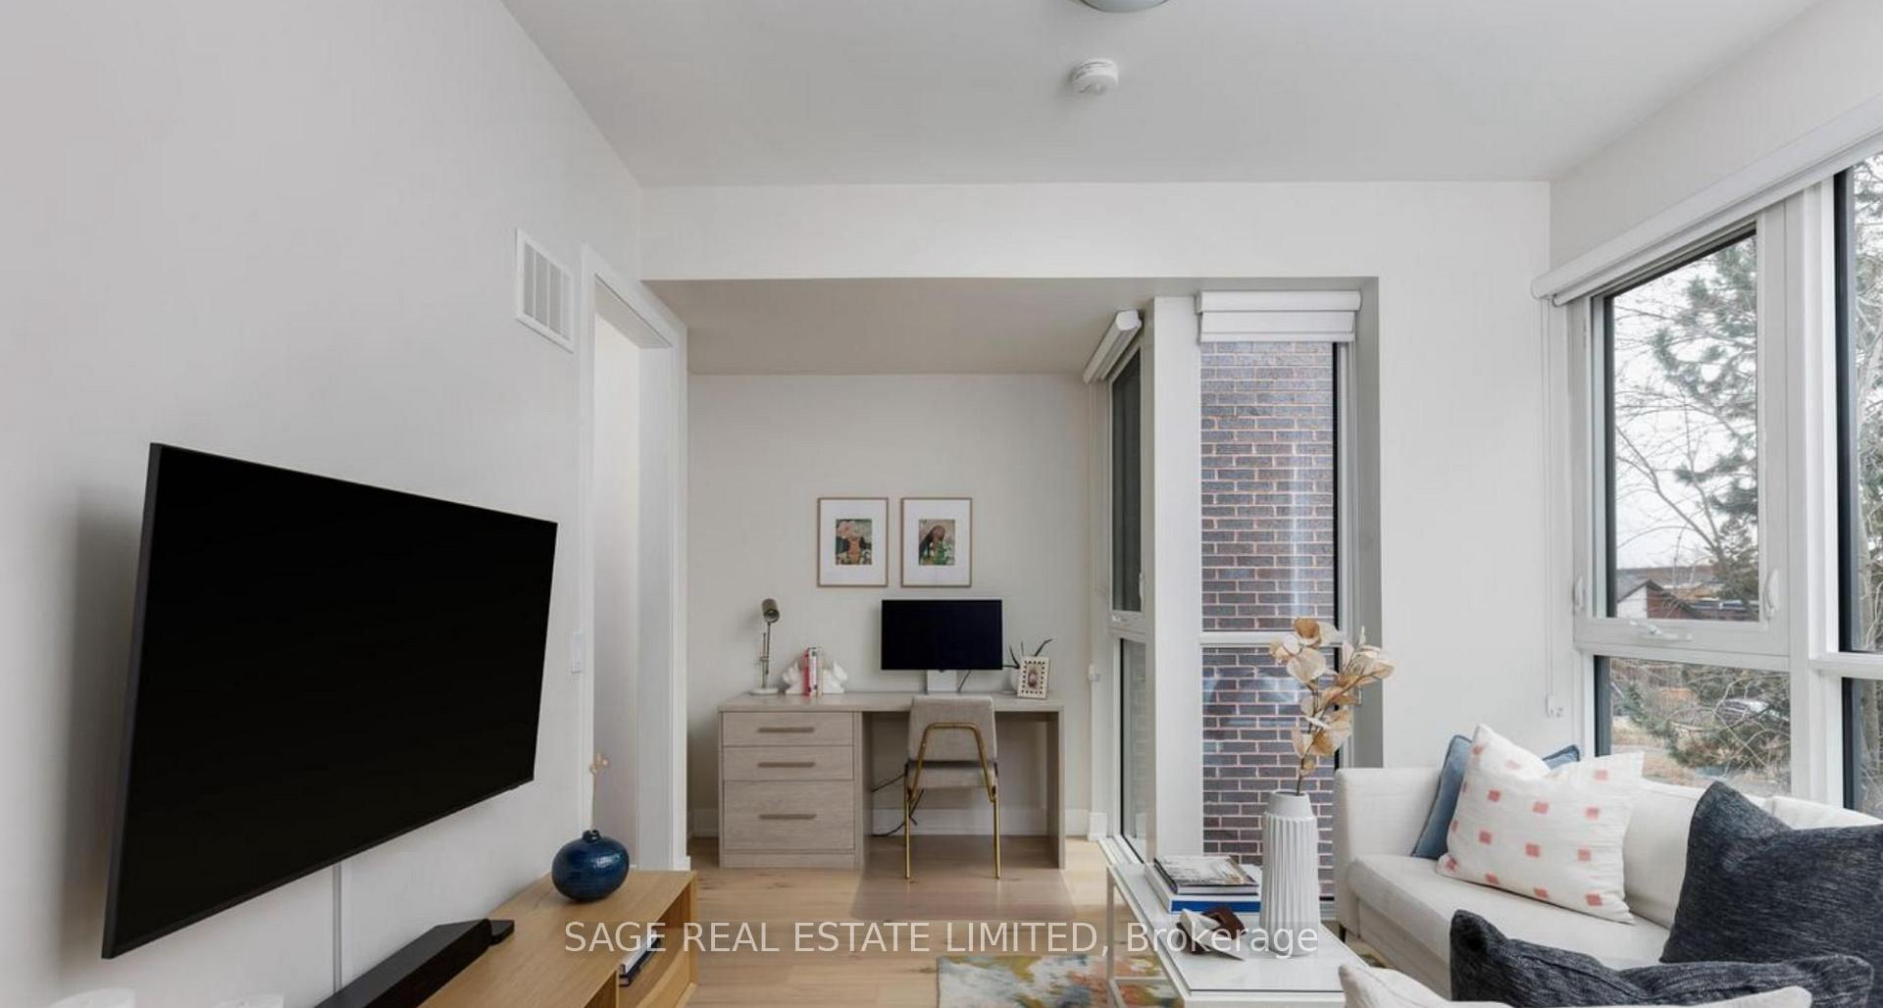
Bright bedroom with large windows, a white bed, wall-mounted TV, and desk workspace.
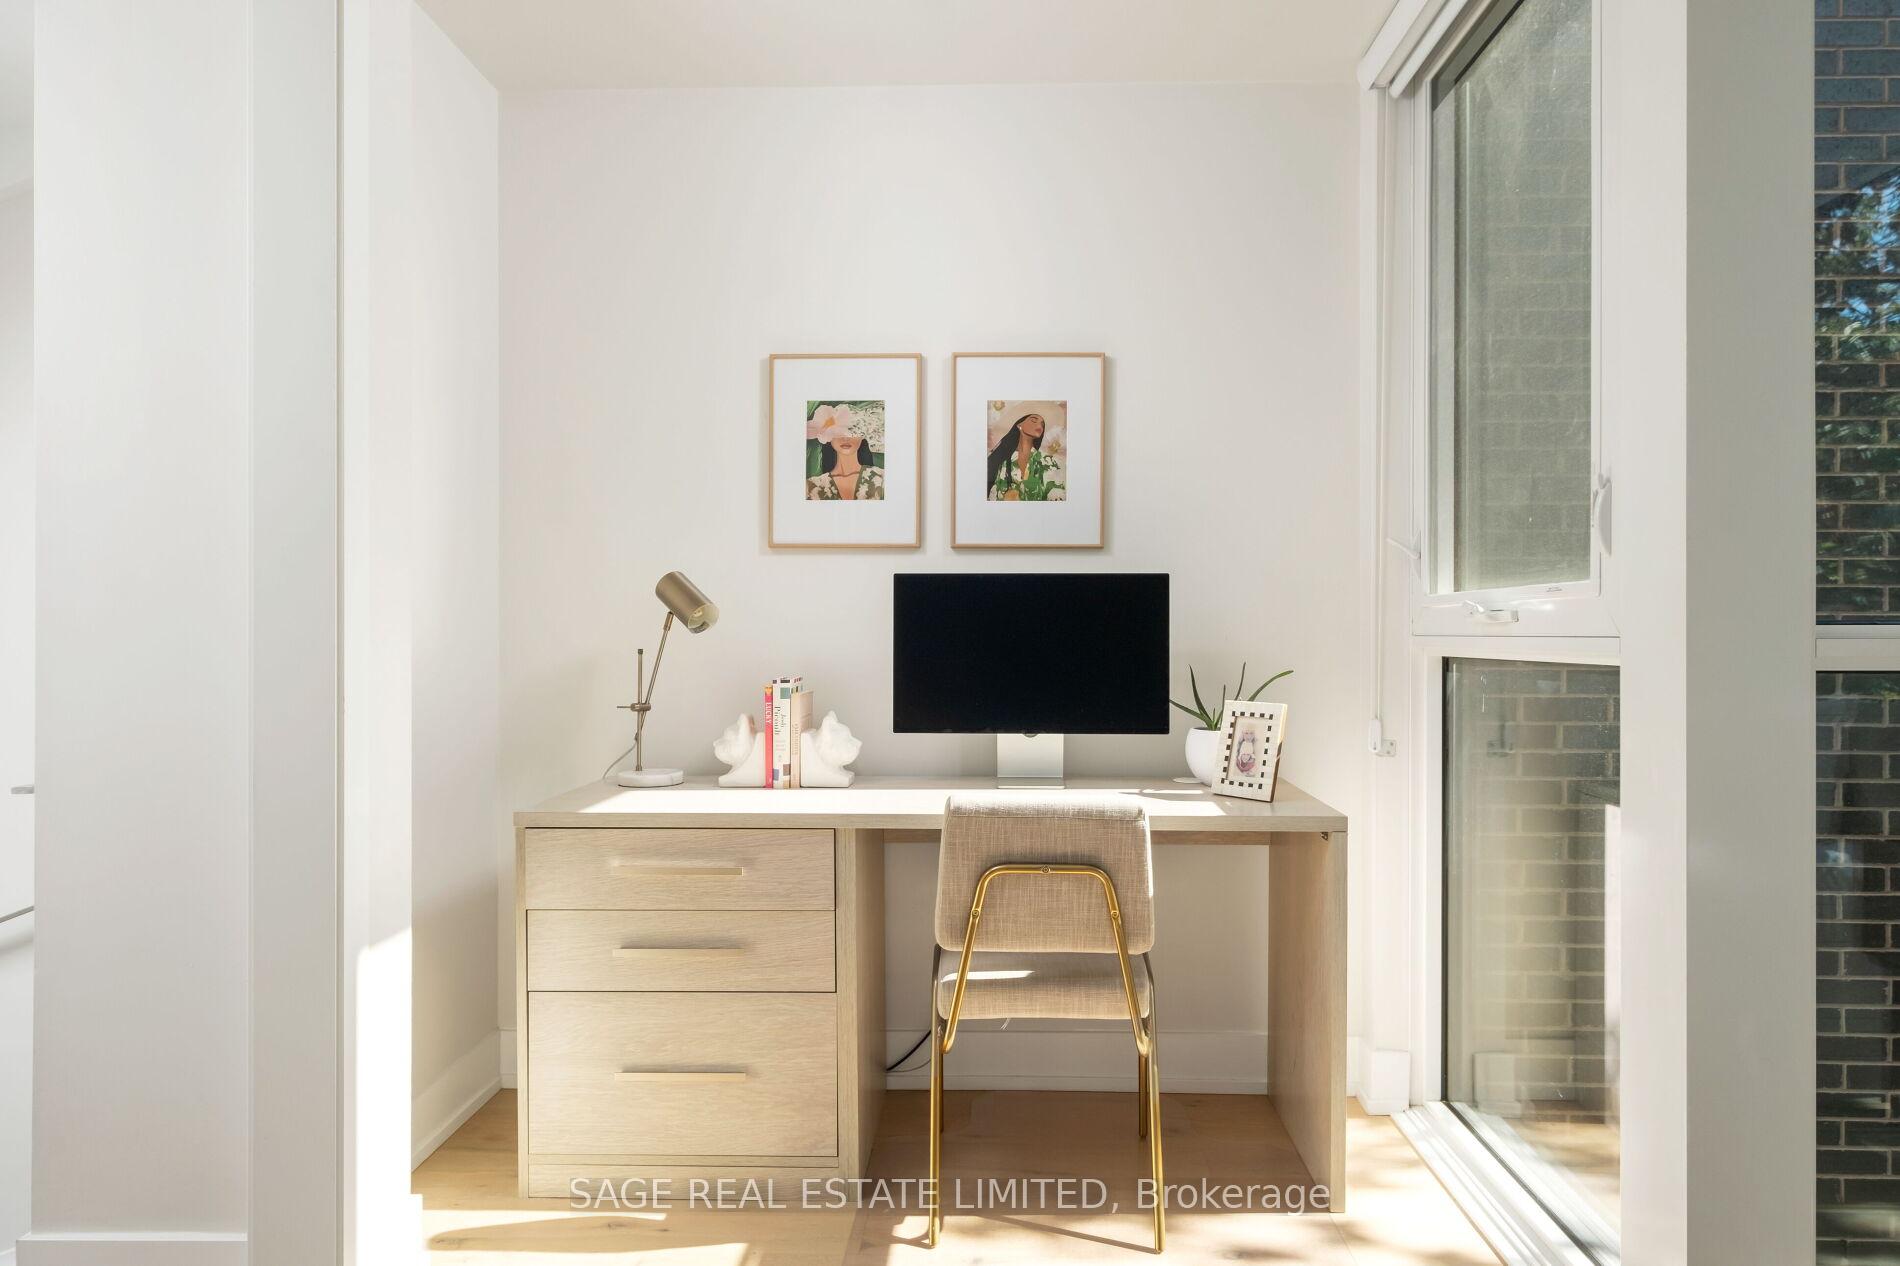
Furnished home office nook with a light wood desk, beige chair, and tall sunlit window.
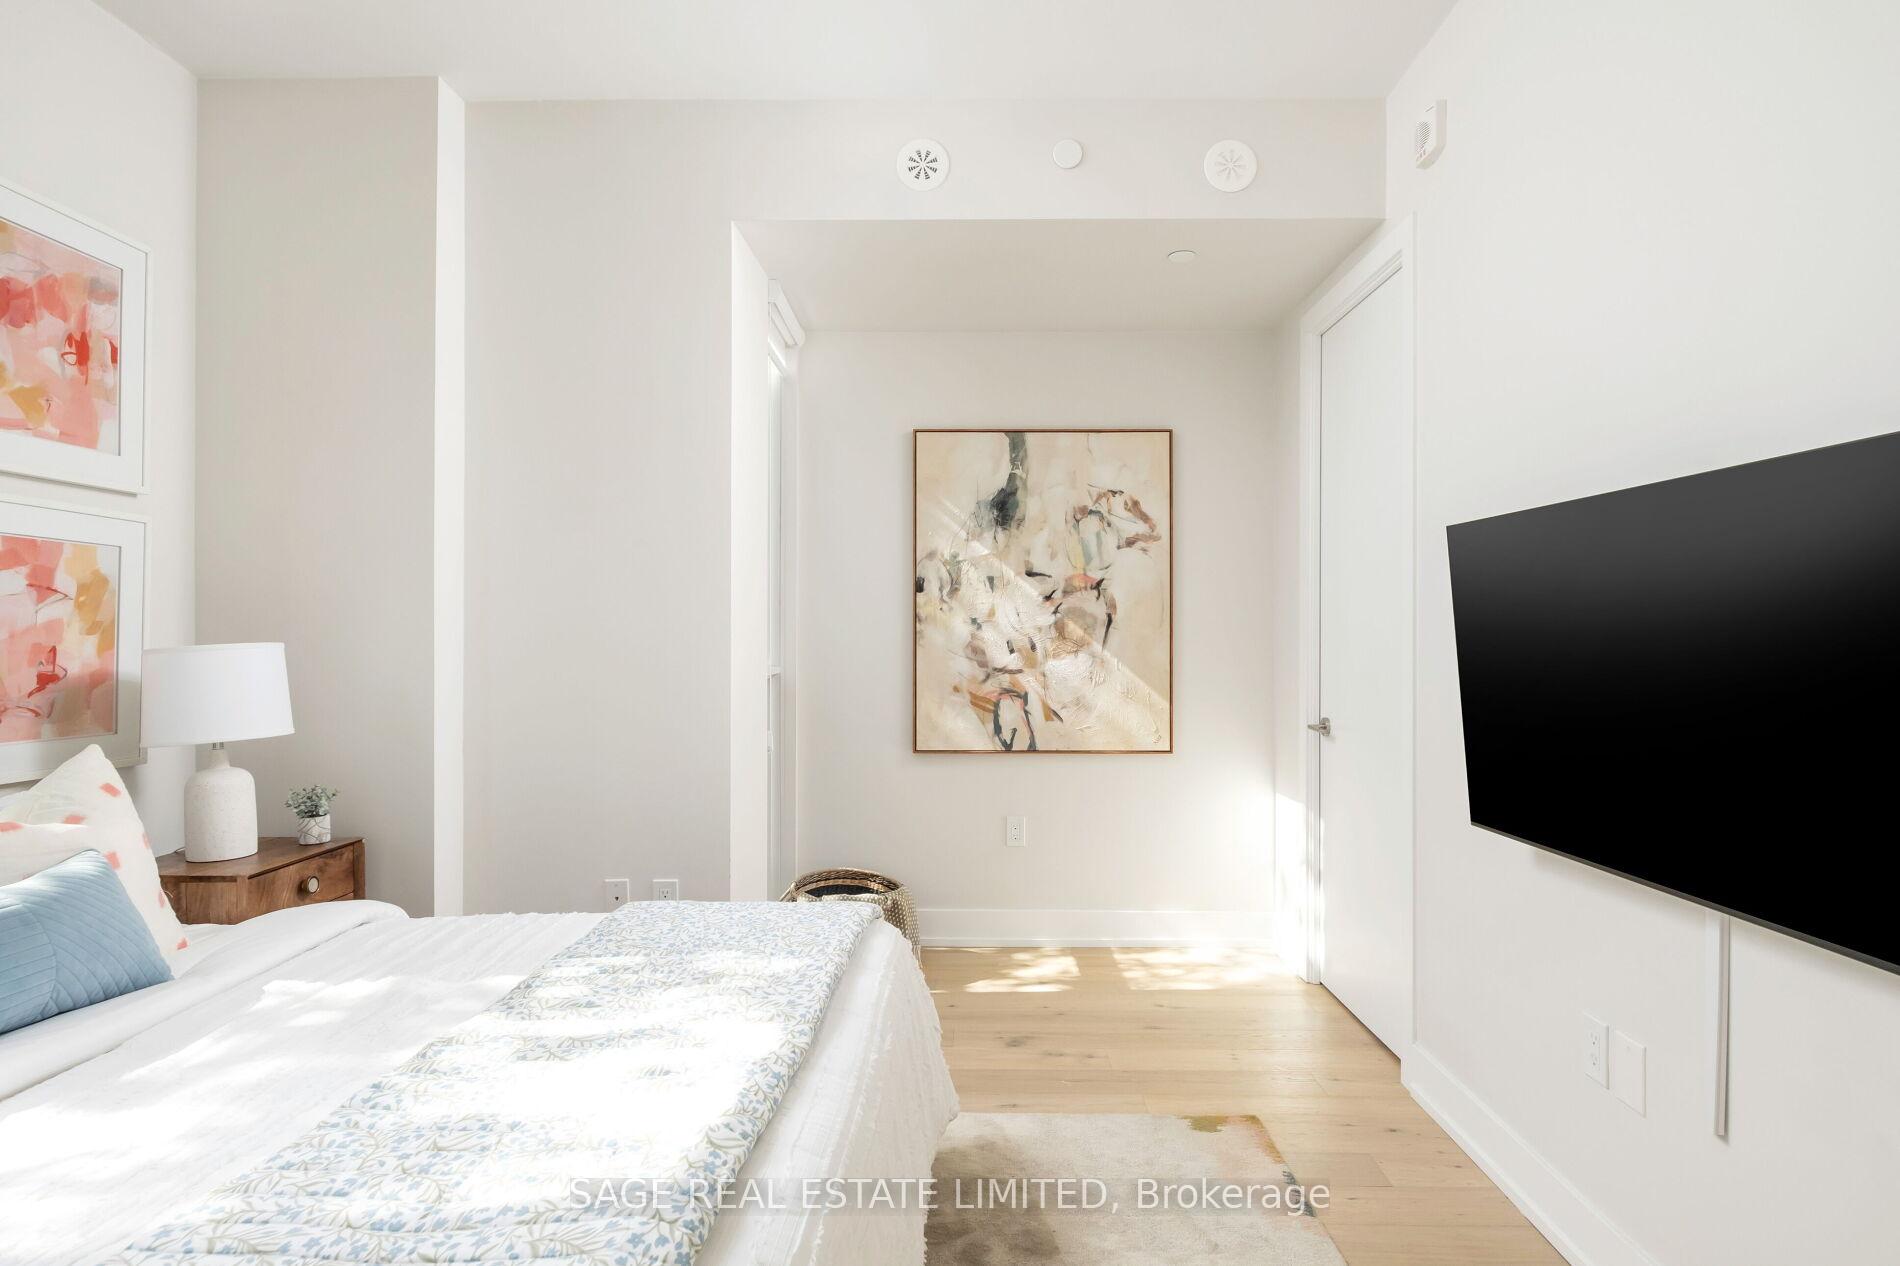
Bright bedroom with a white bed, pale wood floors, abstract artwork, and a wall-mounted television.
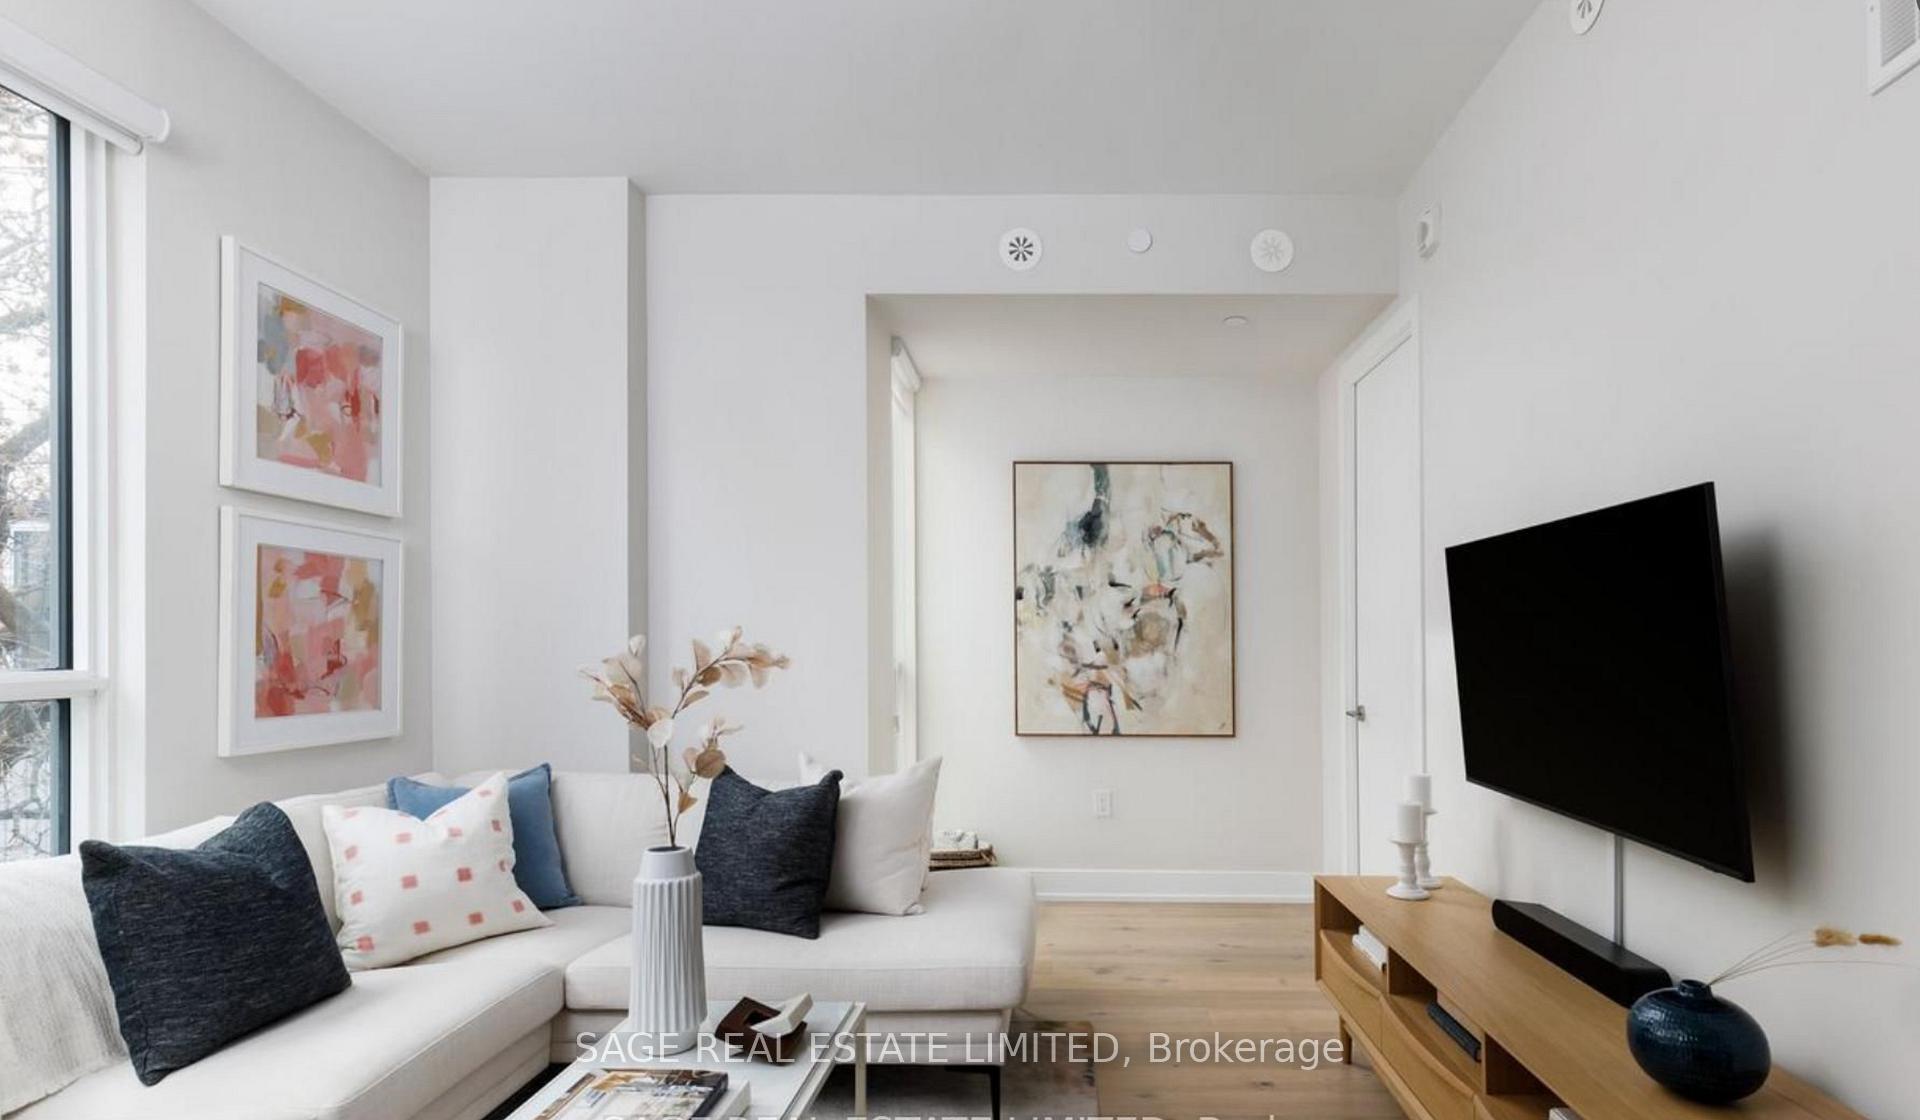
Bright living room with a white sectional sofa, large windows, and a wall-mounted television.
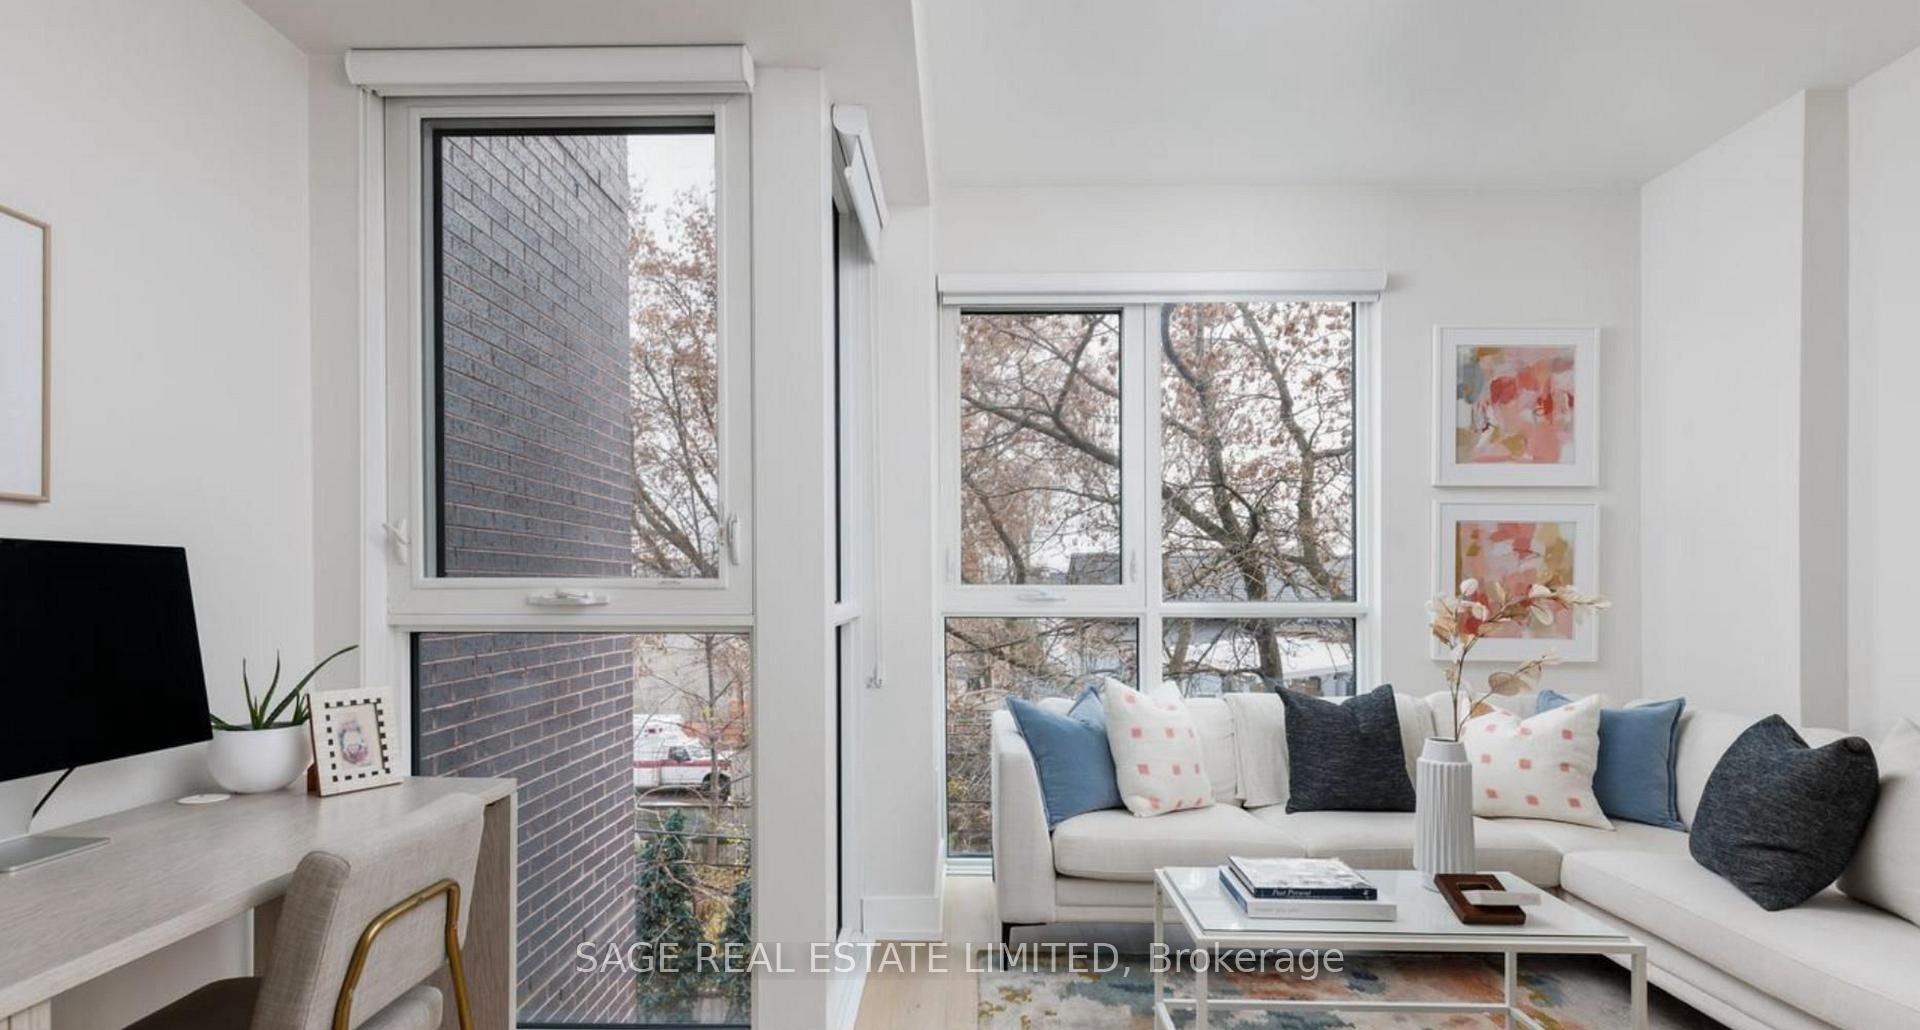
Bright living room with a white sectional and desk beside large windows overlooking autumn trees.
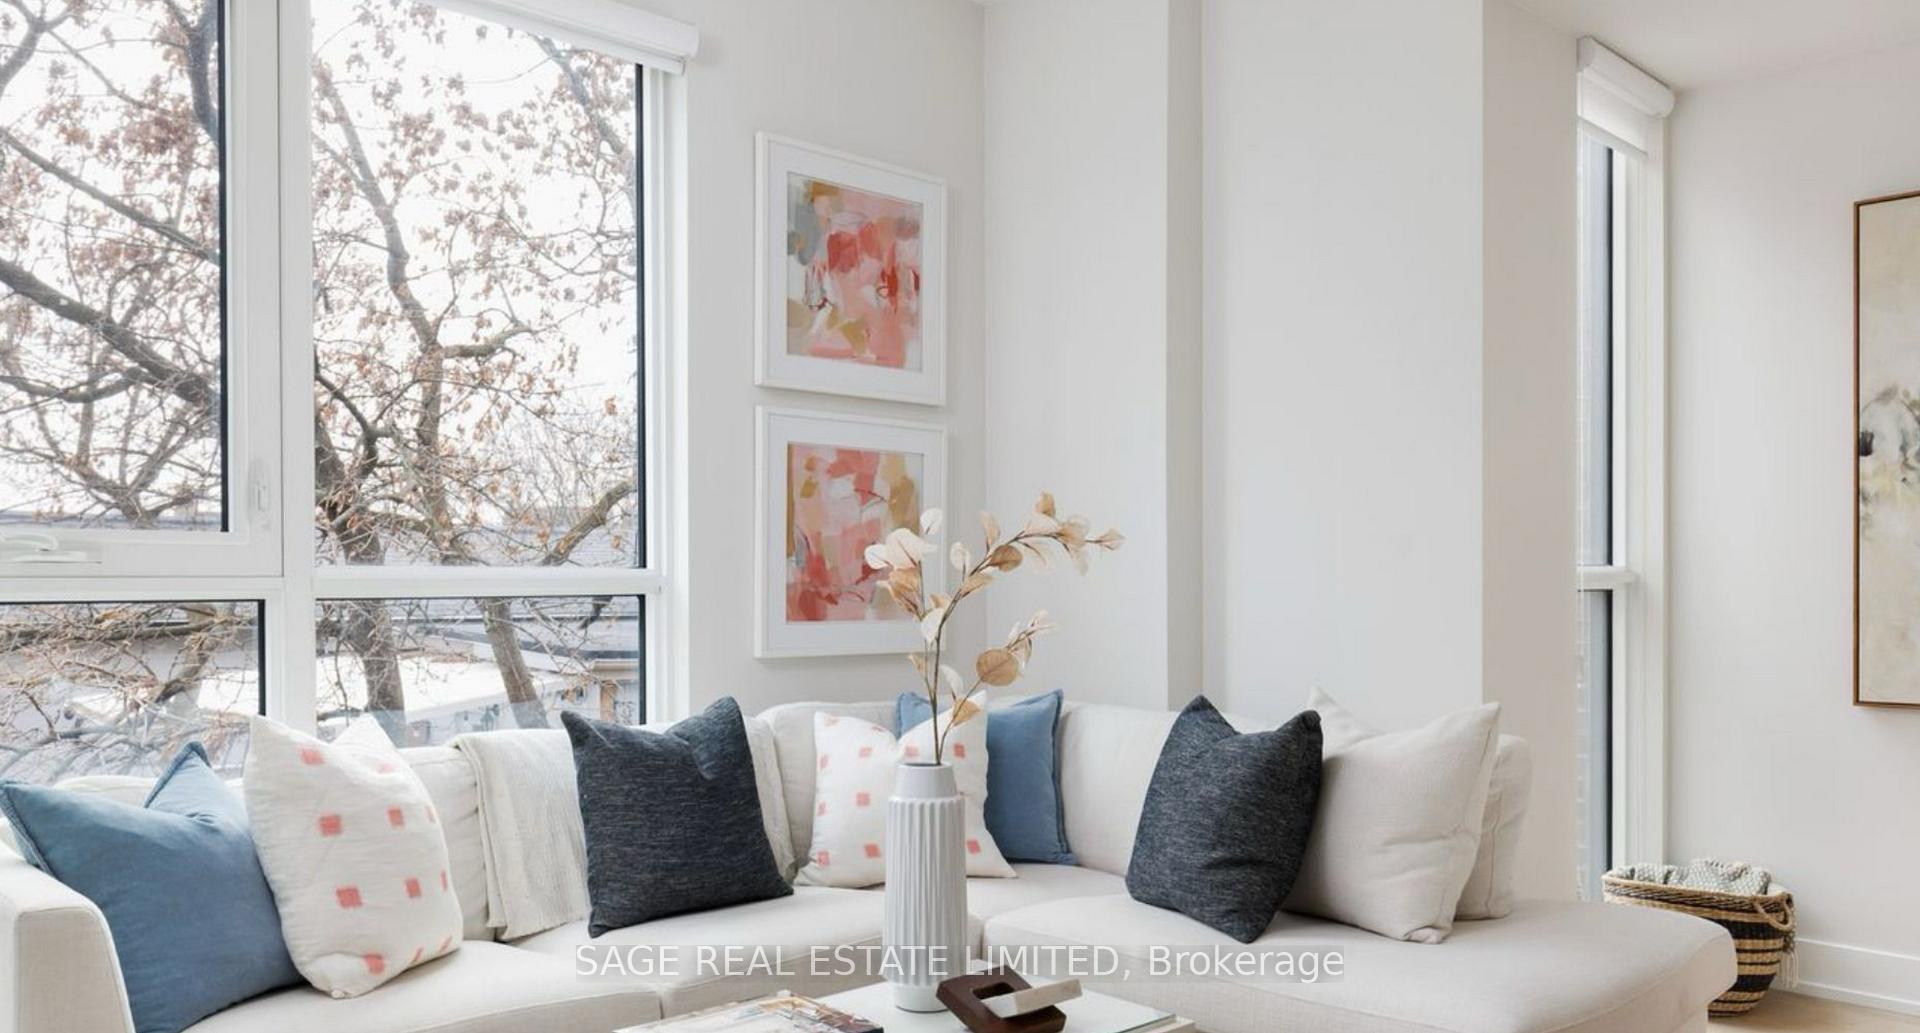
Bright living room with a white sectional, blue and charcoal pillows, and large windows overlooking snowy trees.
Condominium living room with a white sofa, large windows, wall-mounted TV, and compact desk.
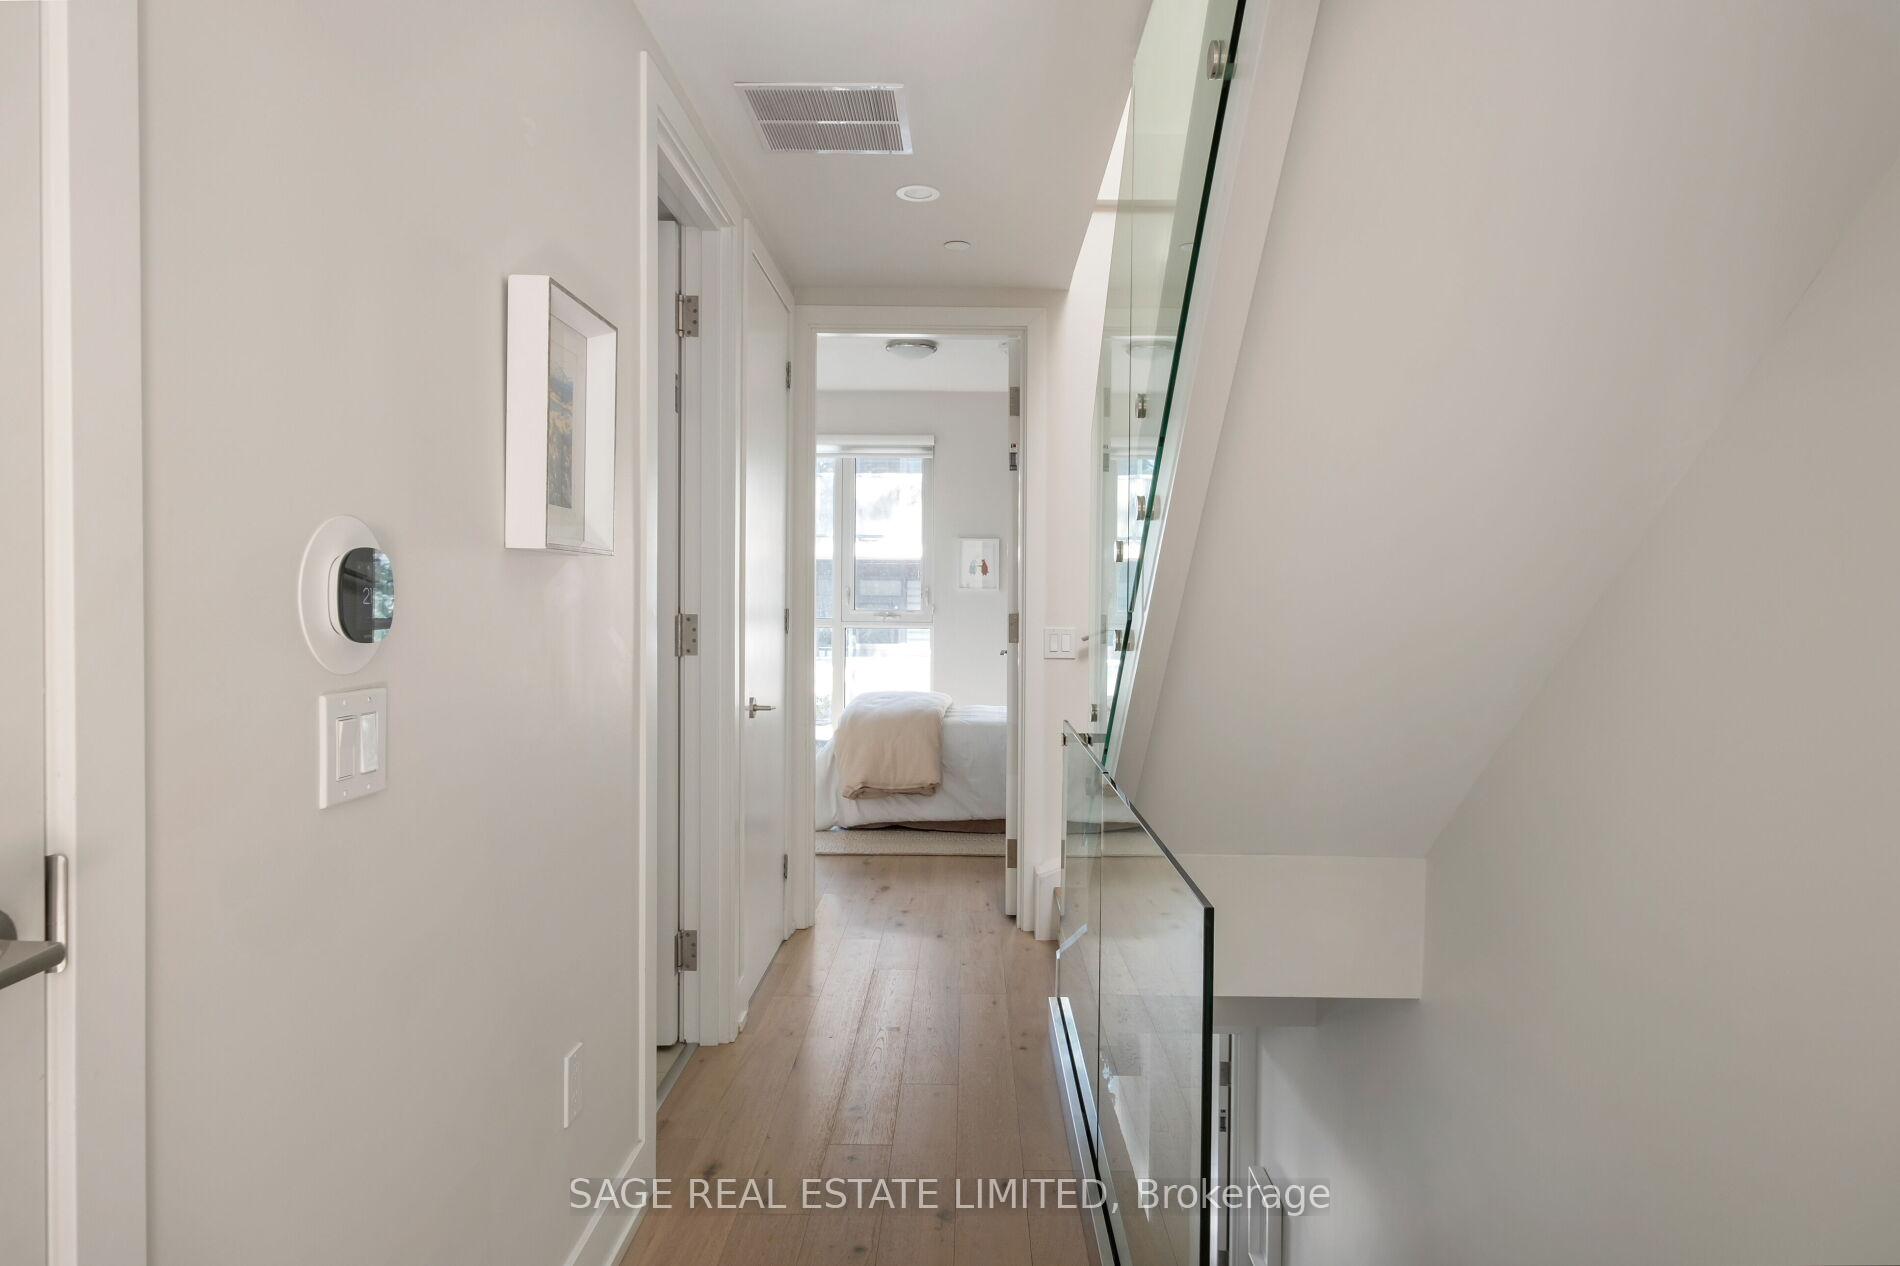
Upstairs hallway with pale wood floors and glass stair railing, looking into a bedroom.
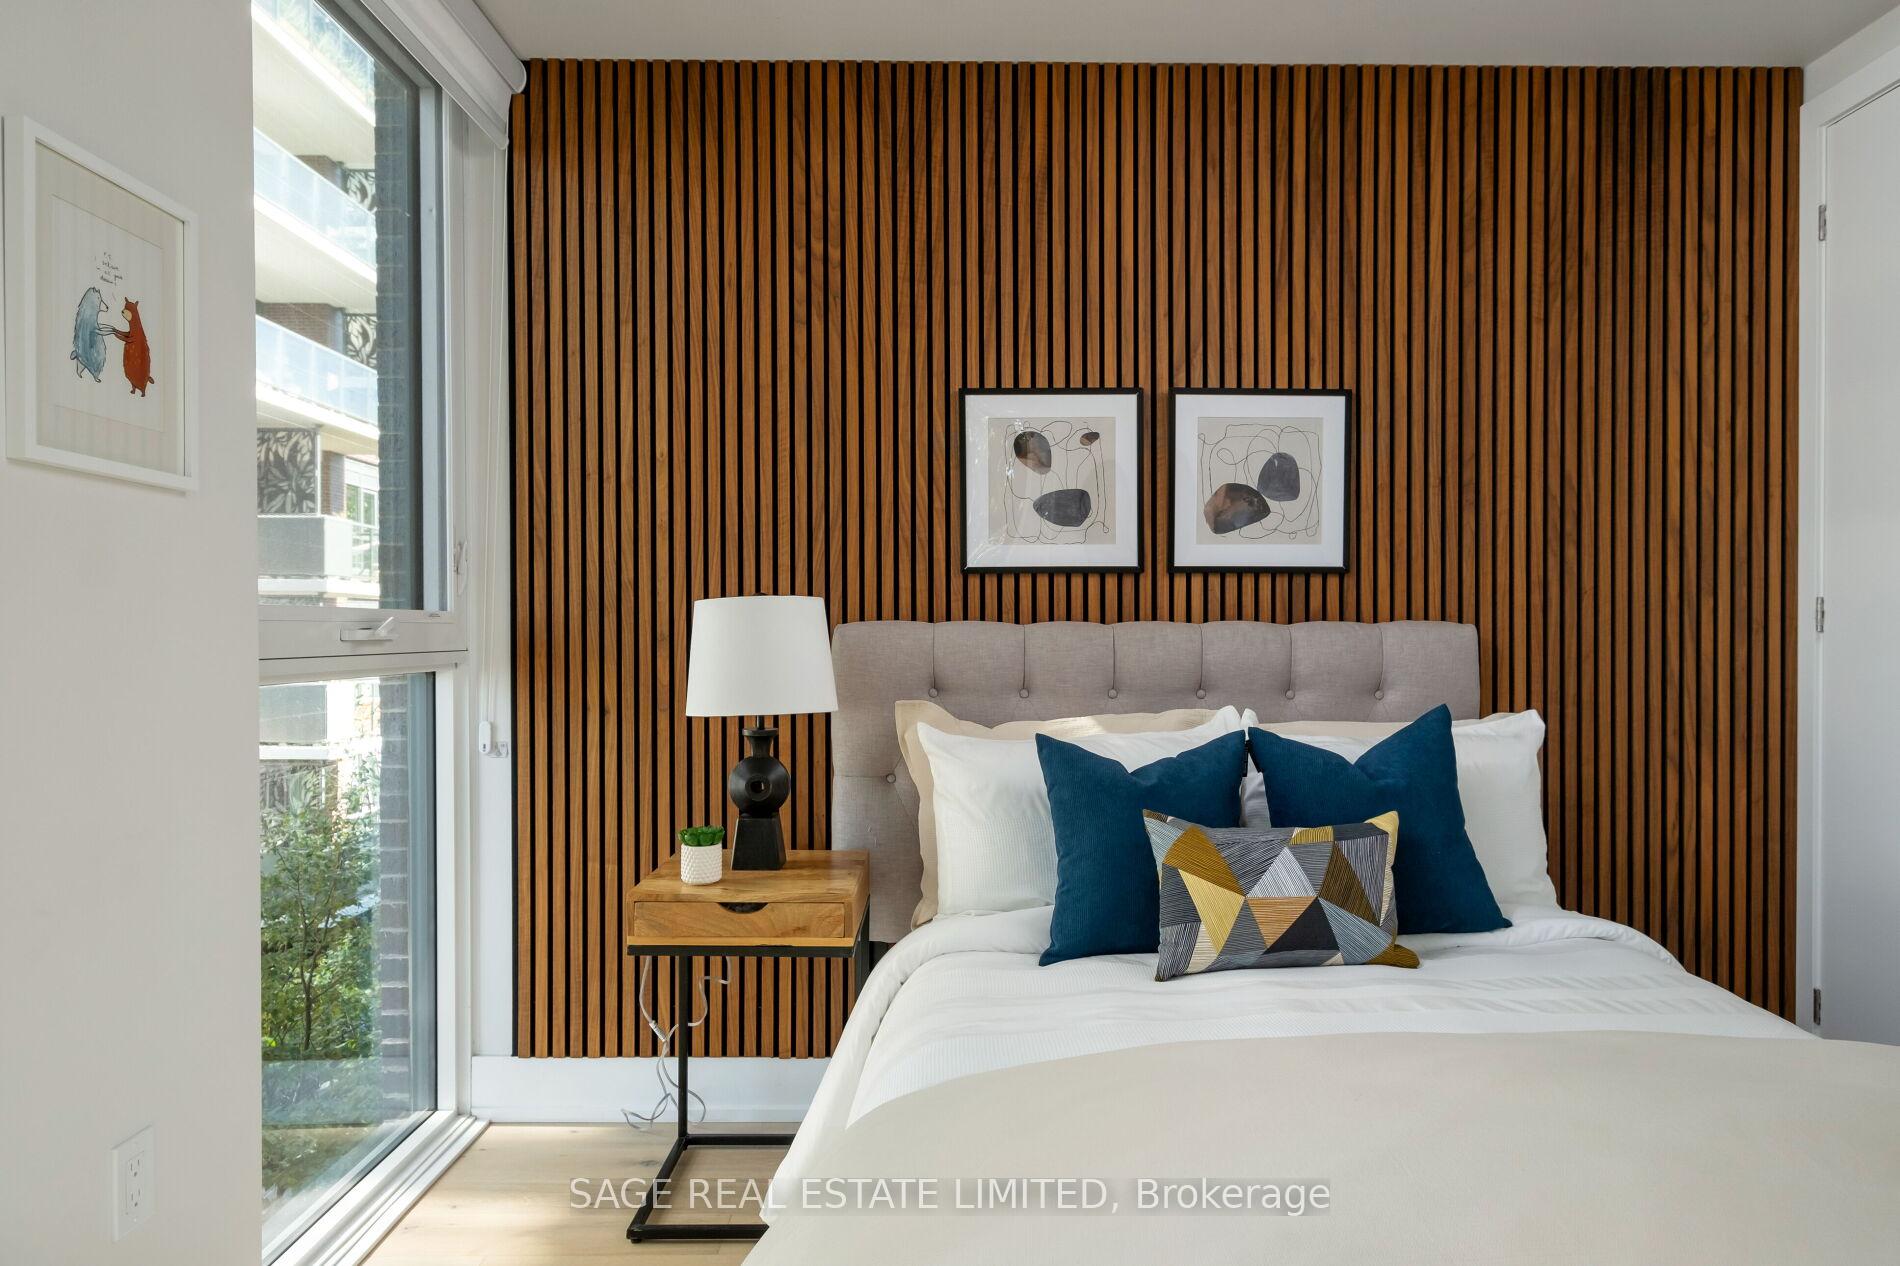
Staged bedroom with a vertical wood-slat feature wall, upholstered headboard, and tall window.
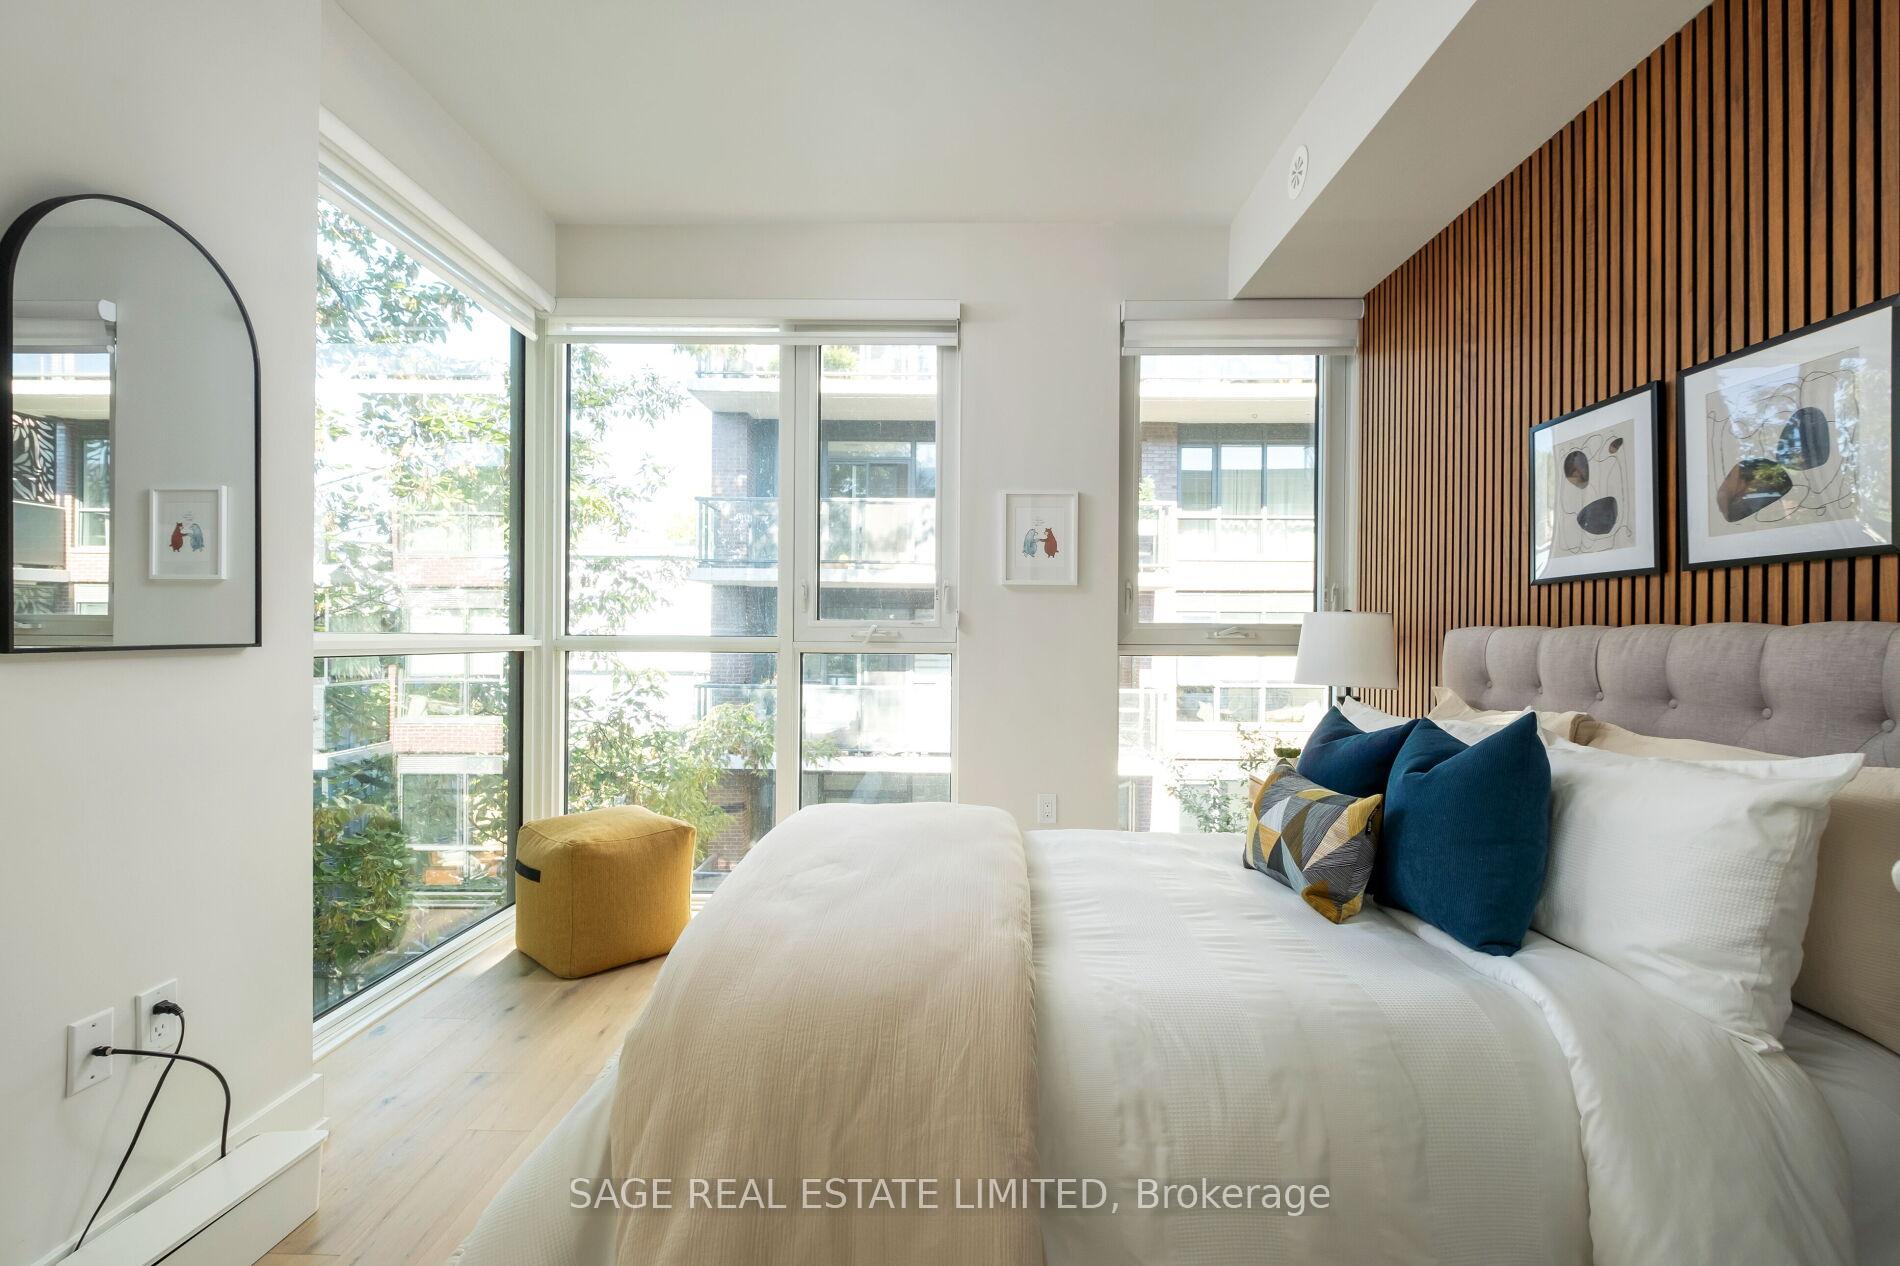
Bright bedroom with floor-to-ceiling windows, a gray upholstered headboard, and a wood-slat accent wall.
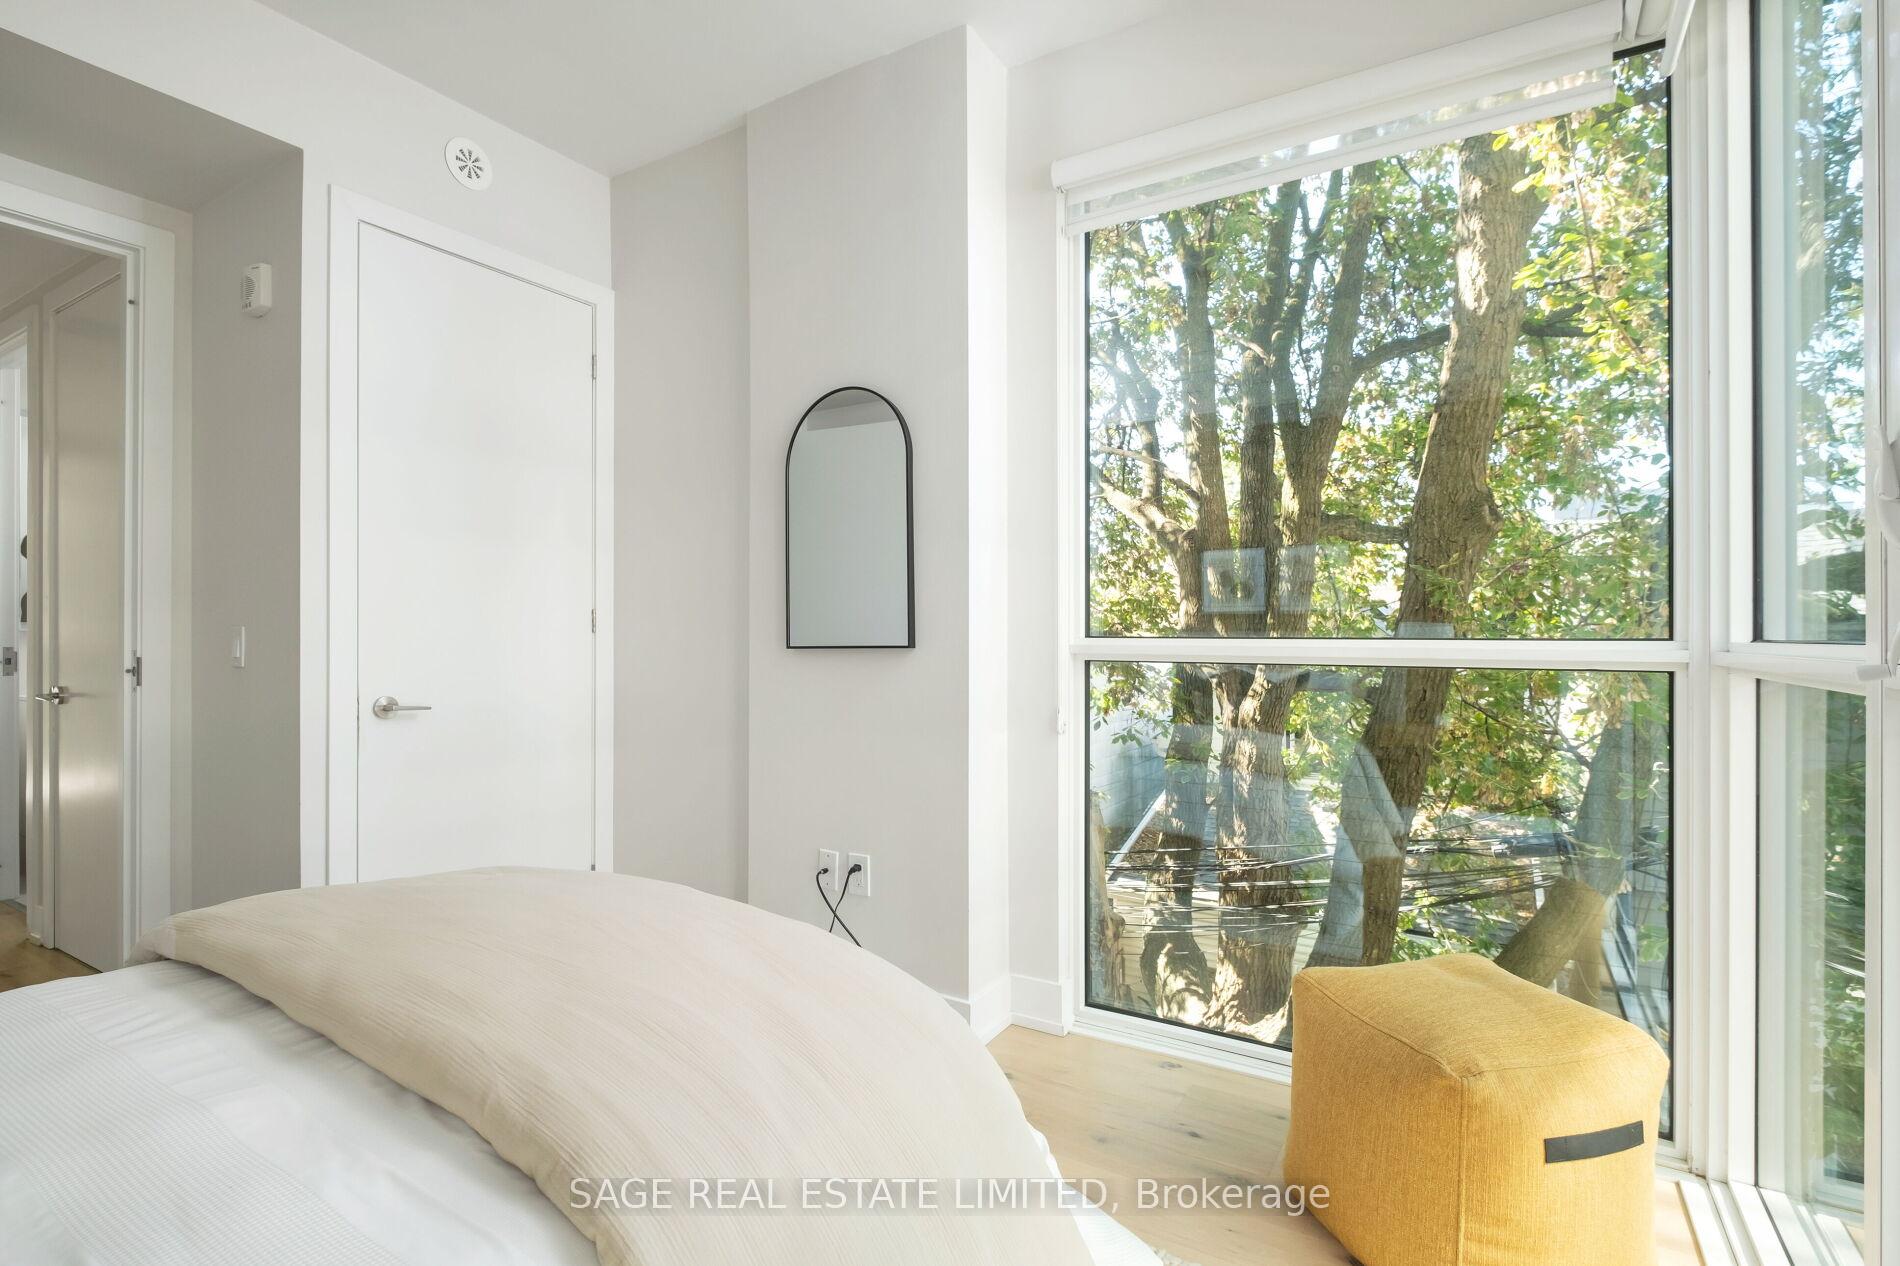
Bright bedroom with a large tree-framed window, white bed, arched mirror and mustard-yellow ottoman.
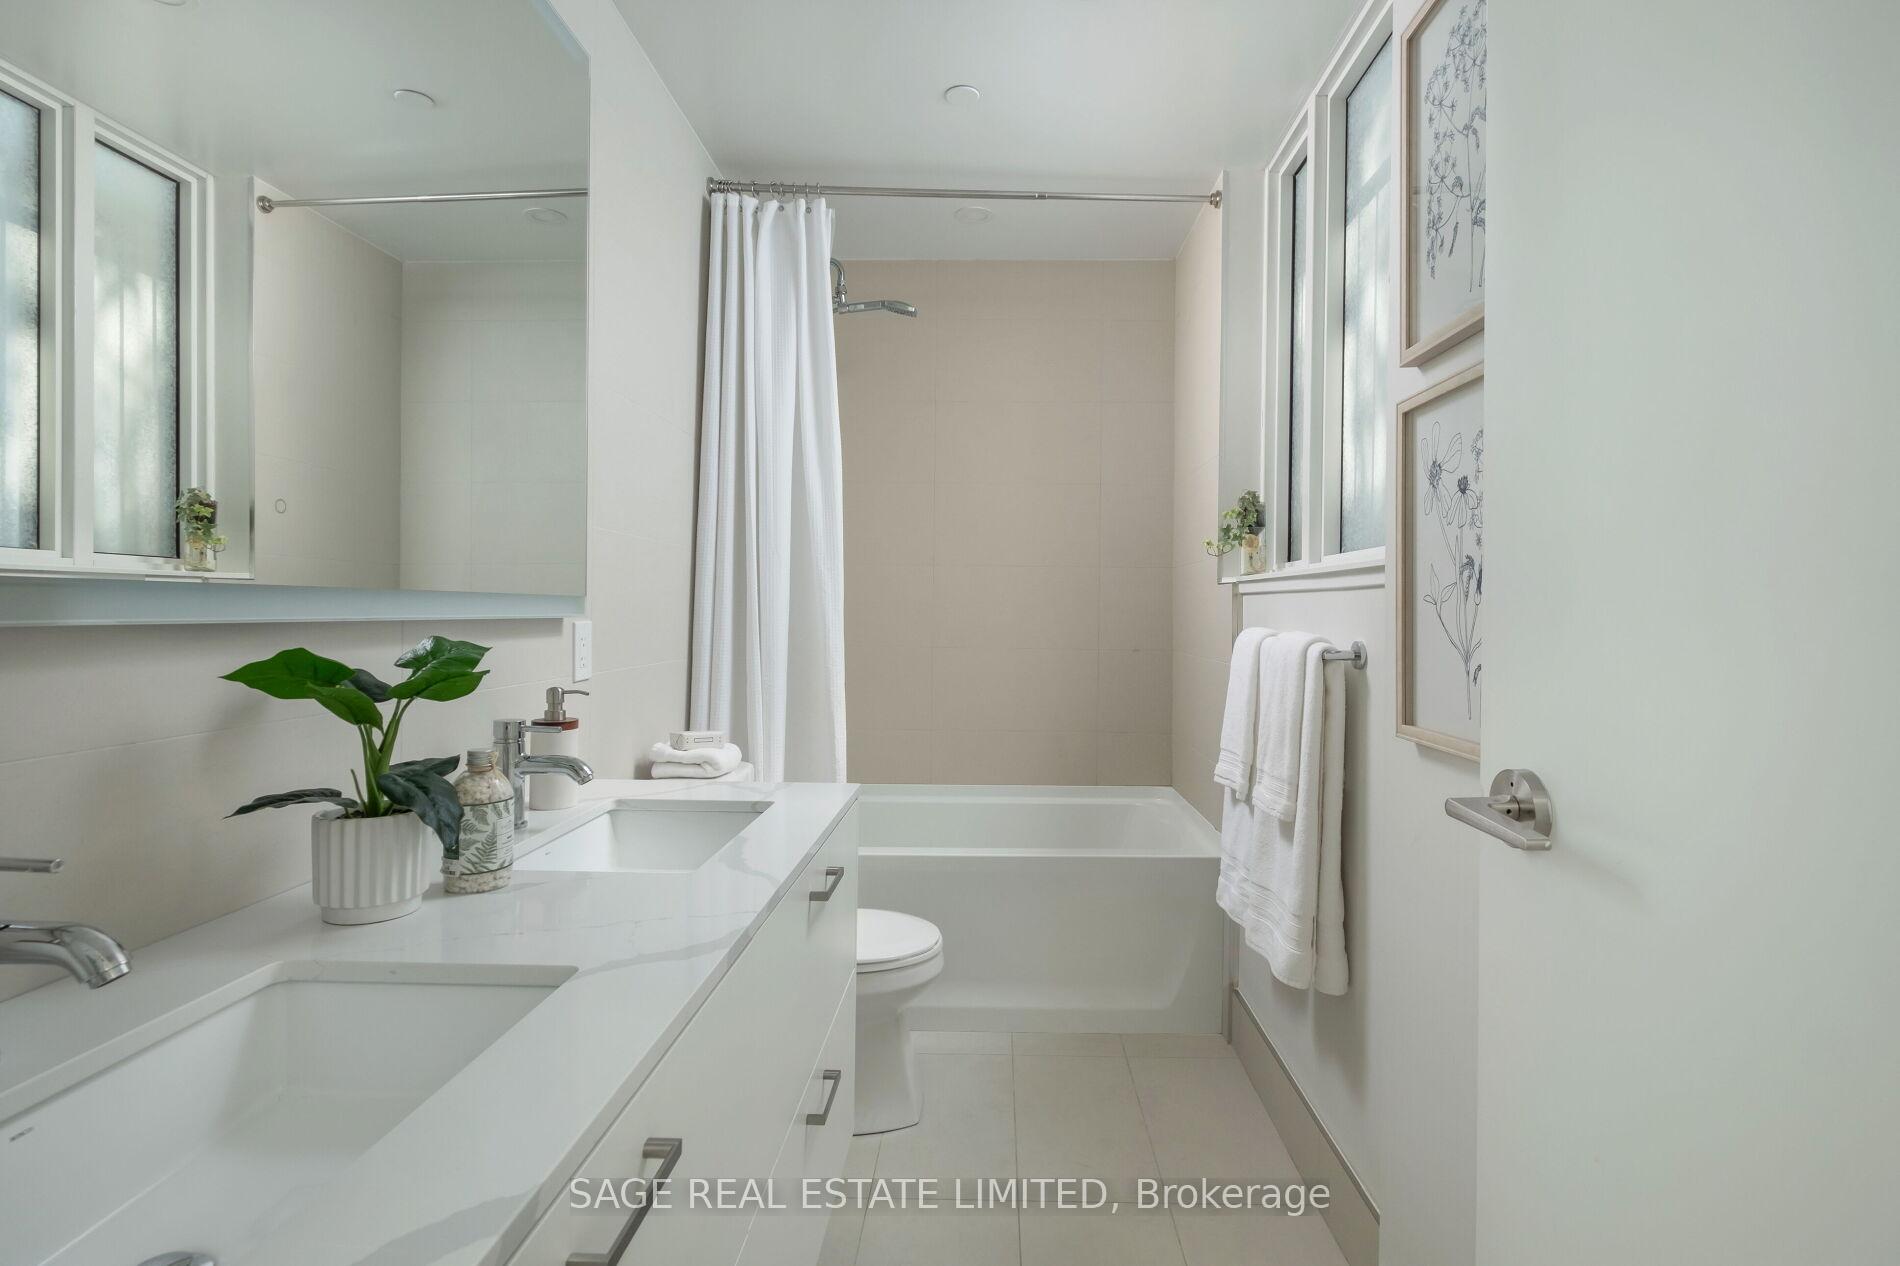
Bright bathroom with a white double vanity, large mirror, and bathtub behind a shower curtain.
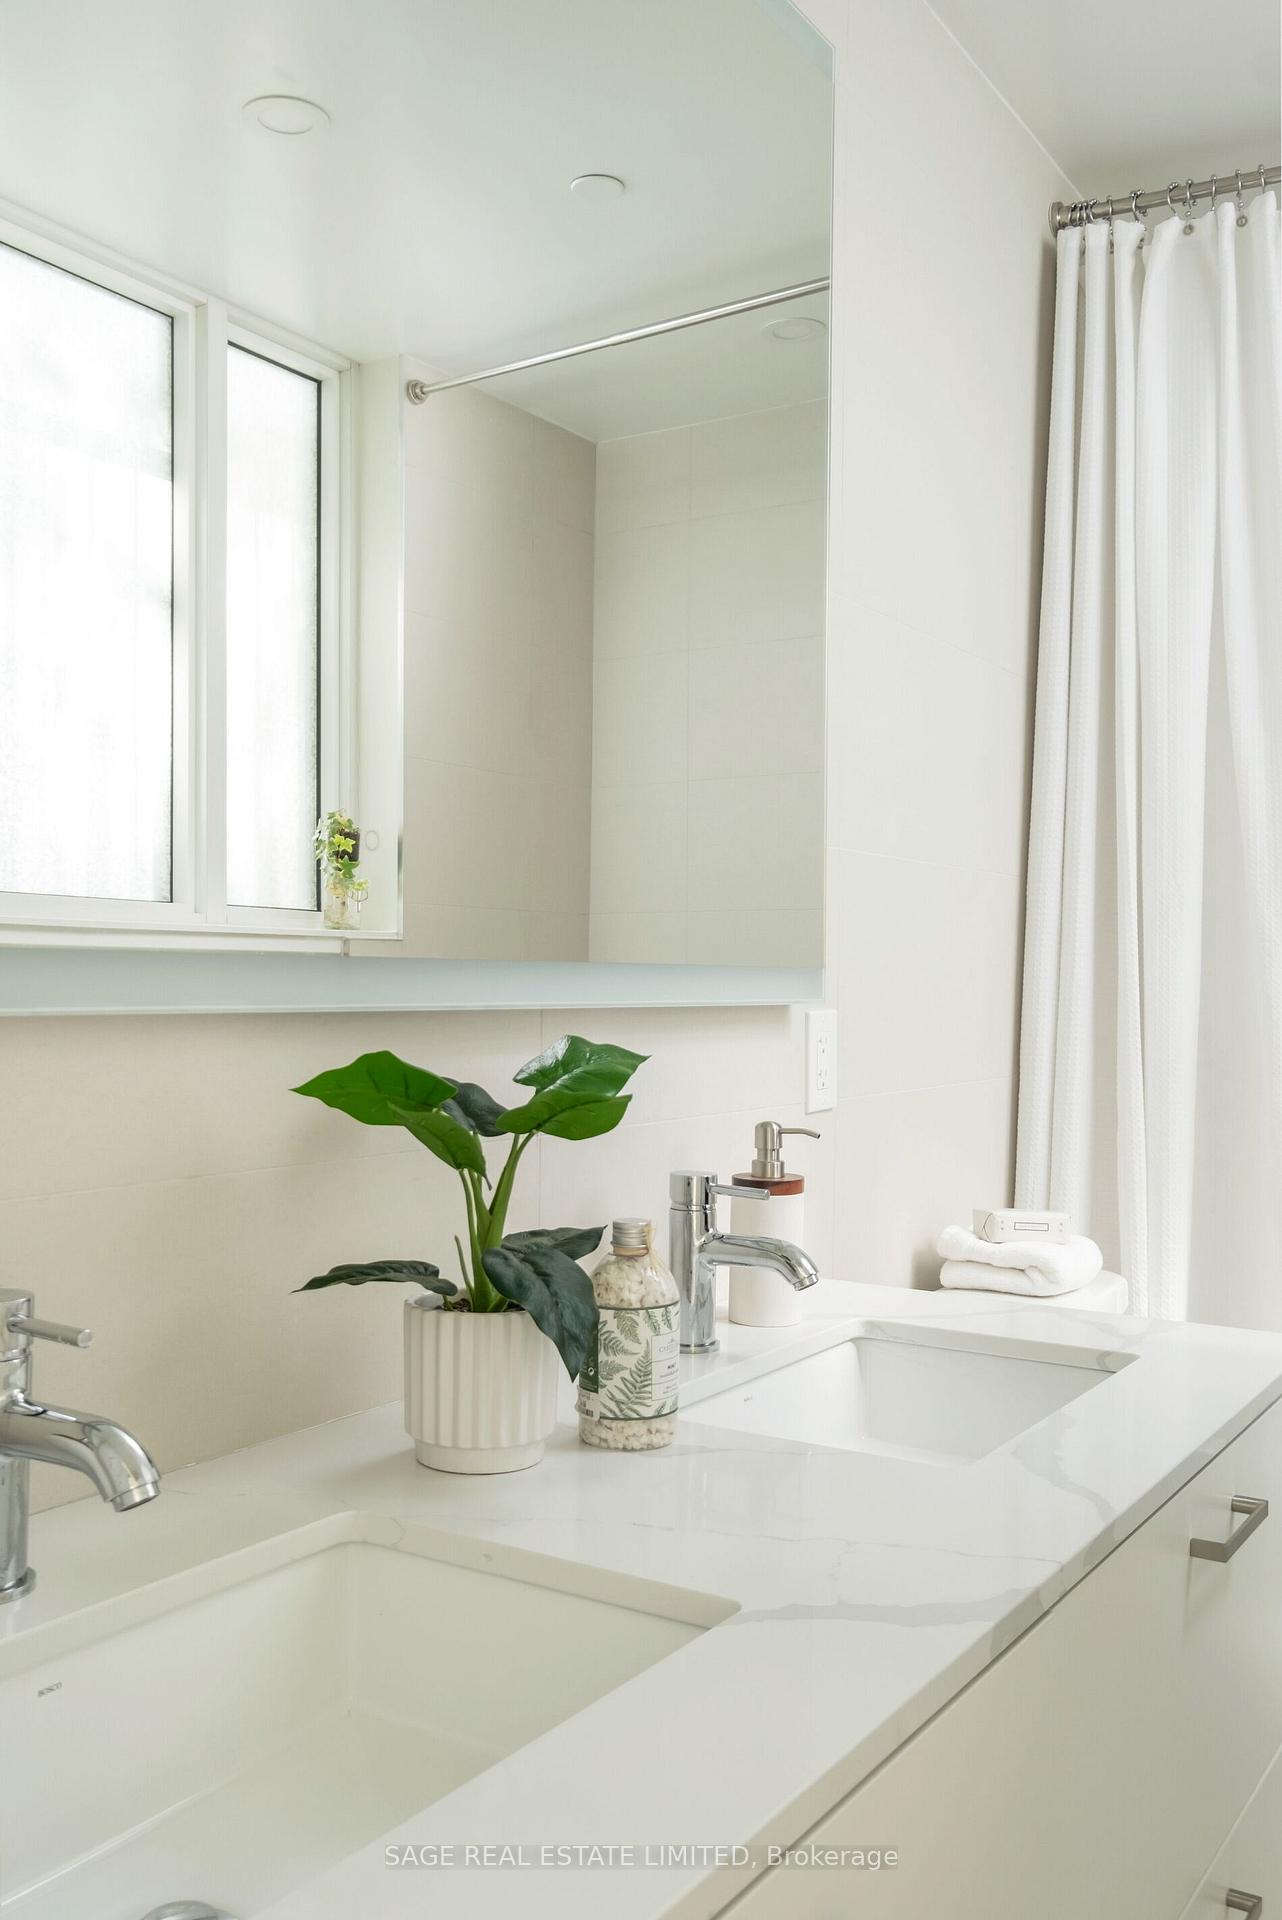
Bathroom vanity with a large mirror, frosted window, and white shower curtain.
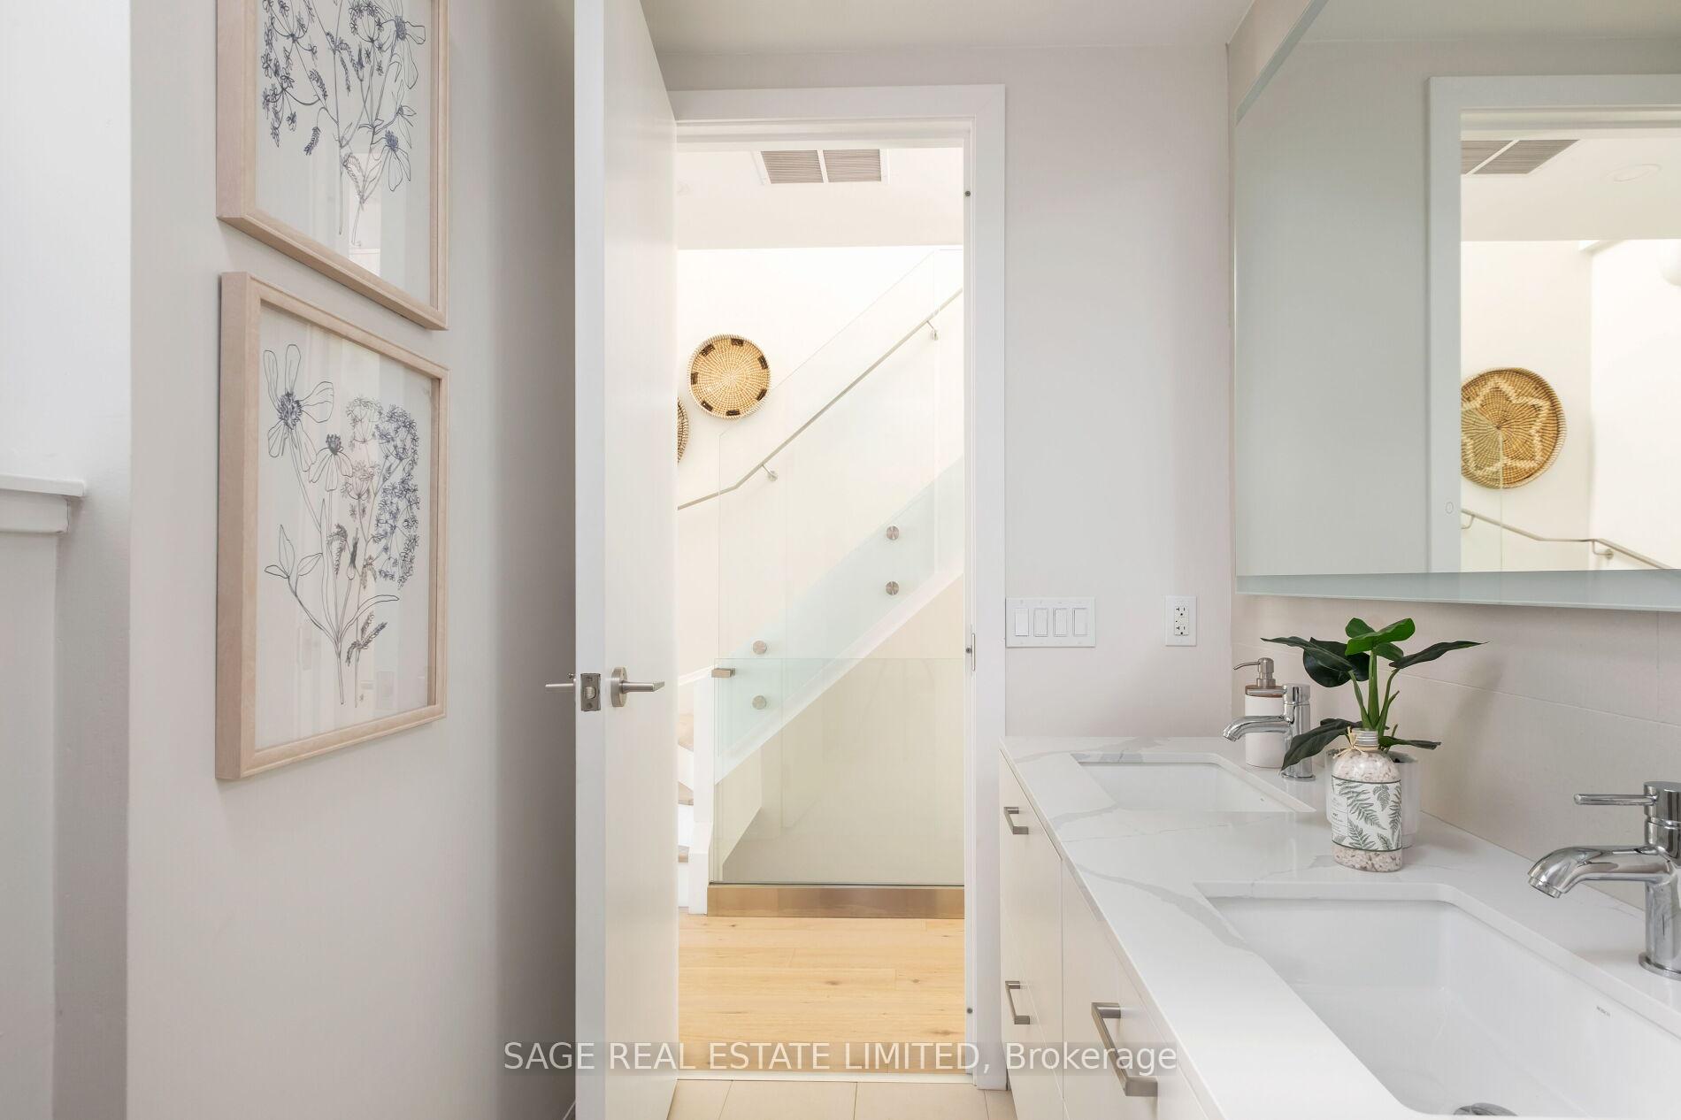
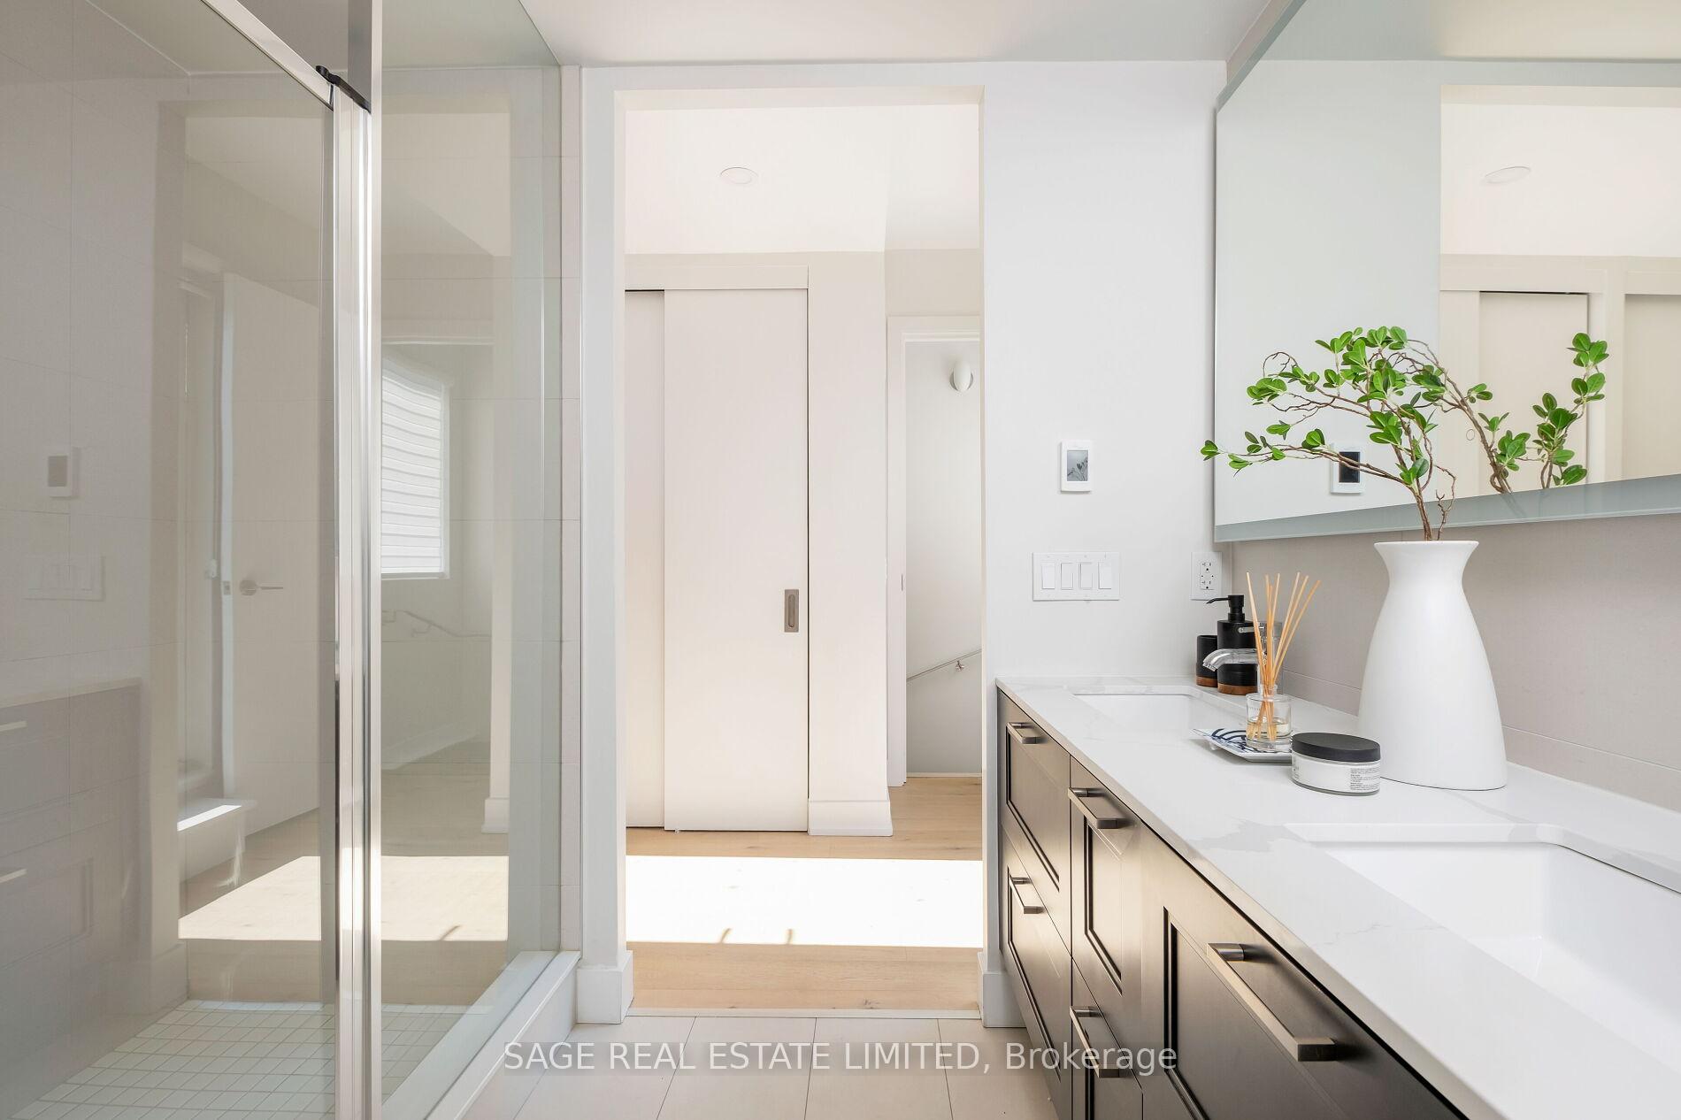
Bright double-sink bathroom with a long white vanity and a glass-railed staircase beyond the doorway.
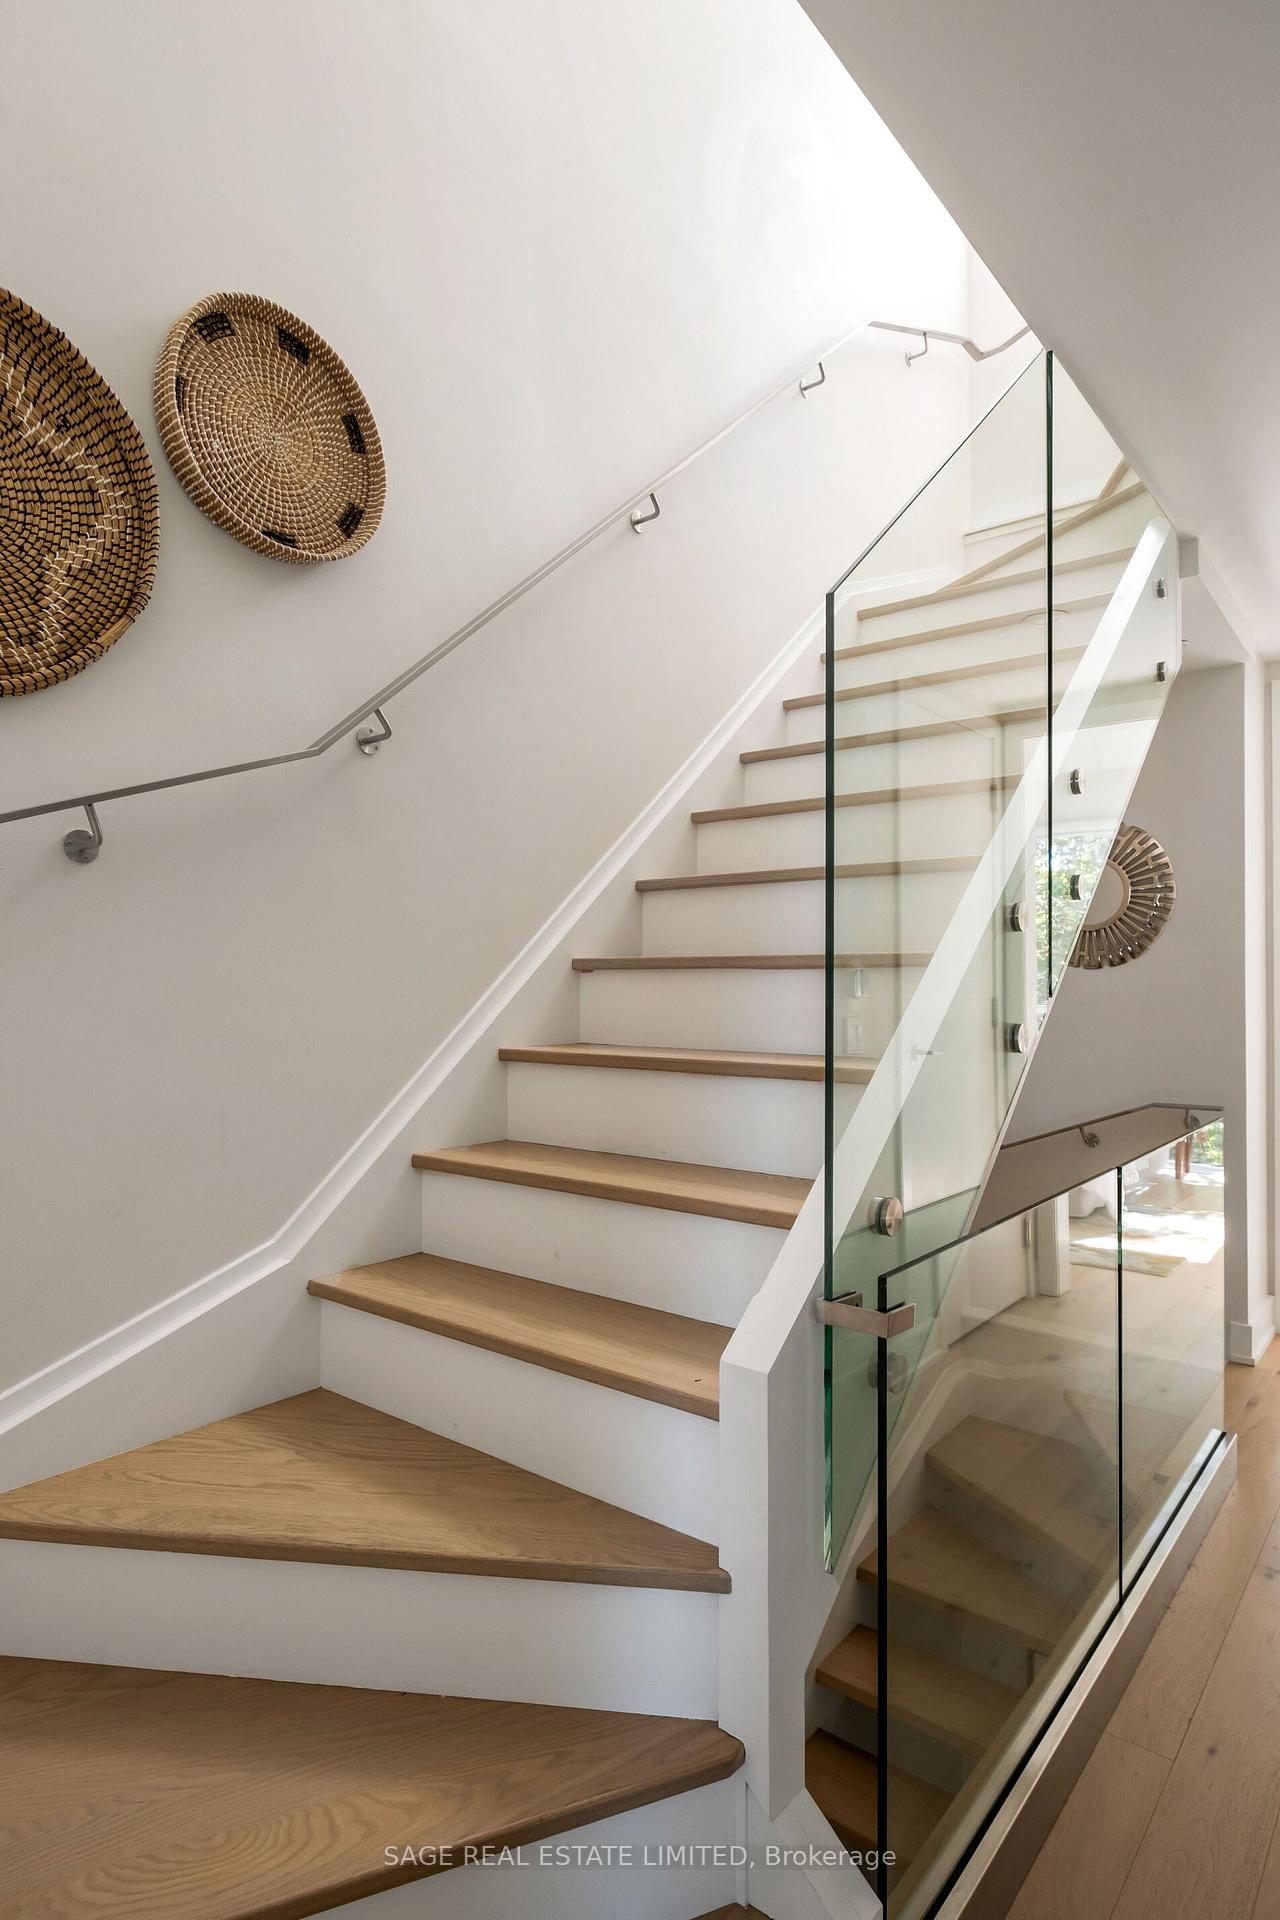
Modern staircase with light wood treads, glass railing, and woven wall baskets.
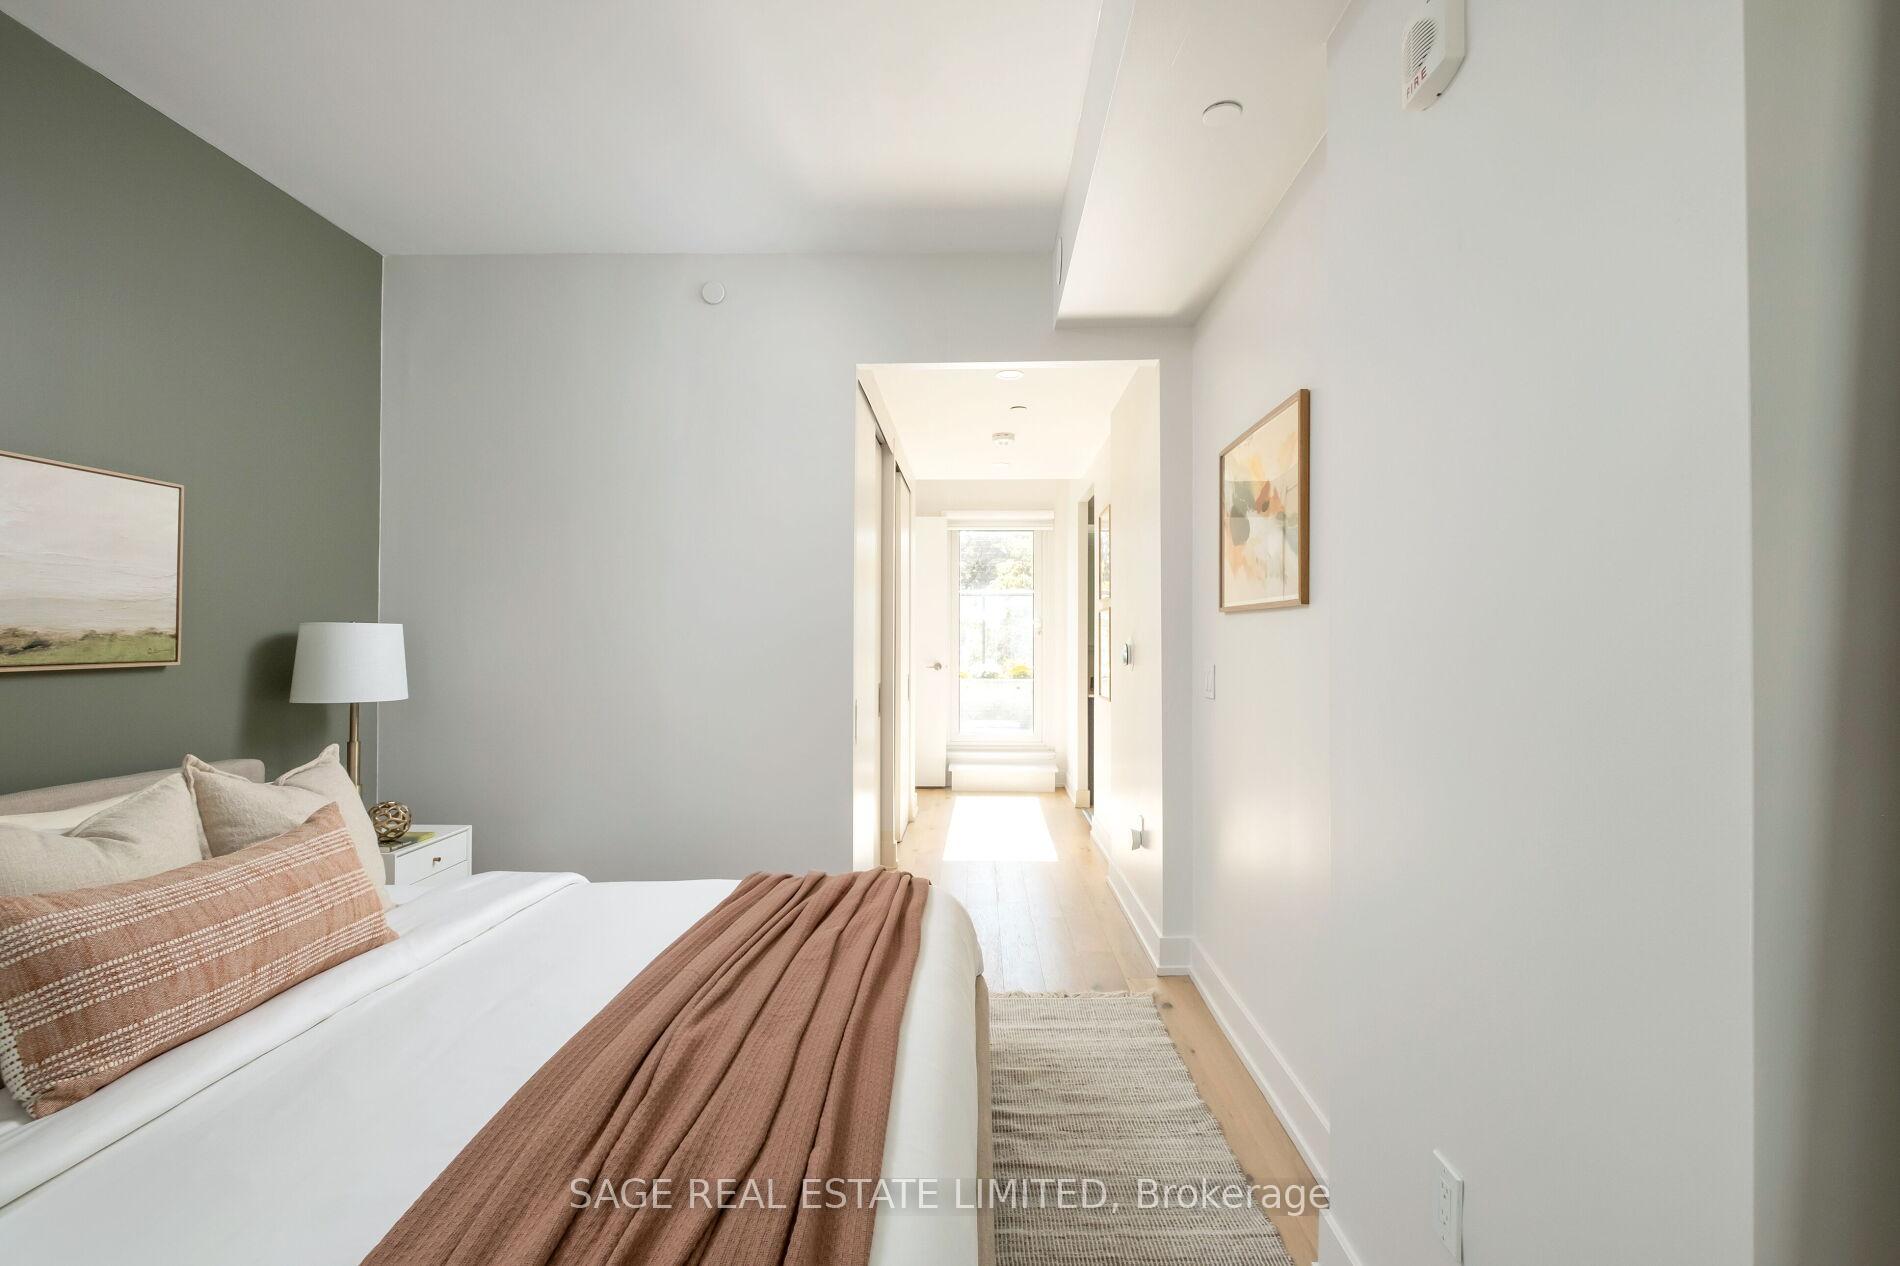
Staged bedroom with a white bed, terracotta throw, green accent wall, and sunlit hallway.
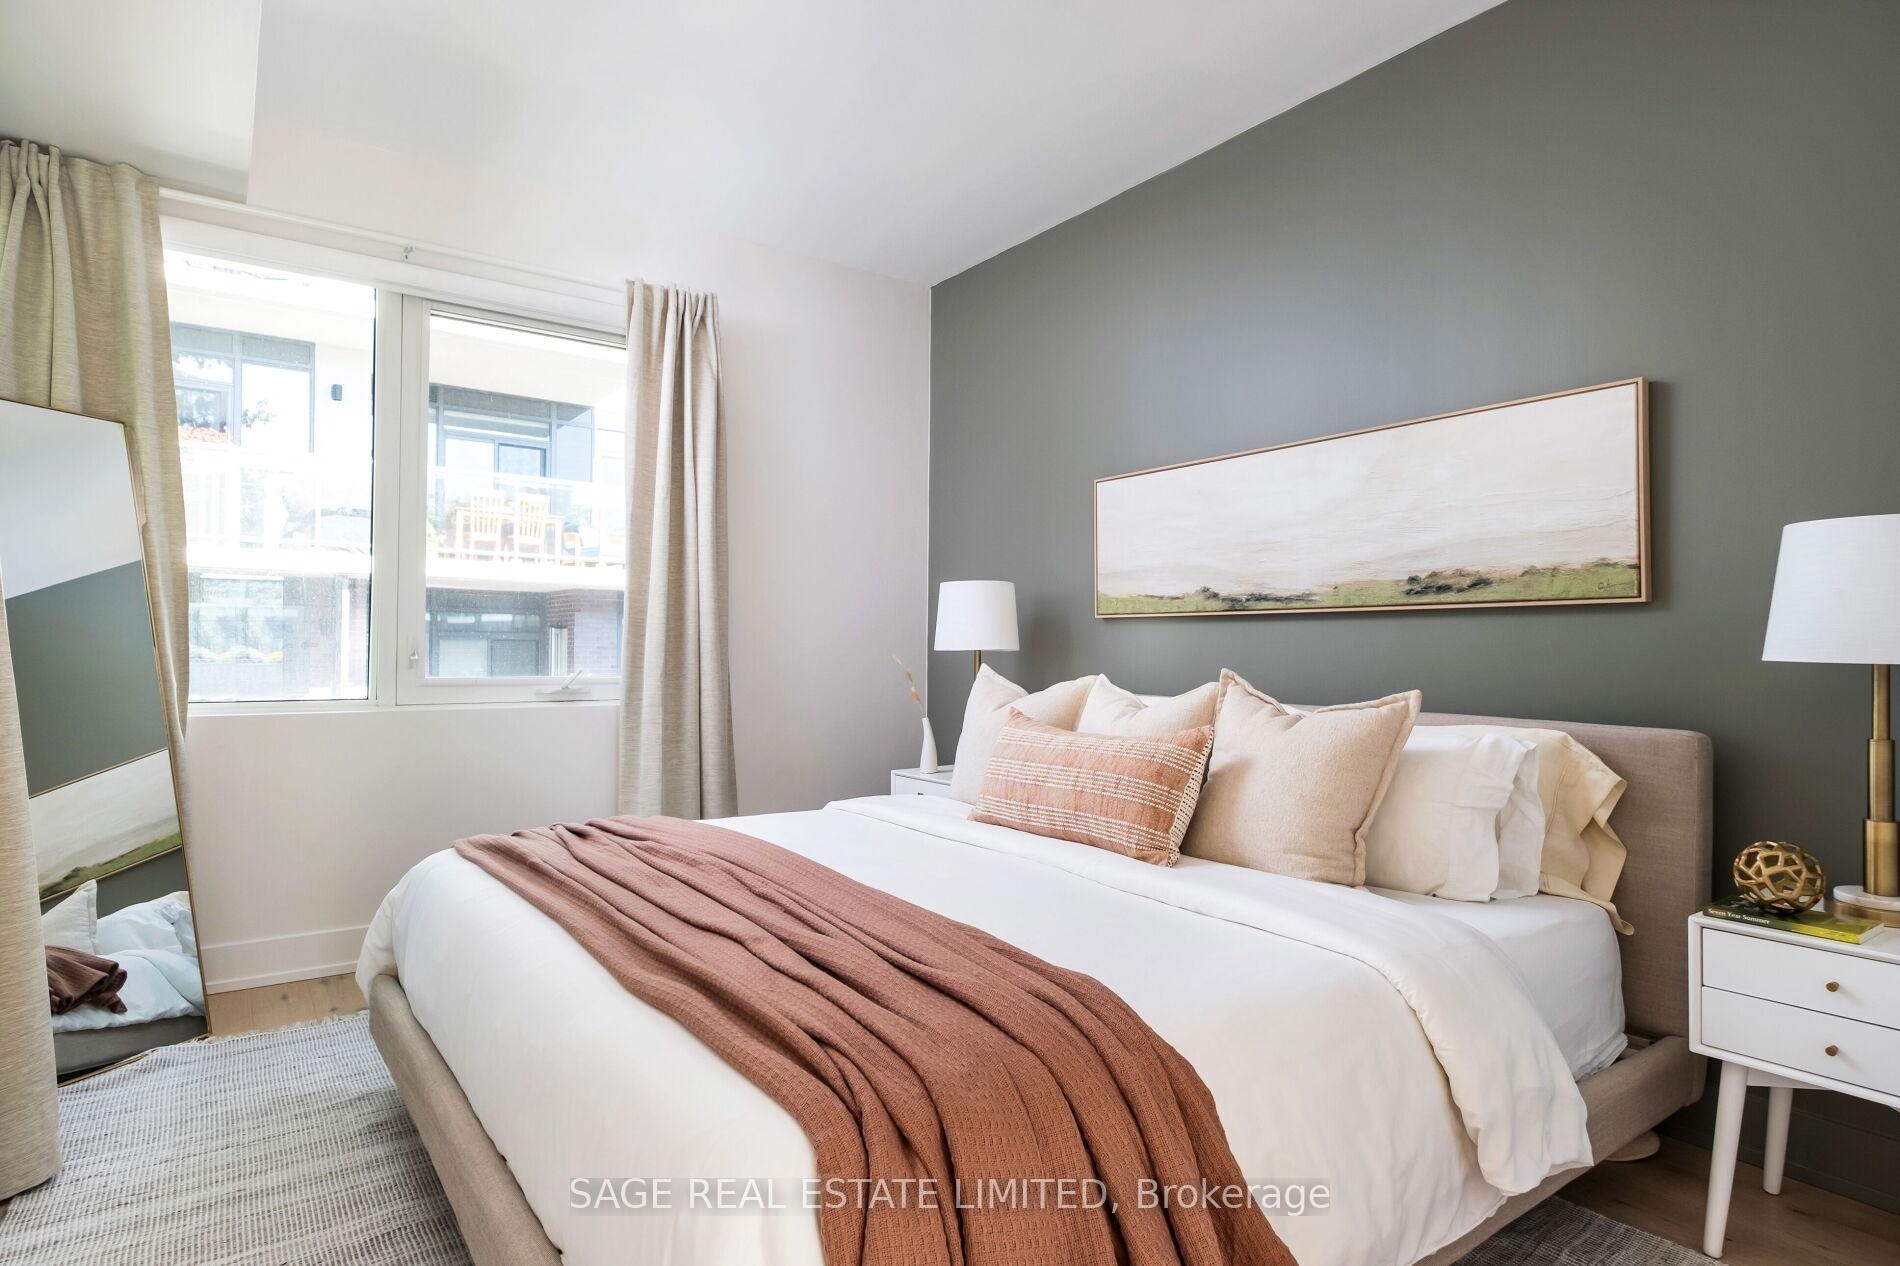
Staged bedroom with a white bed, dusty rose throw, gray accent wall, and large curtained window.
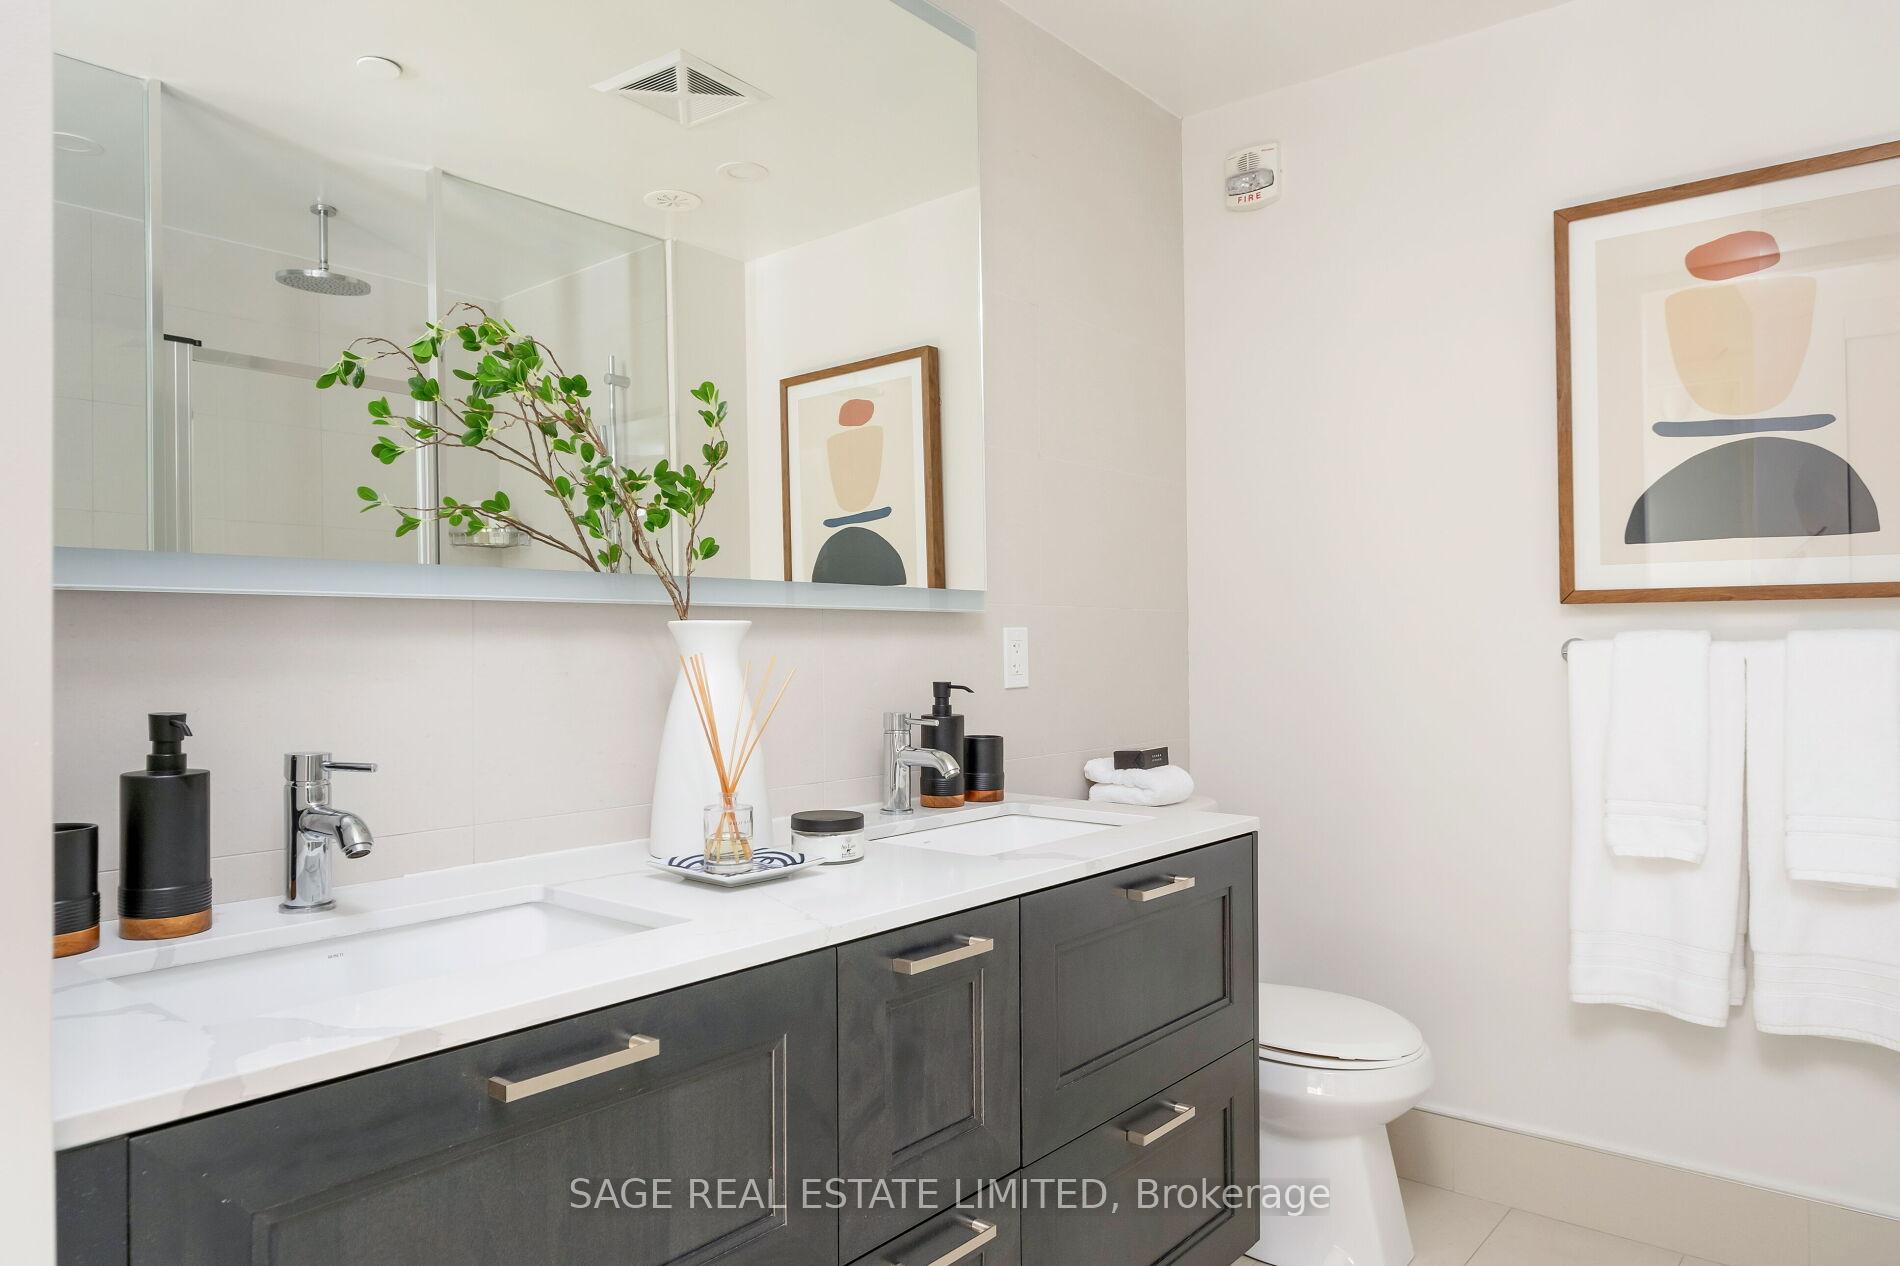
Bathroom vanity with two sinks, dark cabinetry, a wide mirror, and framed abstract art.
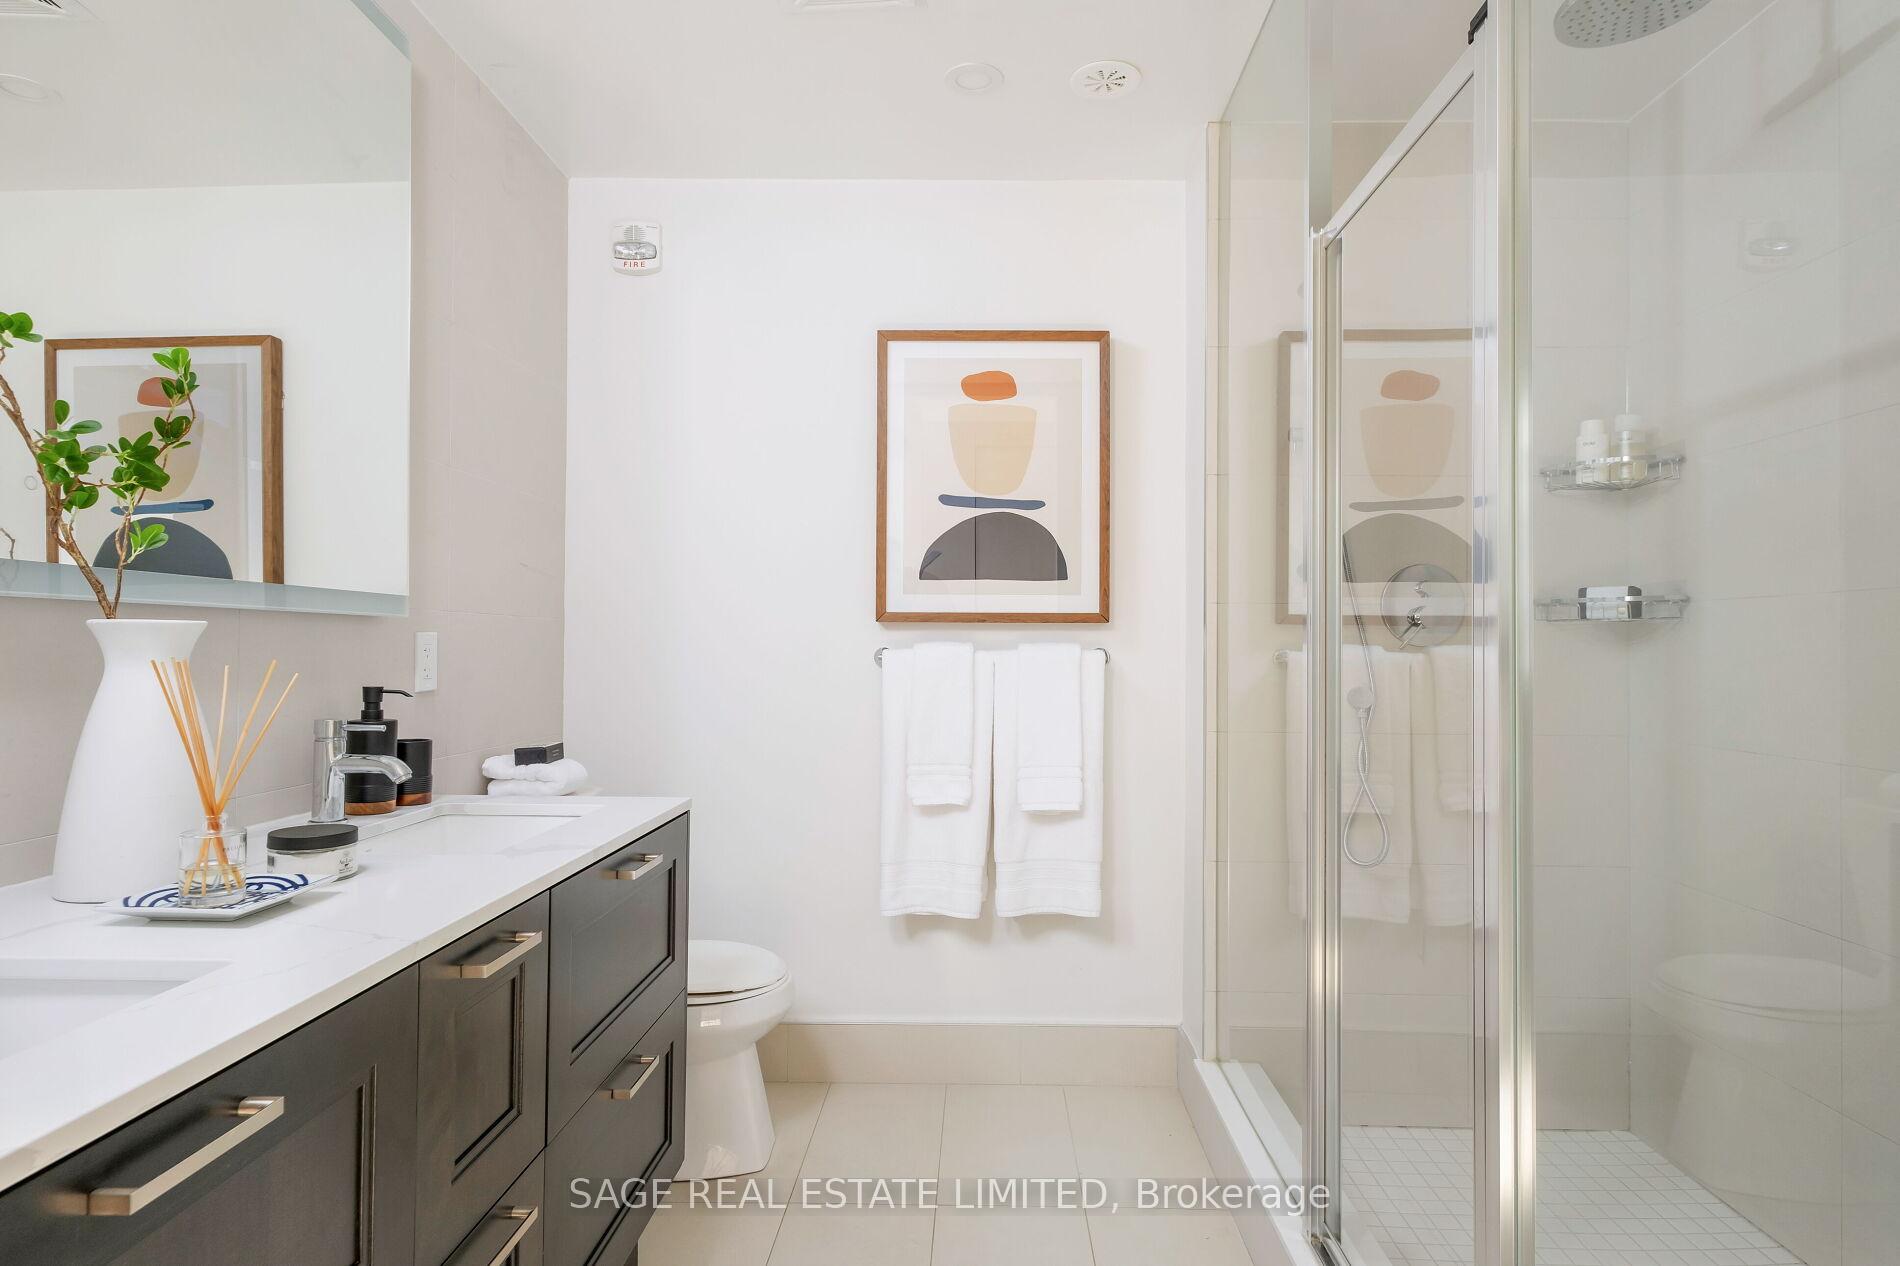
Bathroom with a dark vanity, framed artwork, white towels, and a glass-enclosed shower.
Modern bathroom with glass shower, long white vanity, dark cabinetry, and a decorative branch arrangement.
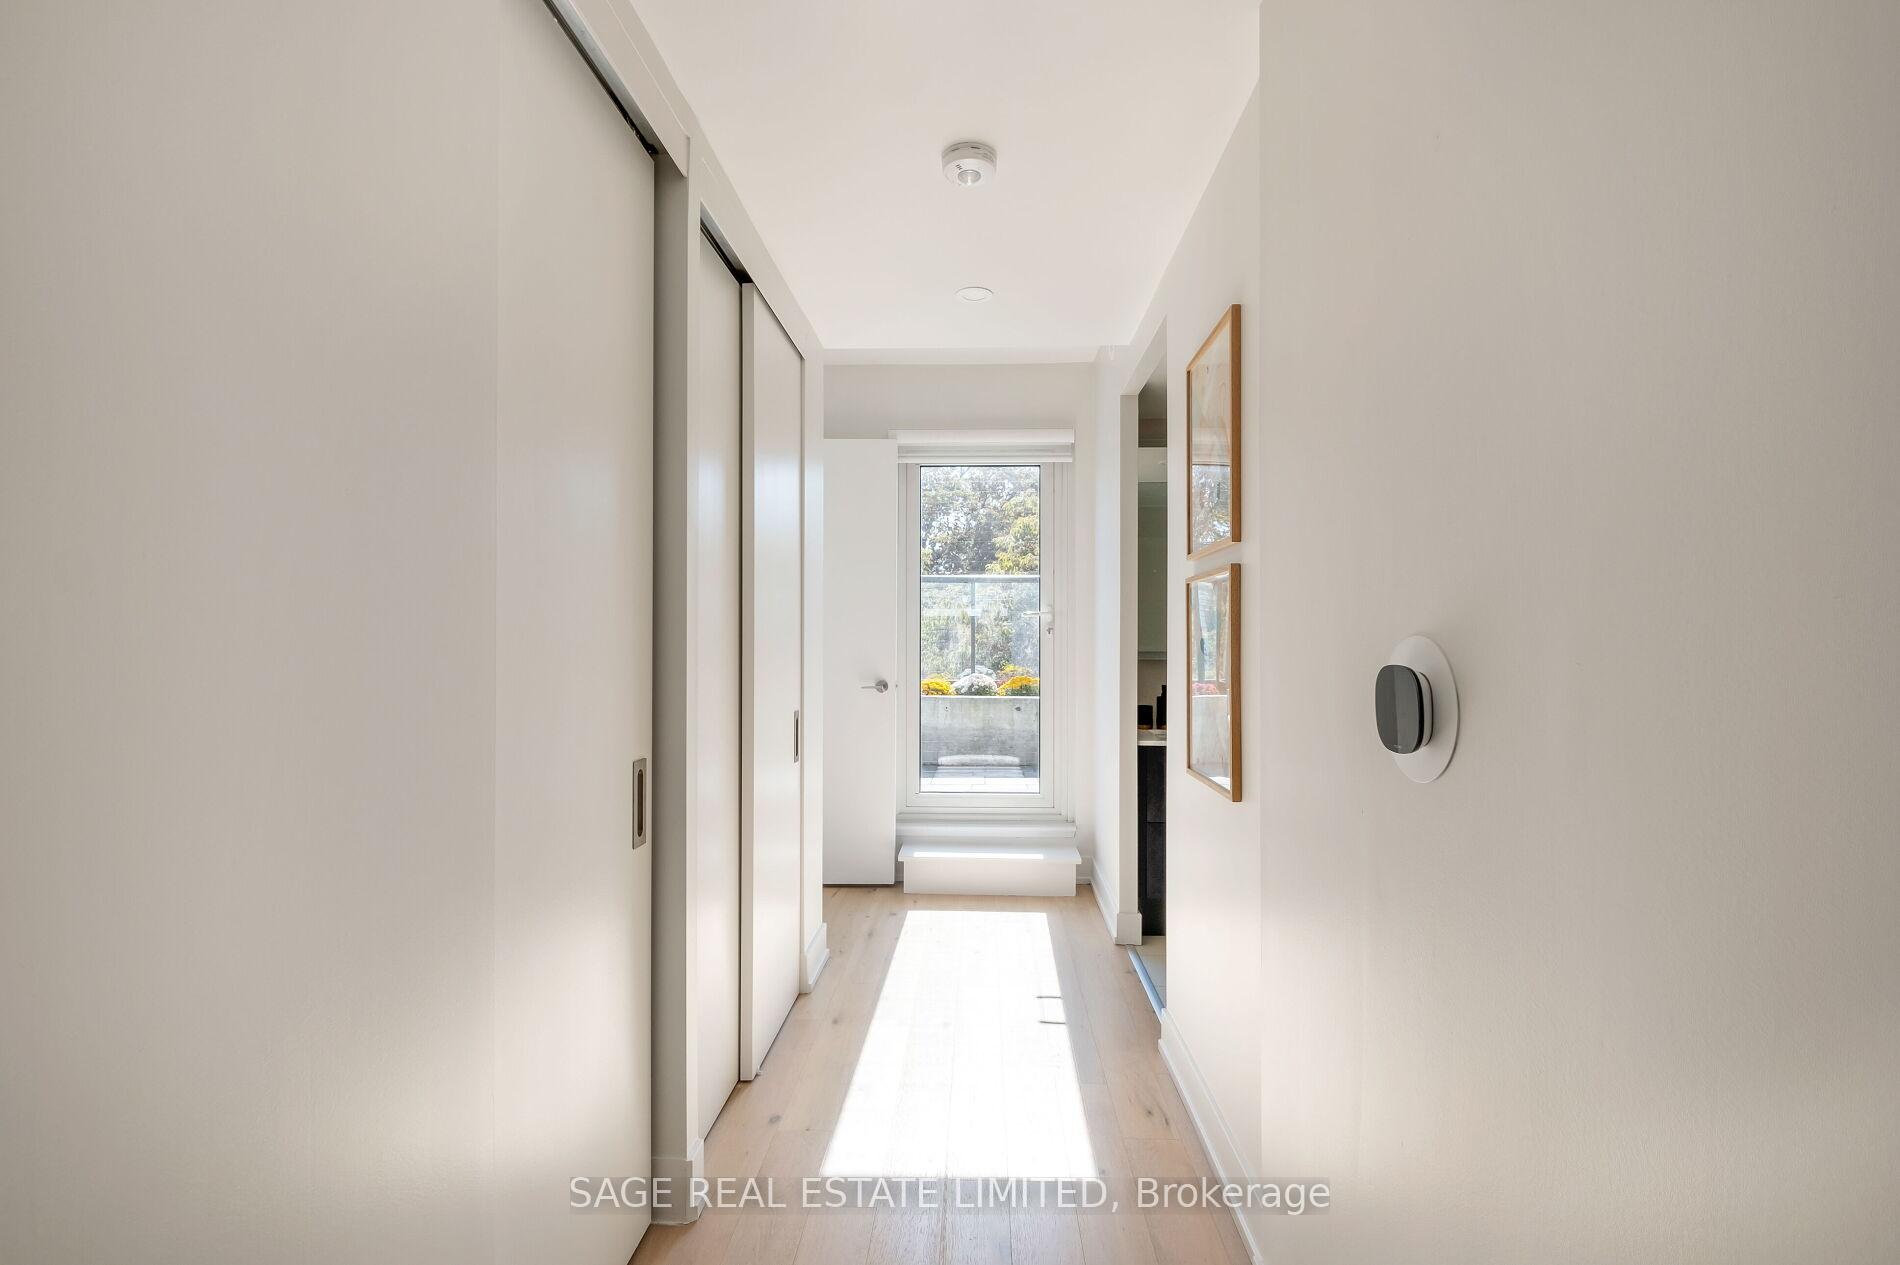
Bright condo hallway with pale wood floors, sliding closet doors, and a glass door to a terrace.
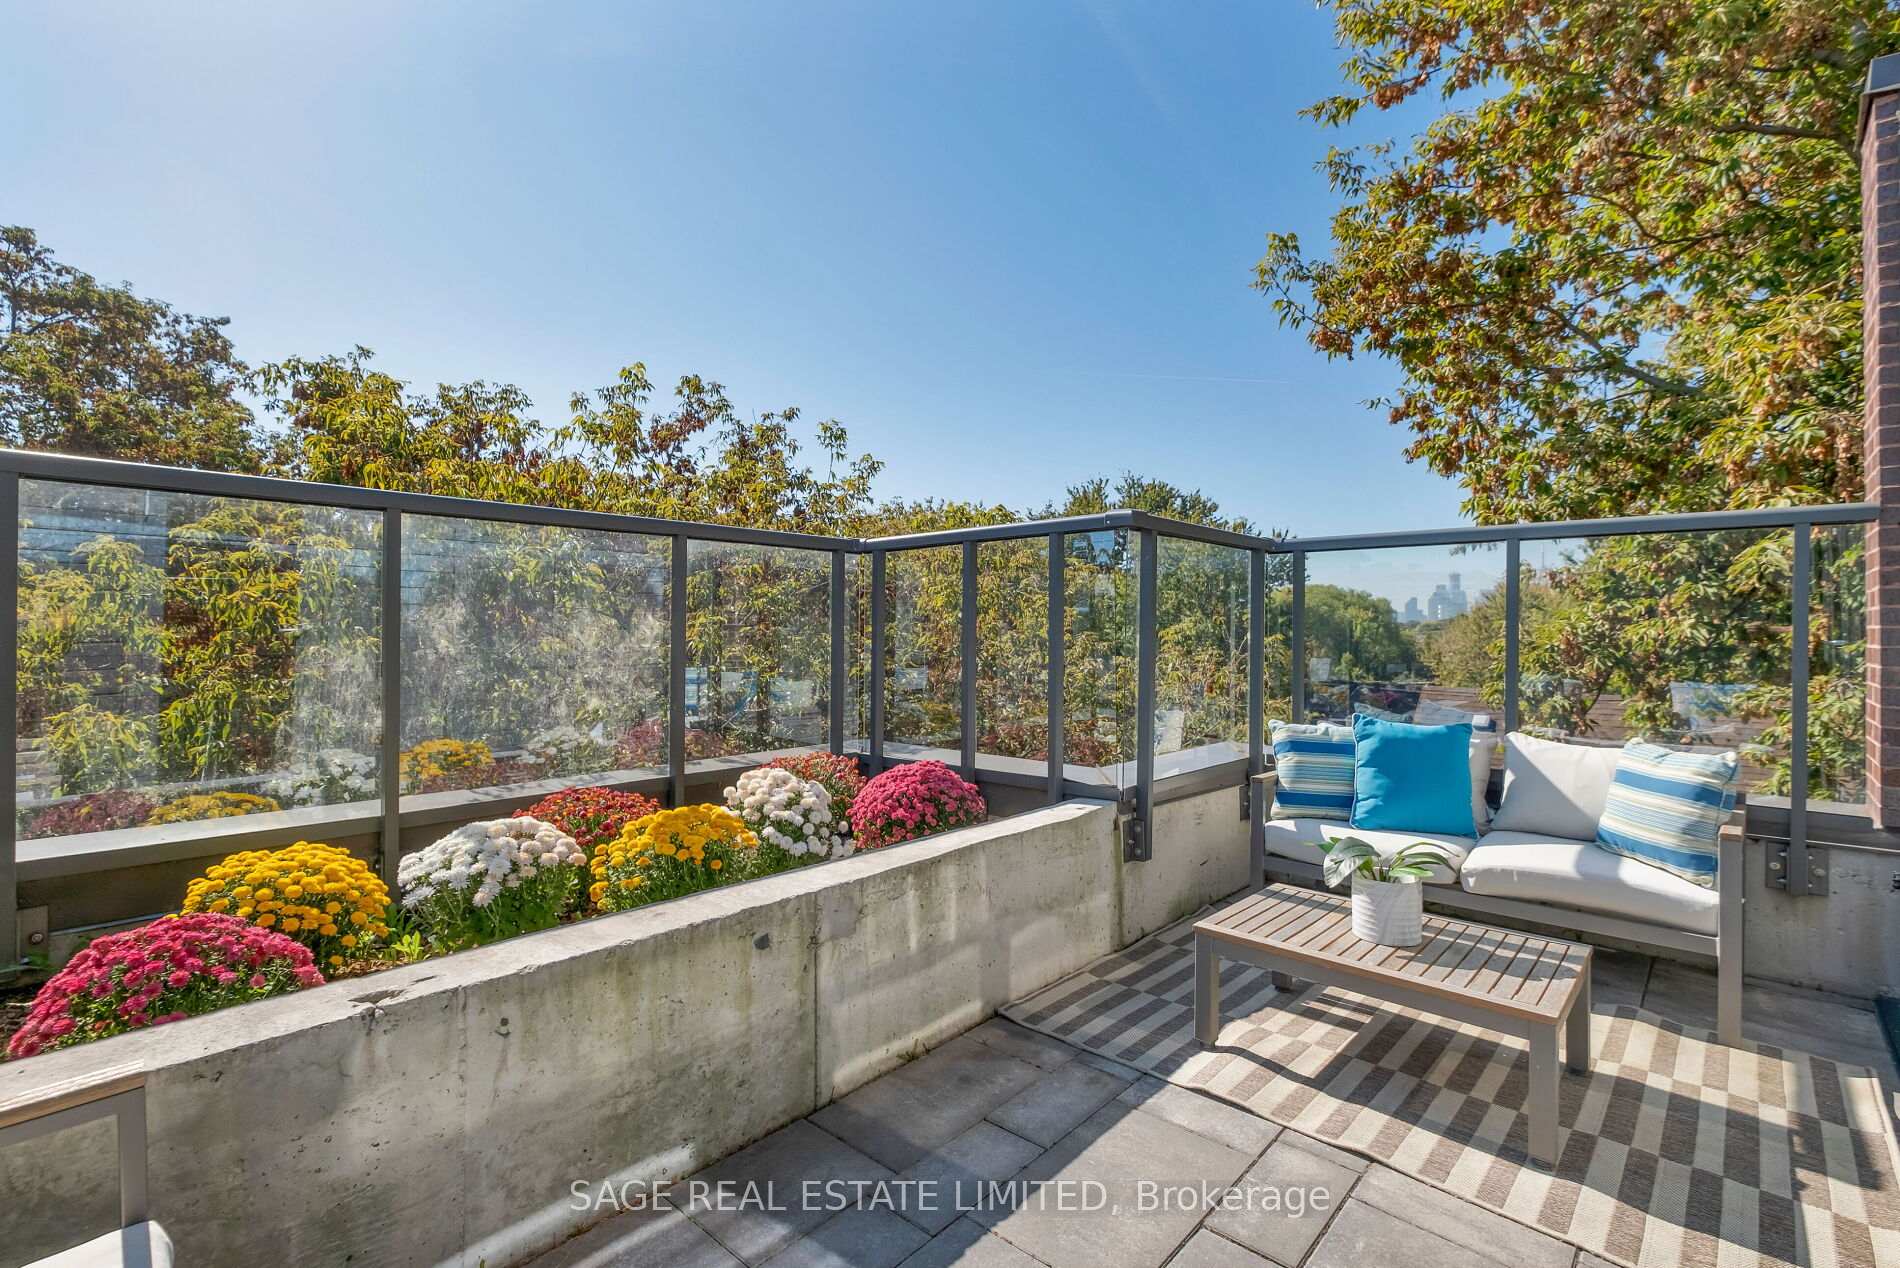
Outdoor terrace with colorful flower beds, glass railings, and a cushioned seating area.
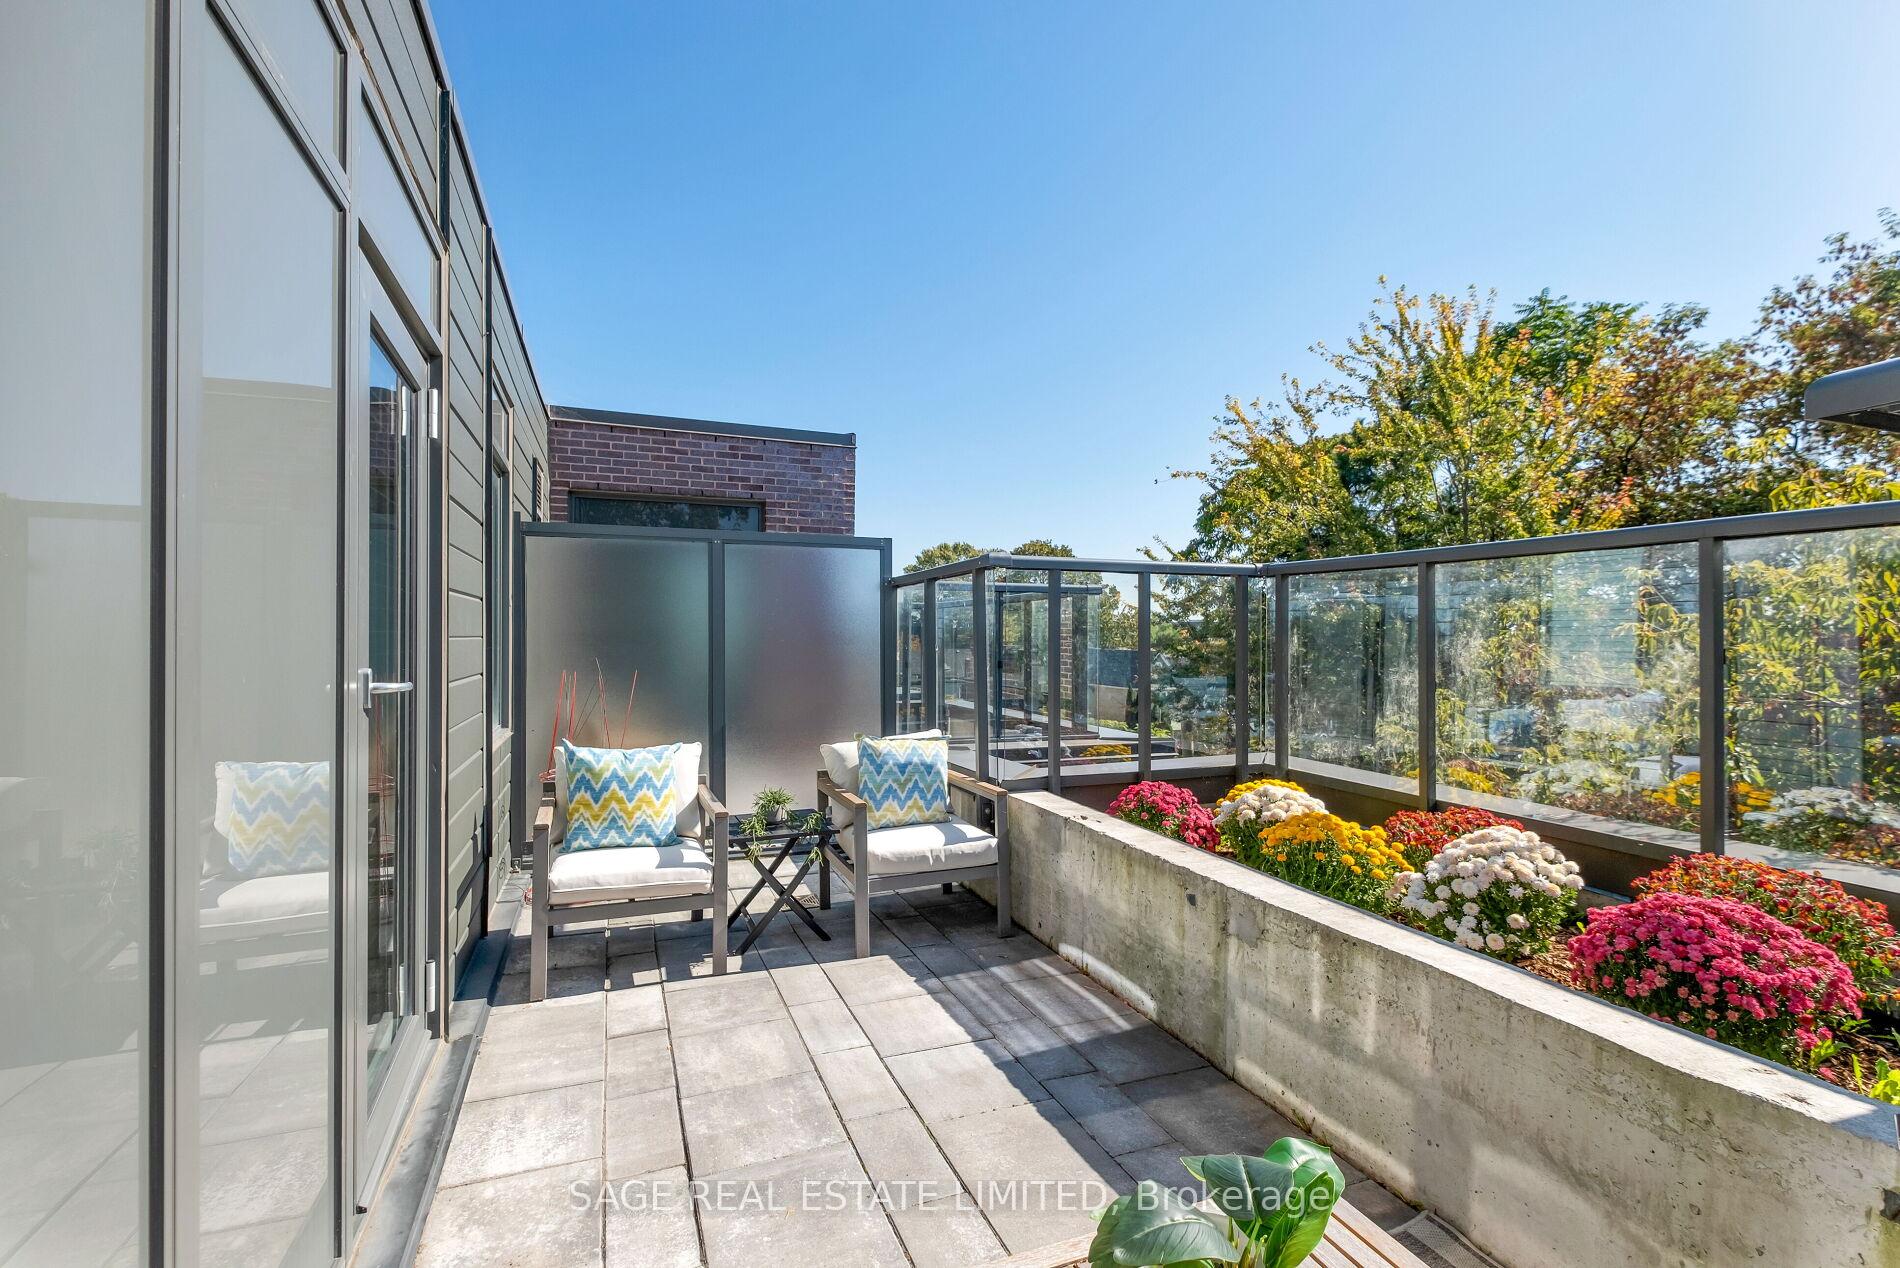
Rooftop terrace with cushioned chairs, glass railings, and colorful flower beds.
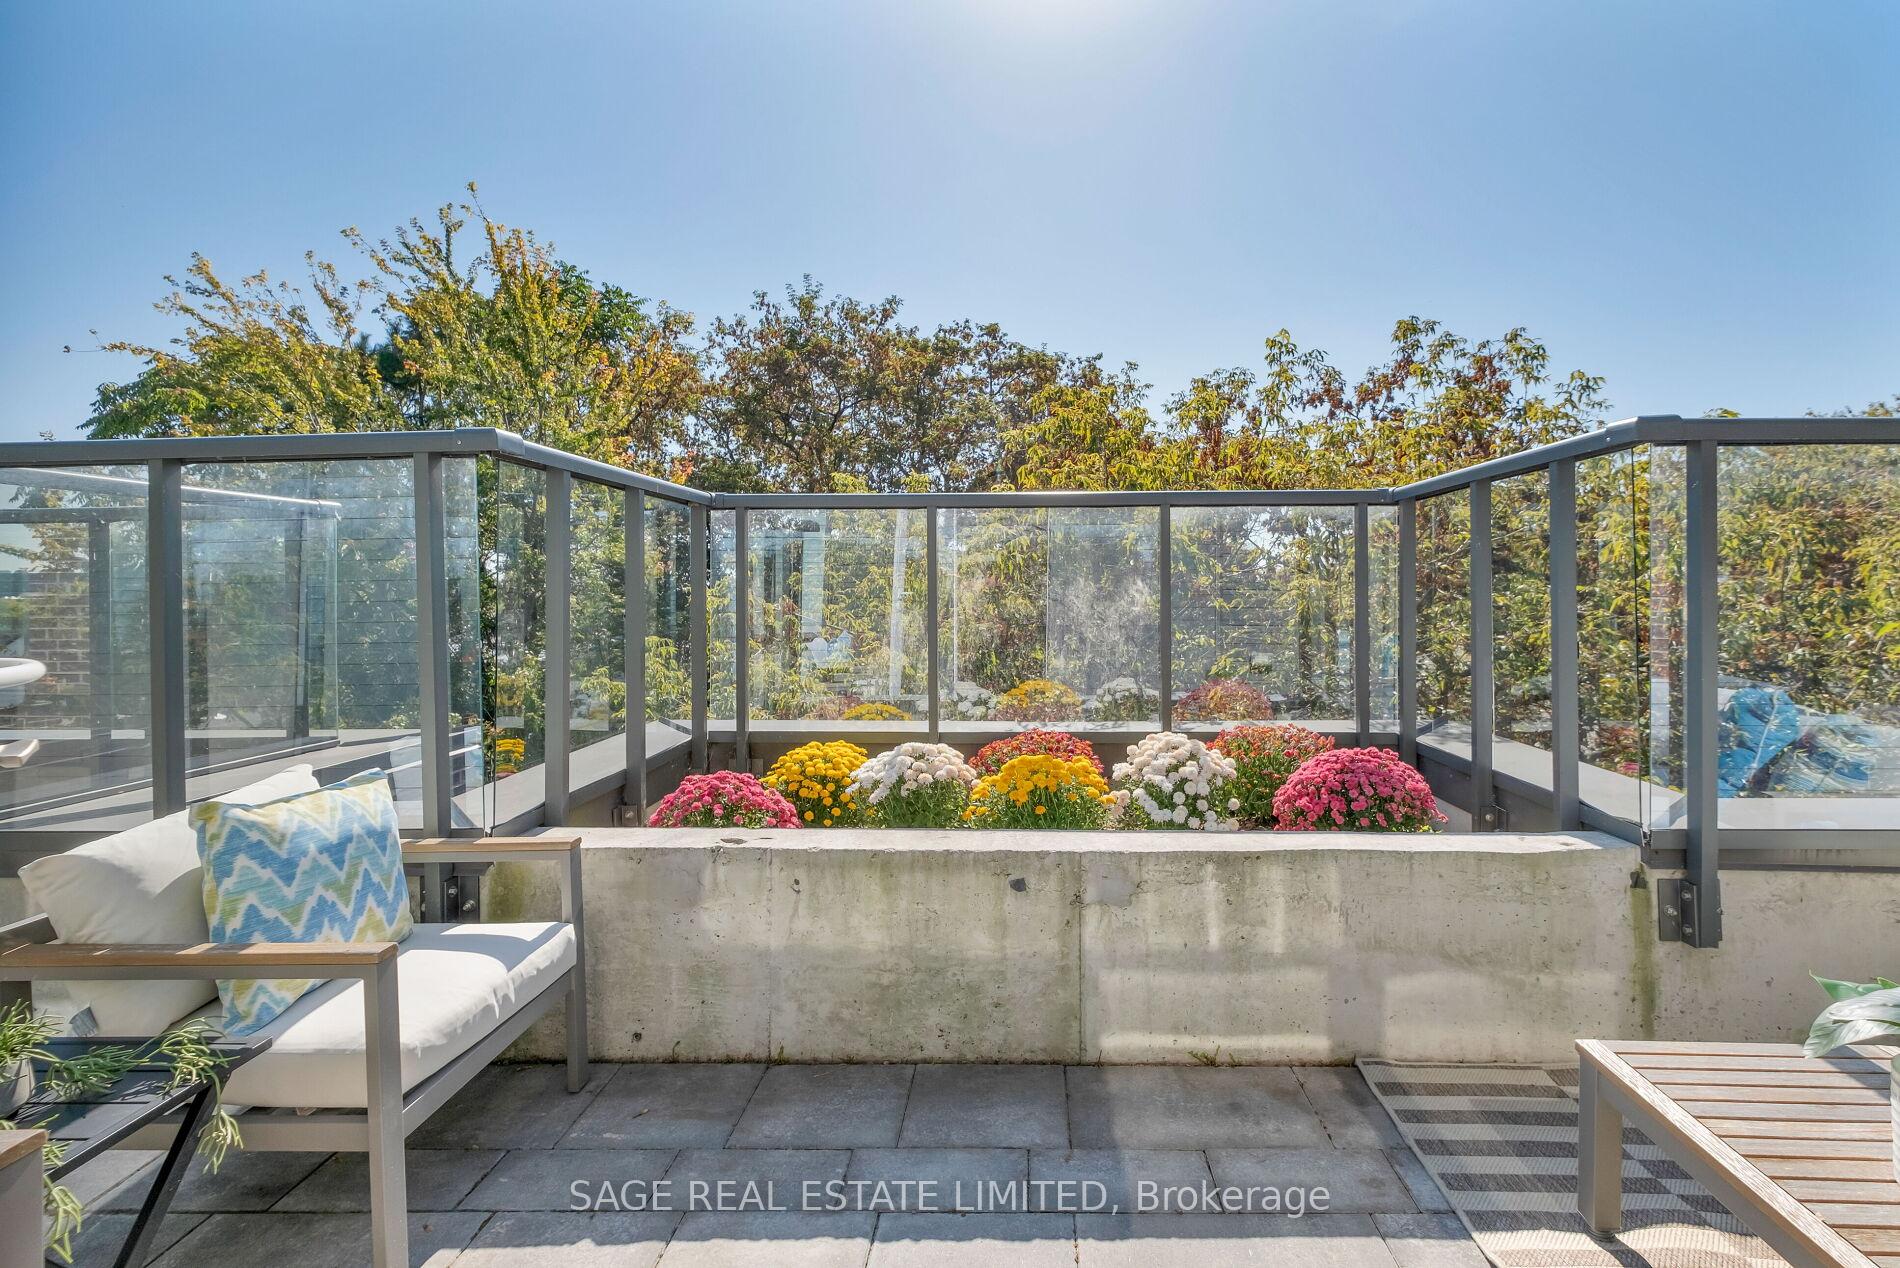
Furnished terrace with glass railings, cushioned chairs, and colorful autumn flowers.
Staged condo entryway with a glass patio door, slim bench, and console table beneath a round mirror.
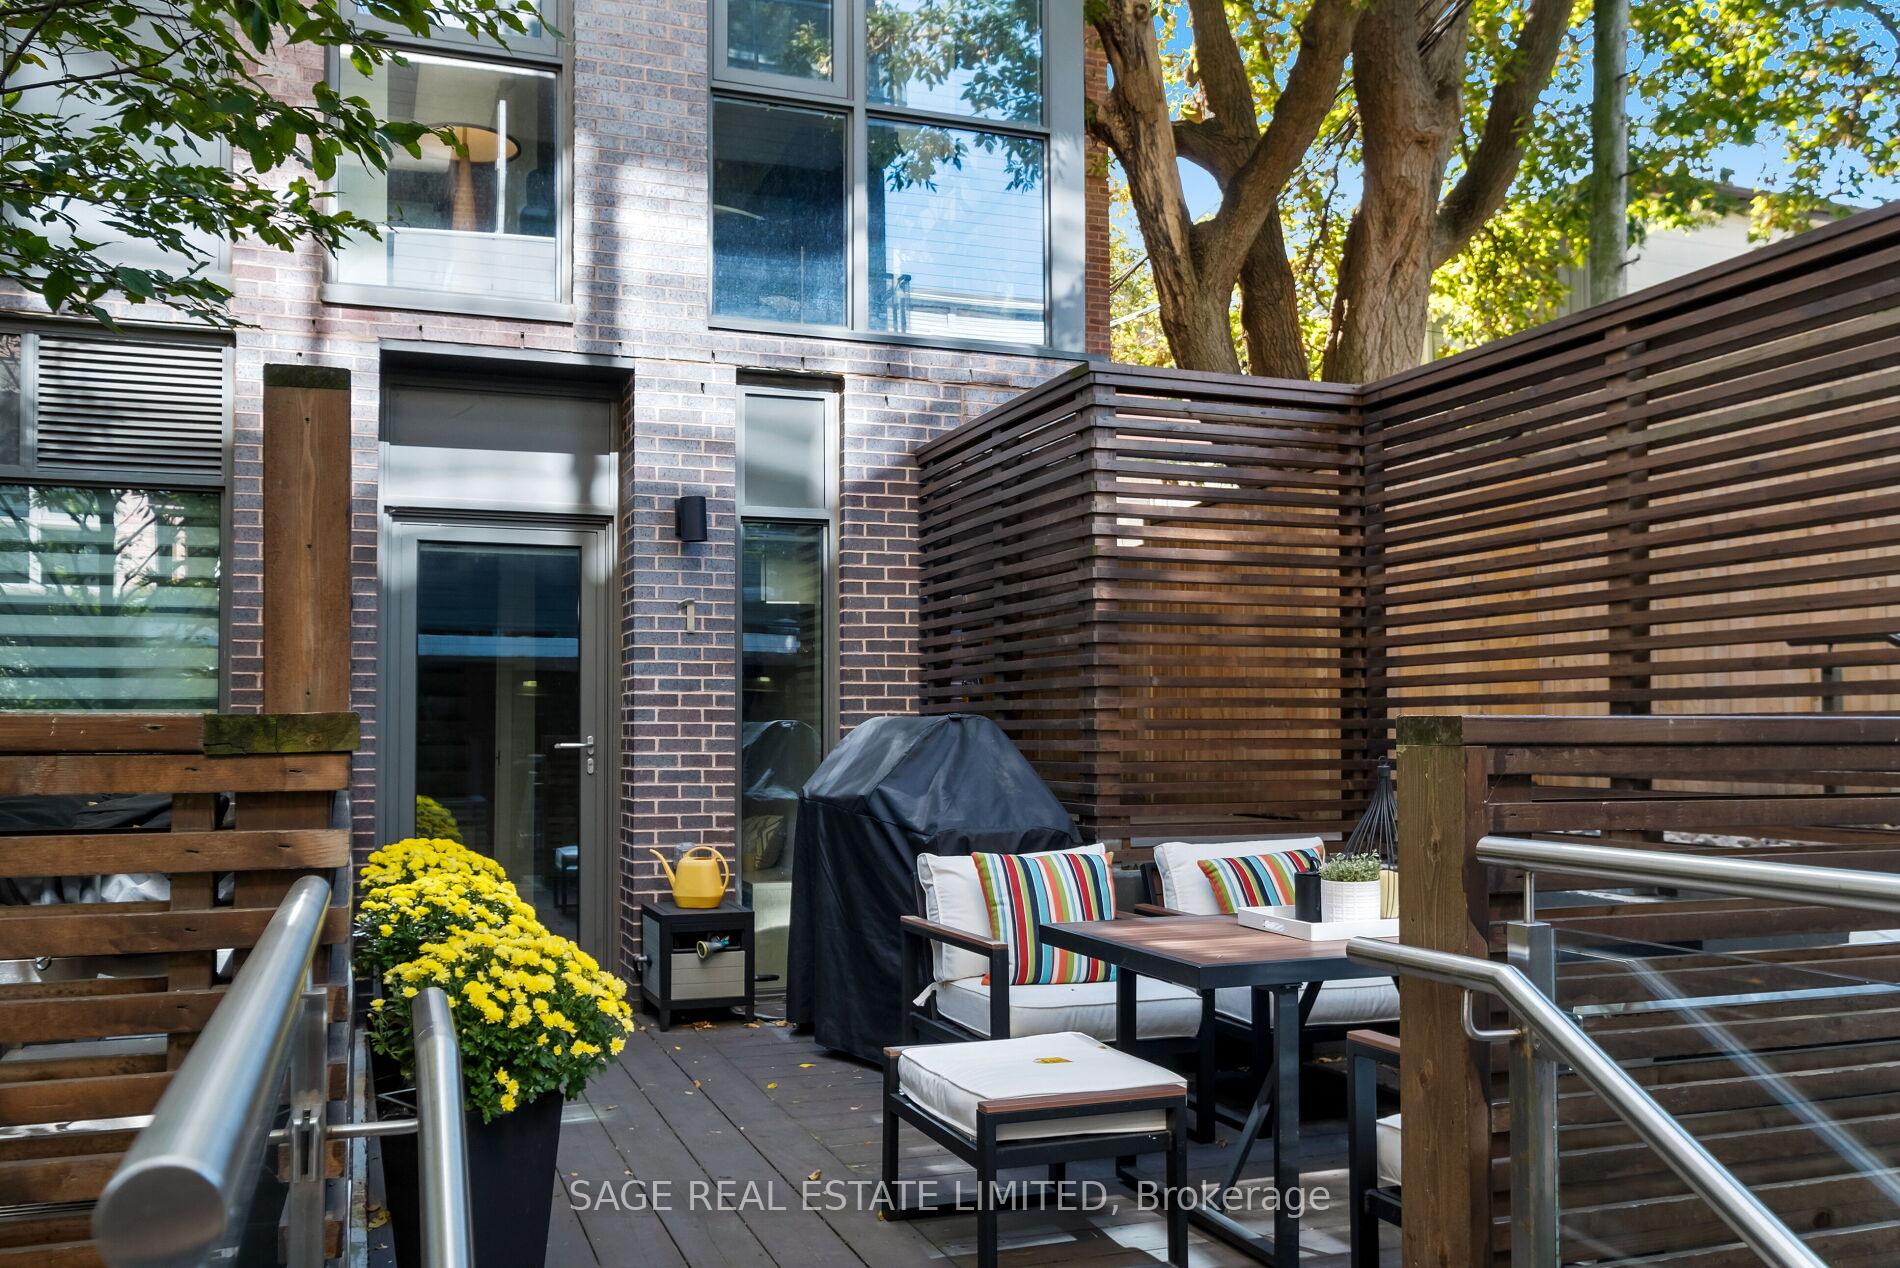
Private patio with lounge seating, wooden privacy screens, potted flowers, and balconies above.
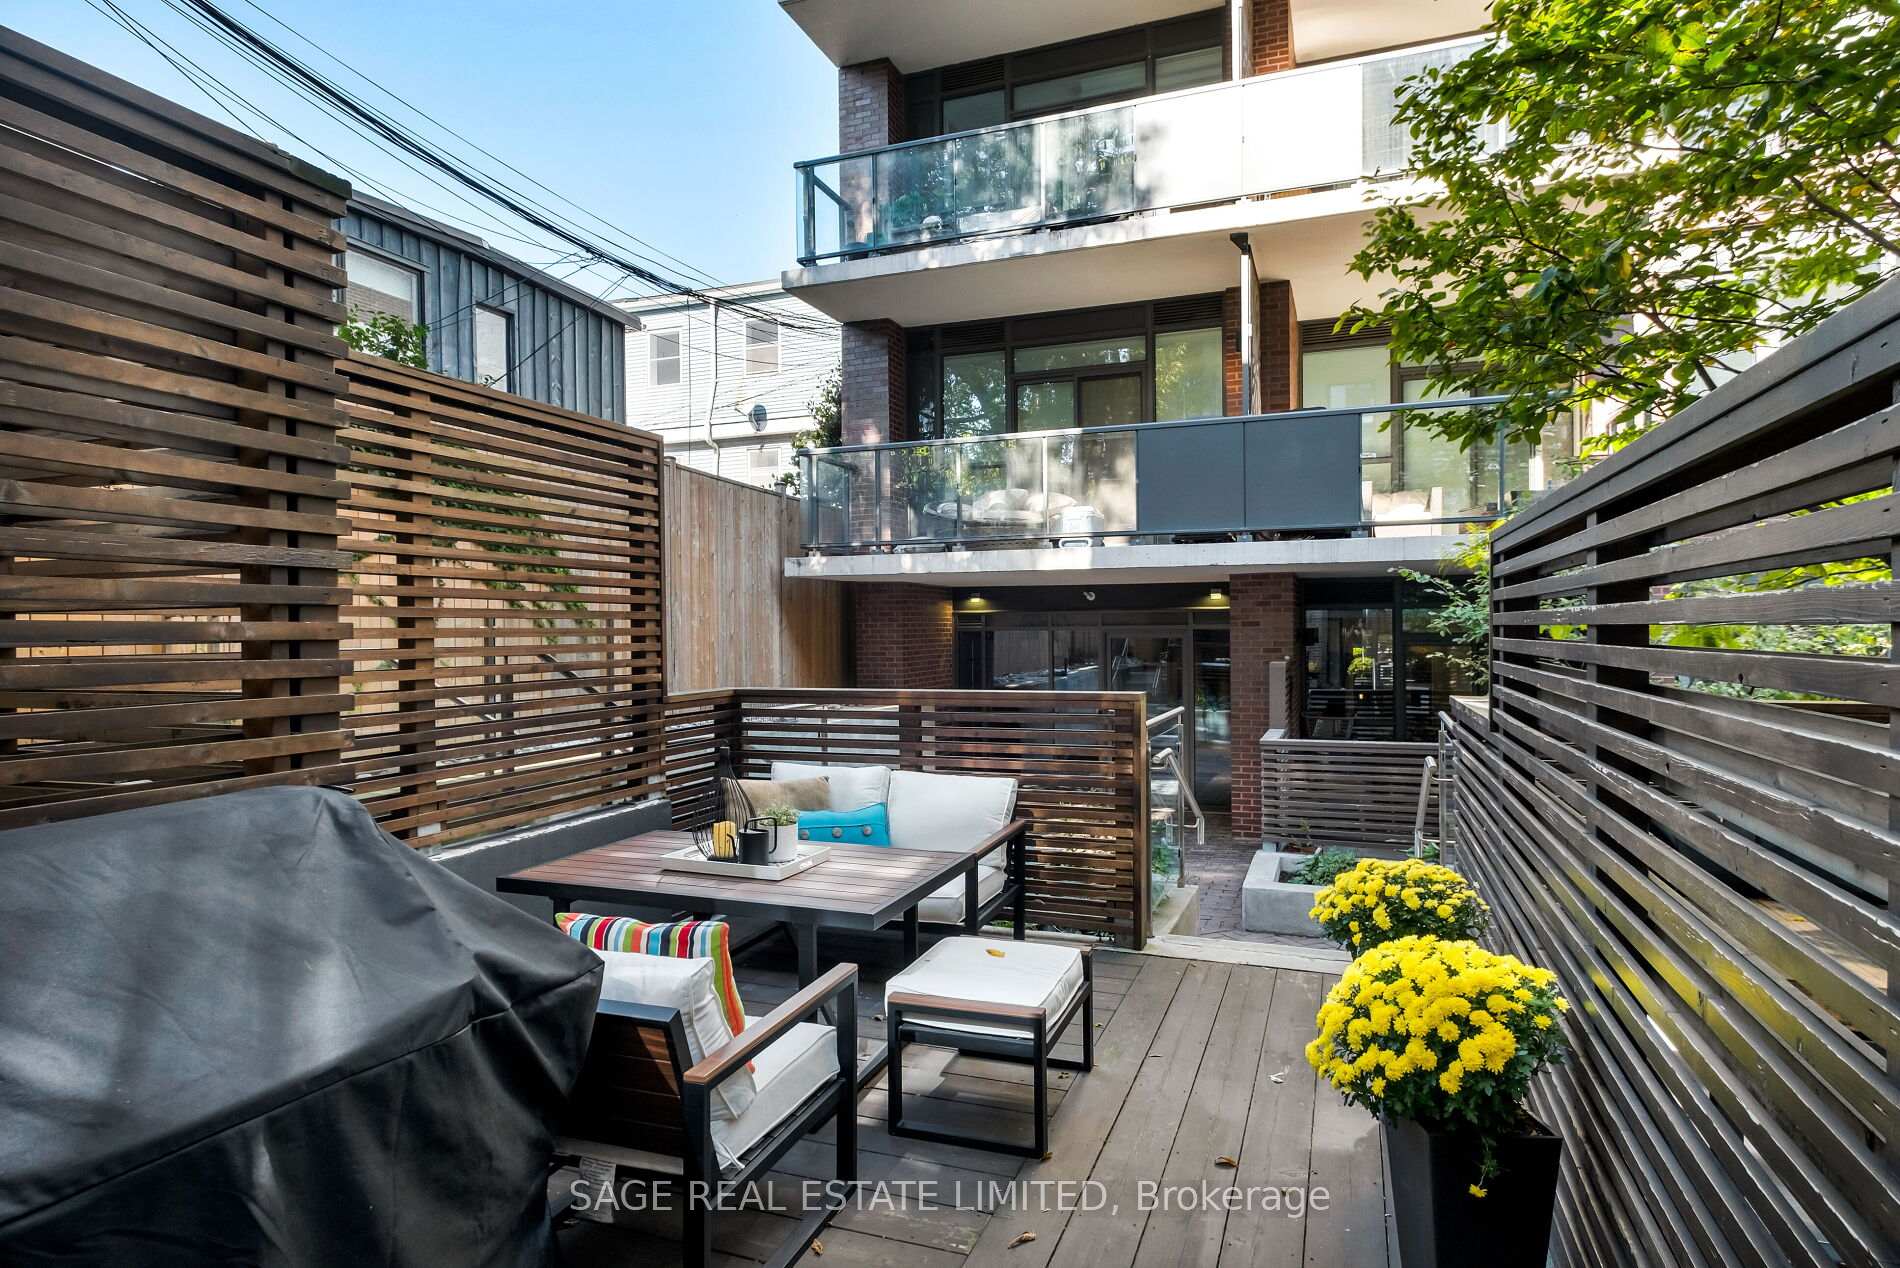
Townhouse patio with wood privacy screens, outdoor dining furniture, a covered grill and yellow flowers.
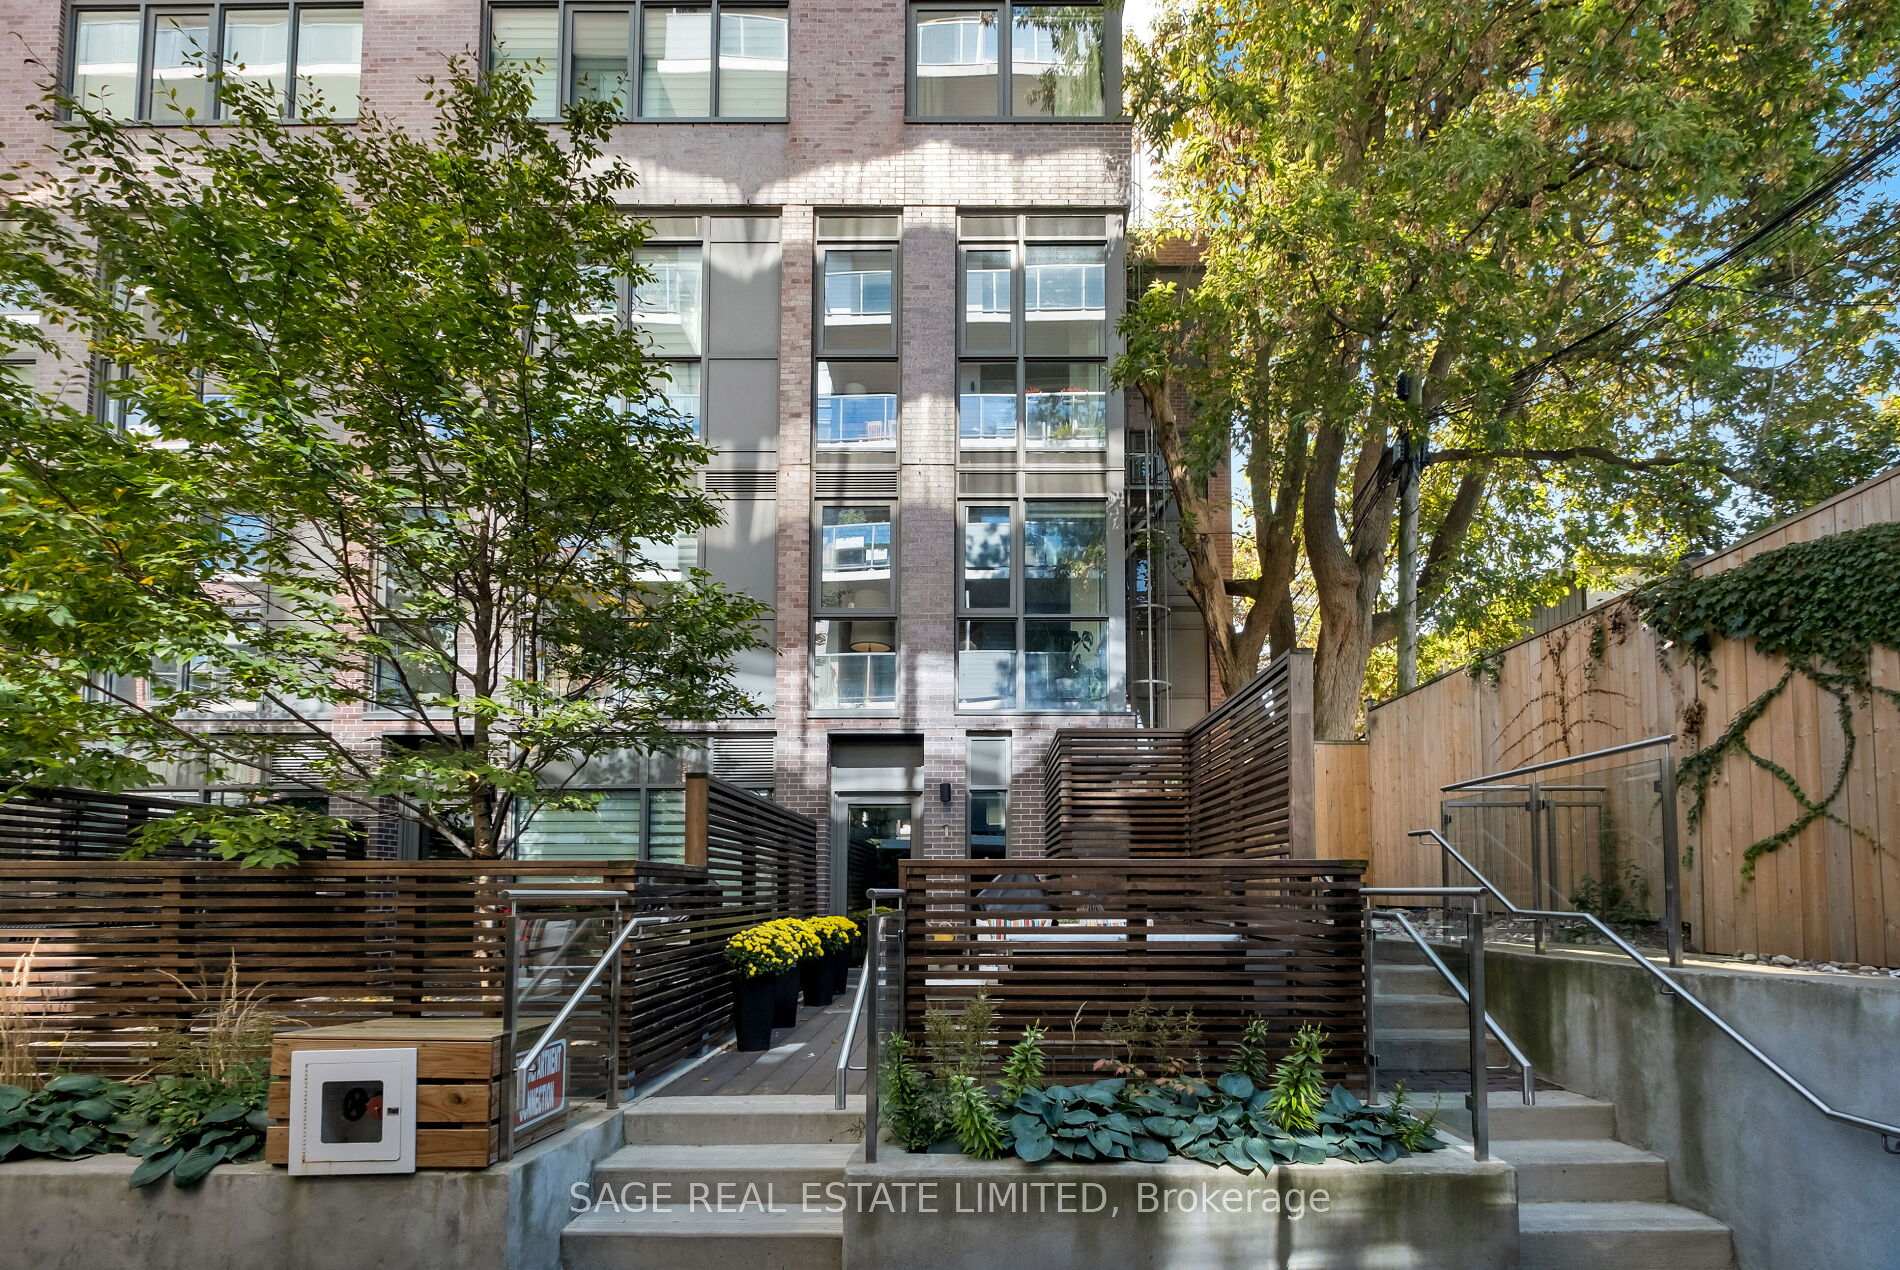
Condominium courtyard with wooden privacy screens, concrete steps, metal railings, and mature trees.
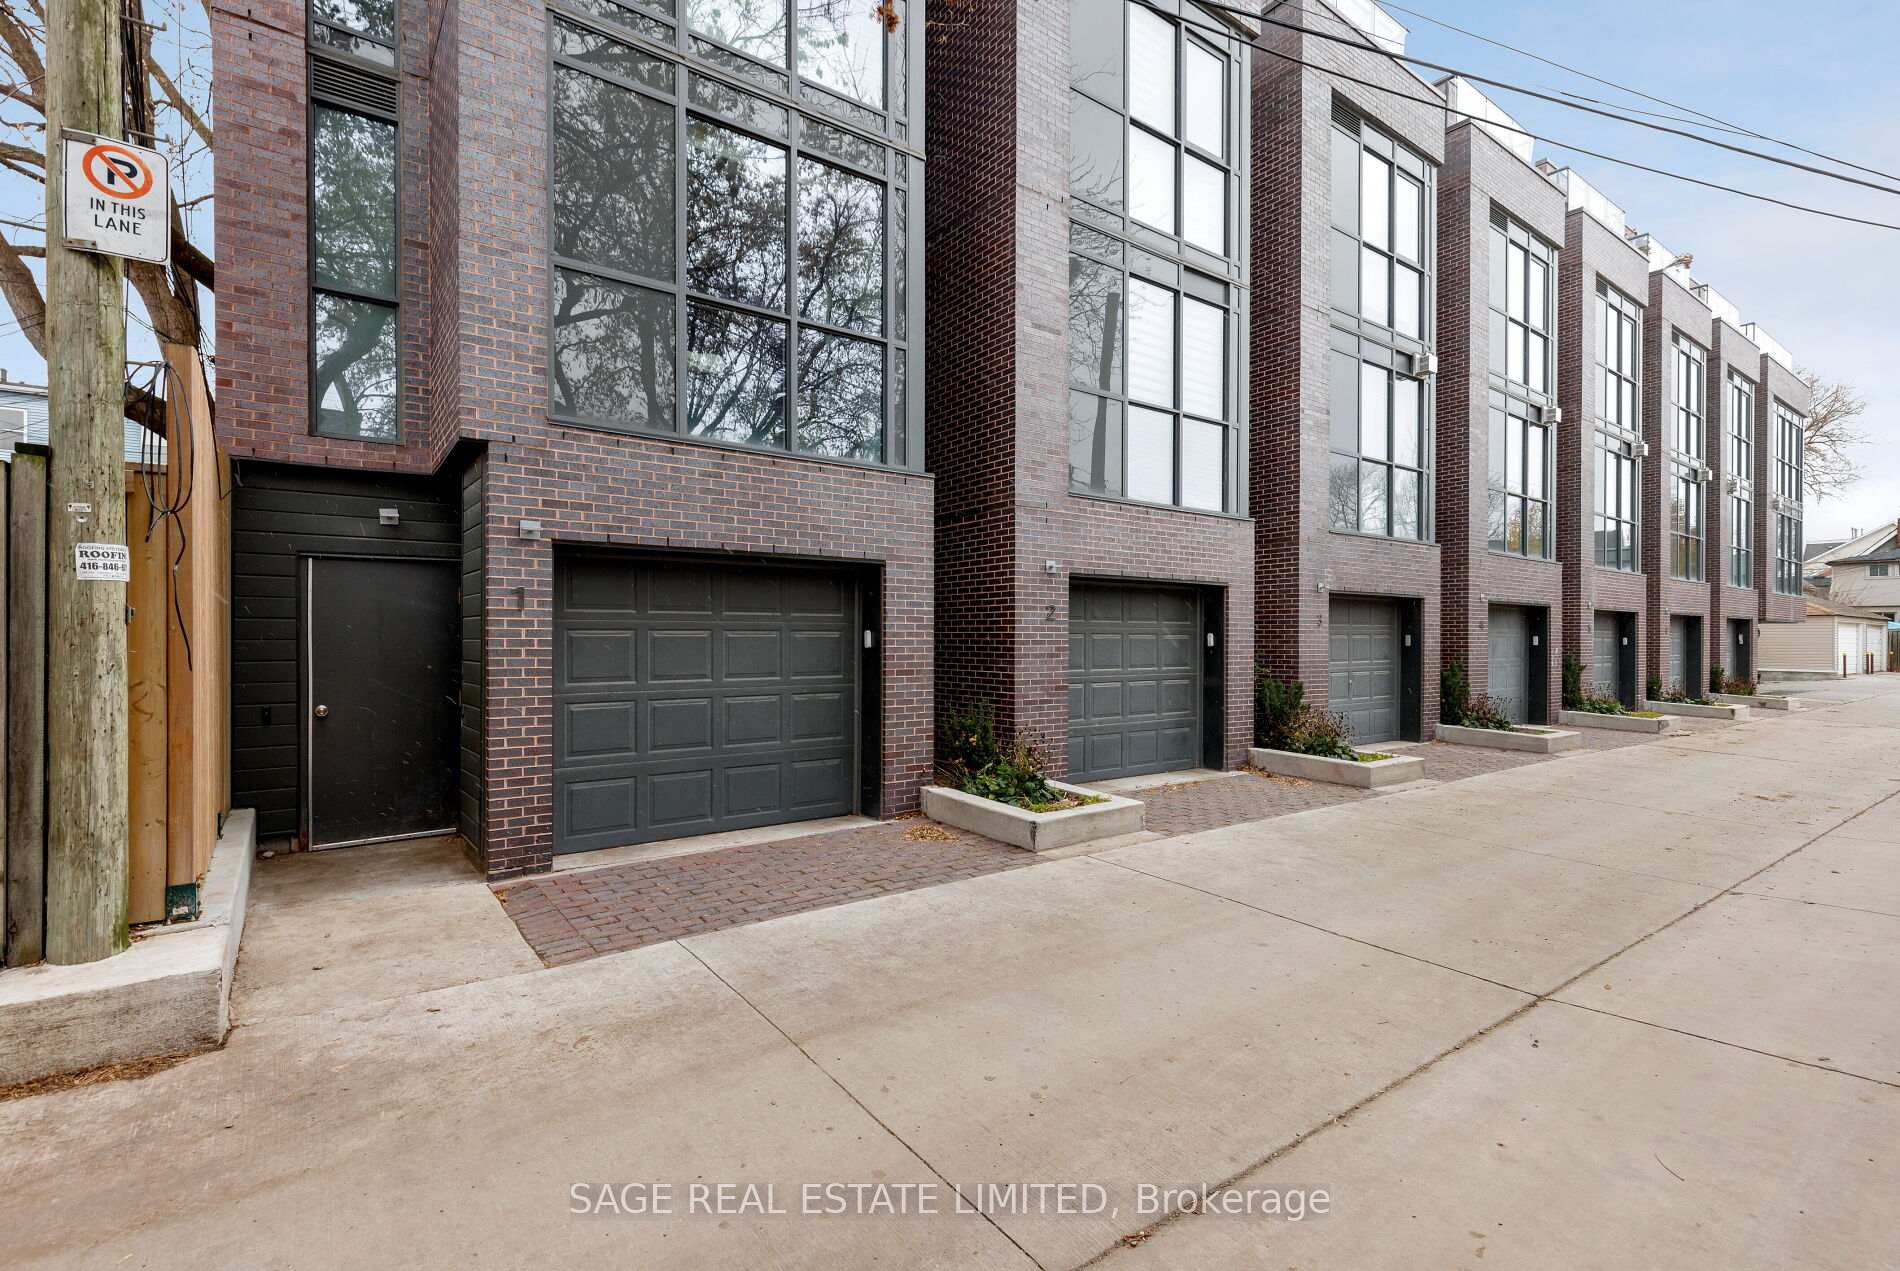
Brick townhomes with tall windows and a row of dark garage doors along a concrete lane.
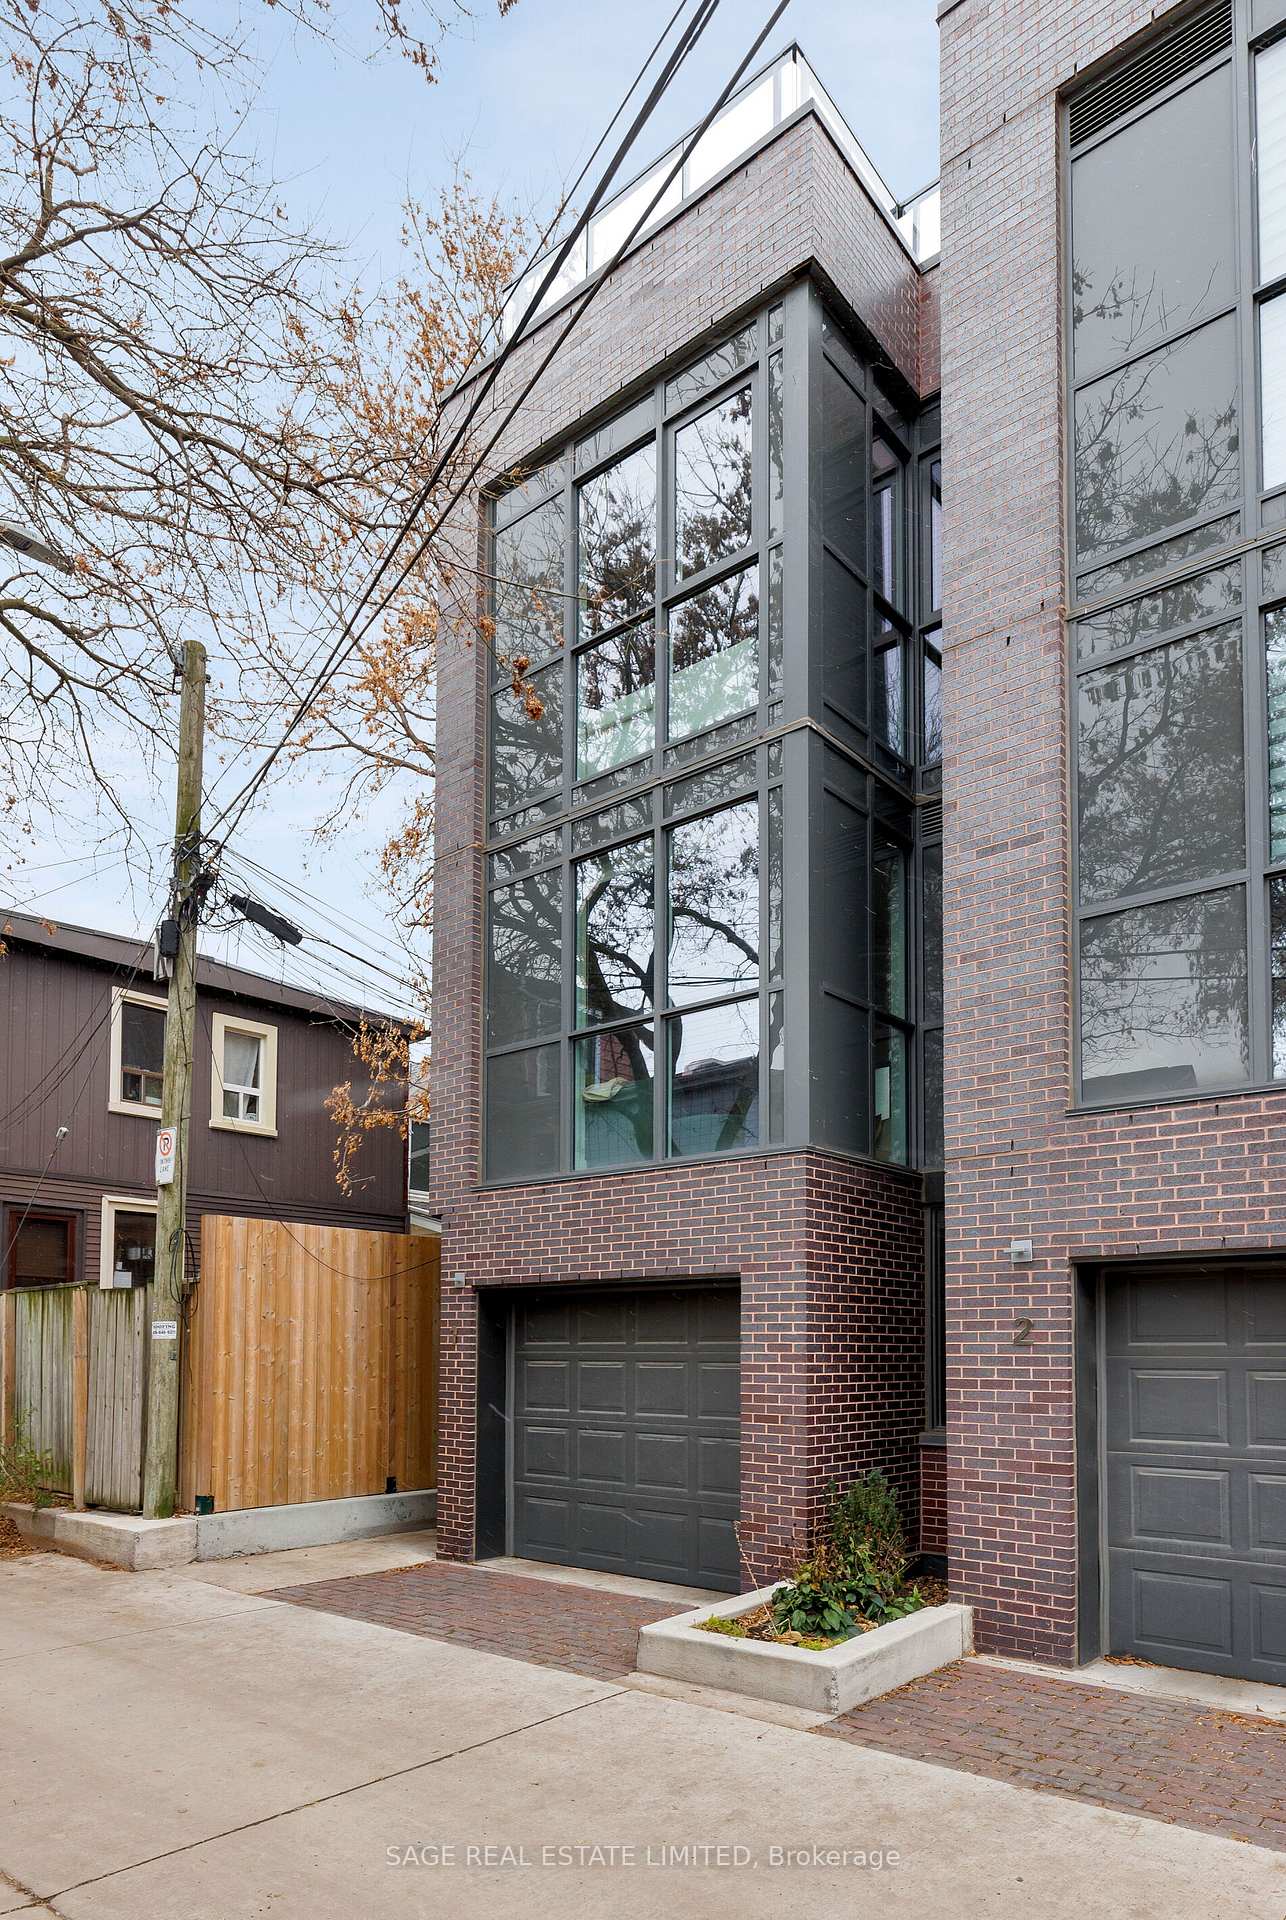
Modern brick townhouse with tall windows, upper terrace and dark garage doors.
SEE ALL PHOTOS
Bright living room with a green sectional, tall windows overlooking trees, and a modern branching chandelier.
Brick townhouse exterior with a dark garage door, large windows, and a wooden side fence.
Entryway with built-in bench and coat hooks beside a glass door to the patio.
Open-plan kitchen with a dark green island, wooden bar stools, and dining area beside large windows.
Modern white kitchen with a stainless steel range, marble-look surfaces, and a large island.
Modern white kitchen with glass-front cabinets, stainless steel appliances, and a marble-patterned island.
Modern white kitchen with marble-veined backsplash, stainless steel appliances and a large island with wooden stools.
Open-plan living and dining area with a large white kitchen island and leafy window view.
Staged living room with a green sofa, cream armchairs, and large windows overlooking leafy trees.
Open-plan living room and kitchen with white cabinetry, stainless appliances, and green and cream seating.
Condo entry hall with a white console table, large mirror, colorful artwork, and staircase railing.
Dining area with navy chairs, a round table, tall bookcases, and large windows overlooking leafy trees.
Bar cart with glassware and a ceramic decanter beside dark glass-front cabinetry.
Dining area with a round table and navy chairs beside large windows and leafy plants.
Bright dining area with a round wood table, navy chairs, large windows, and indoor plants.
Dining area with navy chairs, a round white table, and leafy plants on wooden shelves.
Bright dining area with a round white table, navy chairs, and floating shelves with plants.
Staged bedroom with a white bed, leafy views through large windows, and abstract wall art.
Bright bedroom with large windows, a white bed, wall-mounted TV, and desk workspace.
Furnished home office nook with a light wood desk, beige chair, and tall sunlit window.
Bright bedroom with a white bed, pale wood floors, abstract artwork, and a wall-mounted television.
Bright living room with a white sectional sofa, large windows, and a wall-mounted television.
Bright living room with a white sectional and desk beside large windows overlooking autumn trees.
Bright living room with a white sectional, blue and charcoal pillows, and large windows overlooking snowy trees.
Condominium living room with a white sofa, large windows, wall-mounted TV, and compact desk.
Upstairs hallway with pale wood floors and glass stair railing, looking into a bedroom.
Staged bedroom with a vertical wood-slat feature wall, upholstered headboard, and tall window.
Bright bedroom with floor-to-ceiling windows, a gray upholstered headboard, and a wood-slat accent wall.
Bright bedroom with a large tree-framed window, white bed, arched mirror and mustard-yellow ottoman.
Bright bathroom with a white double vanity, large mirror, and bathtub behind a shower curtain.
Bathroom vanity with a large mirror, frosted window, and white shower curtain.
Bright double-sink bathroom with a long white vanity and a glass-railed staircase beyond the doorway.
Modern staircase with light wood treads, glass railing, and woven wall baskets.
Staged bedroom with a white bed, terracotta throw, green accent wall, and sunlit hallway.
Staged bedroom with a white bed, dusty rose throw, gray accent wall, and large curtained window.
Bathroom vanity with two sinks, dark cabinetry, a wide mirror, and framed abstract art.
Bathroom with a dark vanity, framed artwork, white towels, and a glass-enclosed shower.
Modern bathroom with glass shower, long white vanity, dark cabinetry, and a decorative branch arrangement.
Bright condo hallway with pale wood floors, sliding closet doors, and a glass door to a terrace.
Outdoor terrace with colorful flower beds, glass railings, and a cushioned seating area.
Rooftop terrace with cushioned chairs, glass railings, and colorful flower beds.
Furnished terrace with glass railings, cushioned chairs, and colorful autumn flowers.
Staged condo entryway with a glass patio door, slim bench, and console table beneath a round mirror.
Private patio with lounge seating, wooden privacy screens, potted flowers, and balconies above.
Townhouse patio with wood privacy screens, outdoor dining furniture, a covered grill and yellow flowers.
Condominium courtyard with wooden privacy screens, concrete steps, metal railings, and mature trees.
Brick townhomes with tall windows and a row of dark garage doors along a concrete lane.
Modern brick townhouse with tall windows, upper terrace and dark garage doors.
For Sale

1331 Queen Street E Th01, Toronto Unit: Th01

1331 Queen Street E Th01, Toronto Unit: Th01, Toronto E01, ON M4L 0B1, CA

$1,469,000 CAD
Welcome to the best of both worlds in the heart of Leslieville. This condo townhouse offers freehold-style living with the ease and security of resort-inspired condo amenities just outside your door. Tucked into one of the east end's most sought-after communities, this rare townhome offers over 2,000 square feet of elevated indoor-outdoor space, with direct access from your private garage and laneway off of Memory Lane. No elevators, no shared hallways, just effortless, independent living. Enter on the ground level into an elevated mudroom, thoughtfully designed with abundant closet space, a built-in bench, and dedicated storage for shoes and coats. The kind of practical, drop-everything entry that keeps daily life organized. This level also opens onto your private walkout terrace, a true extension of the home that lives like your own backyard, with zero-maintenance decking, a gas BBQ hookup, and plenty of room for dining or weekend lounging. Head upstairs to a sun-filled main level designed for quiet mornings and easy connection, where wide-plank bleached oak hardwoods, oversized windows, and a custom chef's kitchen with stone surfaces, a gas range, and sleek cabinetry set the tone for slow coffees or gatherings with friends. The next level offers two flexible bedrooms suited to however you live: one currently set up as a cozy media lounge with a large sectional and TV, perfect as a private movie room or easily converted back to a bedroom, and a second currently used as a home office that fits a queen bed with ease. Finally, the top floor is yours alone - a private primary suite with its own spa-inspired ensuite and terrace, ideal for sunrise coffees or evening wine above the city. From attentive concierge service to a fully equipped gym, pet spa and around the clock service, this is the rare kind of home that lives like a house but feels like a getaway, all just steps from Queen East's best restaurants, cafes, and transit.

4
beds

3
baths

Features & Amenities

Interior

  • total bedrooms4
  • Total bathrooms3
  • Laundry room Ensuite
  • other interior Features Bar Fridge, Auto Garage Door Remote, Storage

Area & Lot

  • Status For Sale
  • MLS® IDE13839364
  • TypeTownhouse
  • NeighborhoodThe Beaches
  • Architecture Styles3-Storey

Exterior

  • STORIES1
  • parkingPrivate
  • HEAT TYPEForced Air
  • AIR CONDITIONINGCentral Air
  • HOA AmenitiesExercise Room, Rooftop Deck/Garden, Visitor Parking, BBQs Allowed, Concierge, Party Room/Meeting Room

Financial

  • Sales Price$1,469,000 CAD
  • Real Estate Tax $8,252 CAD/yr
  • HOA $810 CAD
View Virtual Tour
Brick townhouse exterior with a dark garage door, large windows, and a wooden side fence.

Schedule a Showing

We would love to show you our beautiful property. Please select your preferred date and time below. An agent will be in touch shortly to confirm your appointment.

Schedule a Showing

We would love to show you our beautiful property. Please select your preferred date and time below. An agent will be in touch shortly to confirm your appointment.

Thank you for your interest in 1331 Queen Street E Th01, Toronto Unit: Th01, Toronto E01, ON M4L 0B1, CA. We are reviewing your request and will be in touch shortly!

Mortgage Calculator

Estimate your monthly mortgage payment, including the principal and interest, property taxes, and HOA. Adjust the values to generate a more accurate rate.

All estimates are provided for informational purposes only. Actual amounts may vary.
$0,000 Your Payment 20 15 65
$0,000 Your Payment

The Beaches

Explore

Work With Us

Whether buying or selling, we provide expert advice and local market insight to help you achieve your real estate goals. Our dedicated team works tirelessly to deliver a smooth, successful transaction tailored to your needs.

Follow Us on Instagram