2 Beds
2 Baths
C$469,900
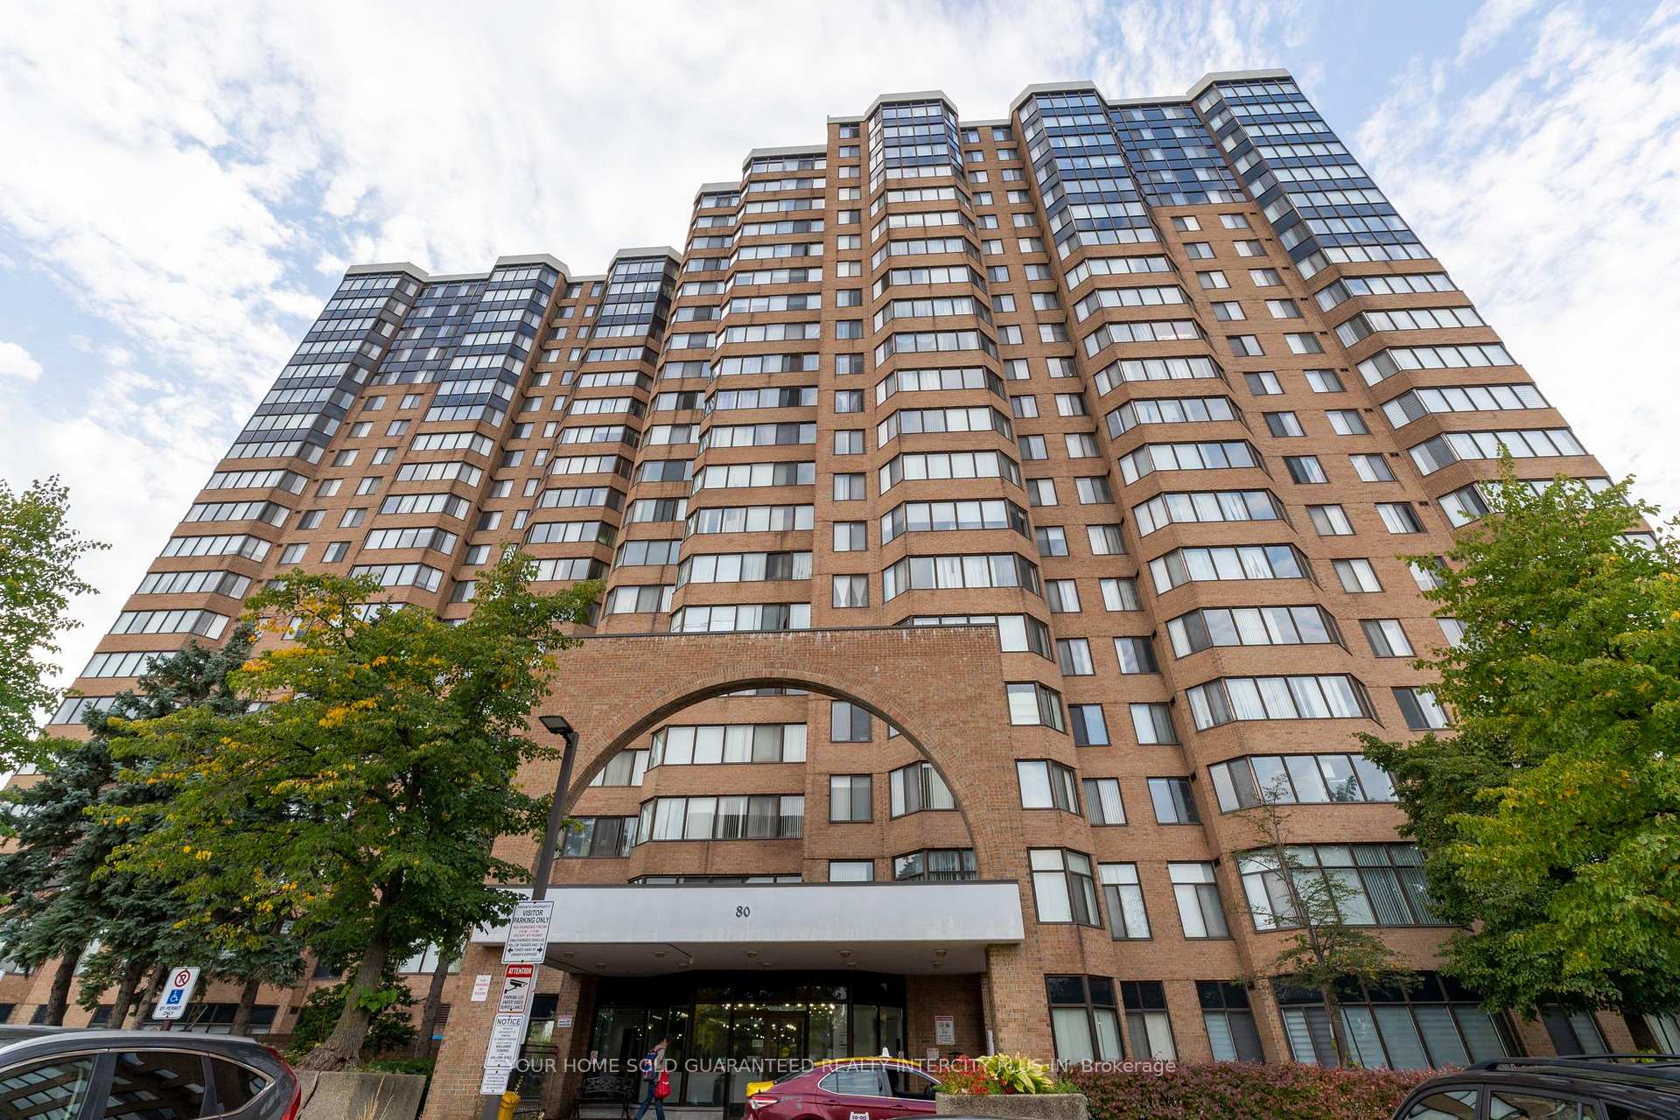
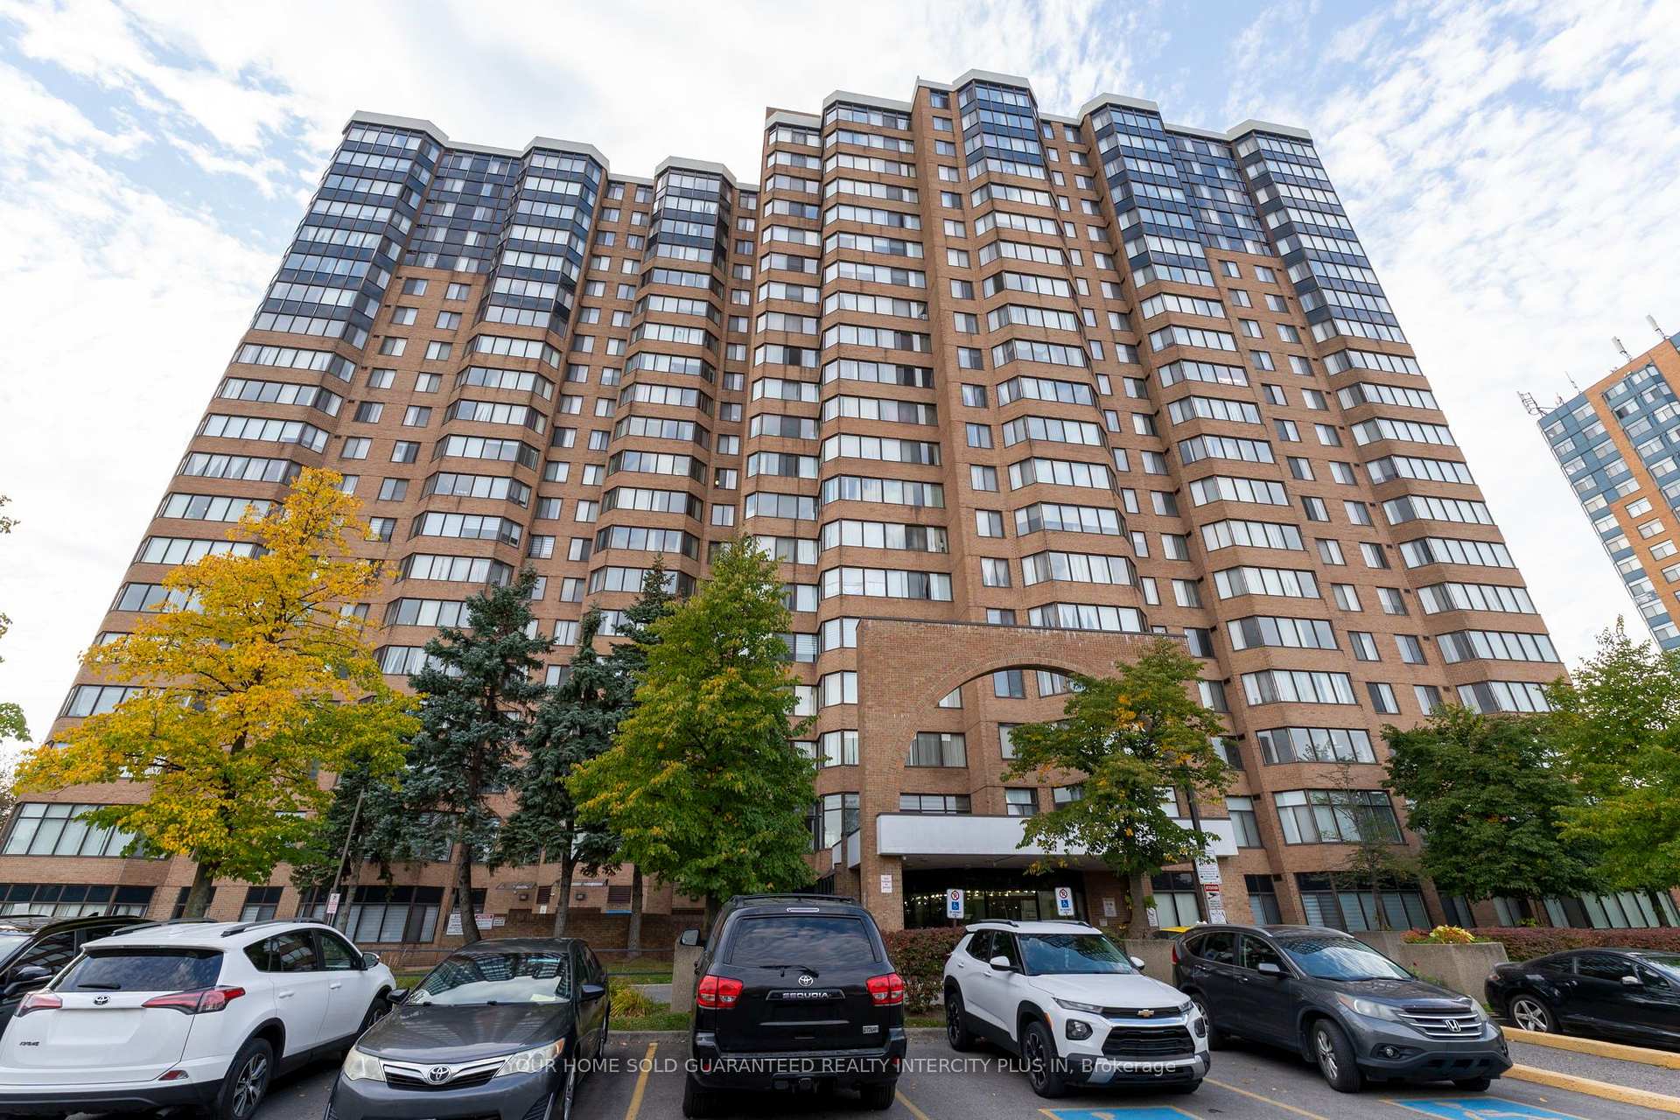
80 Alton Towers Circle 1913, Toronto Unit: 1913, Toronto E07 ON, M1V 5E8
Property typeCondominium
Overview
Active
New
Listed Oct 14, 2026
Updated 2 days ago
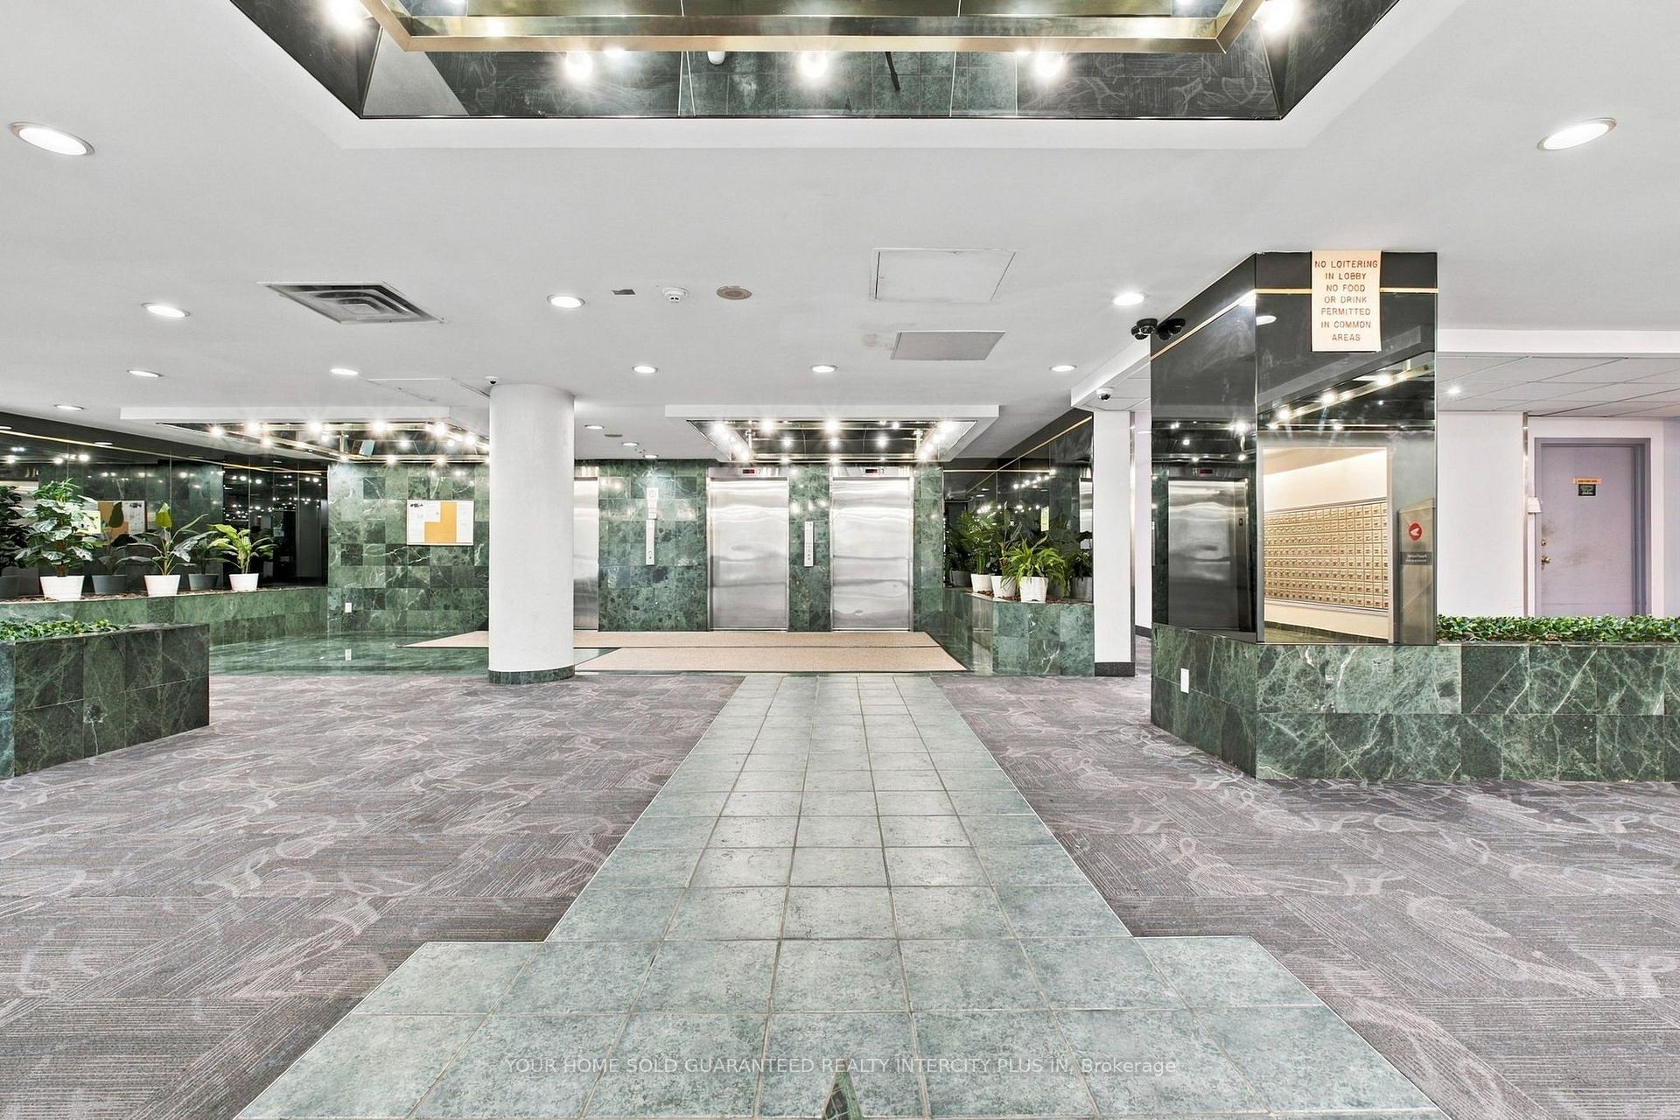
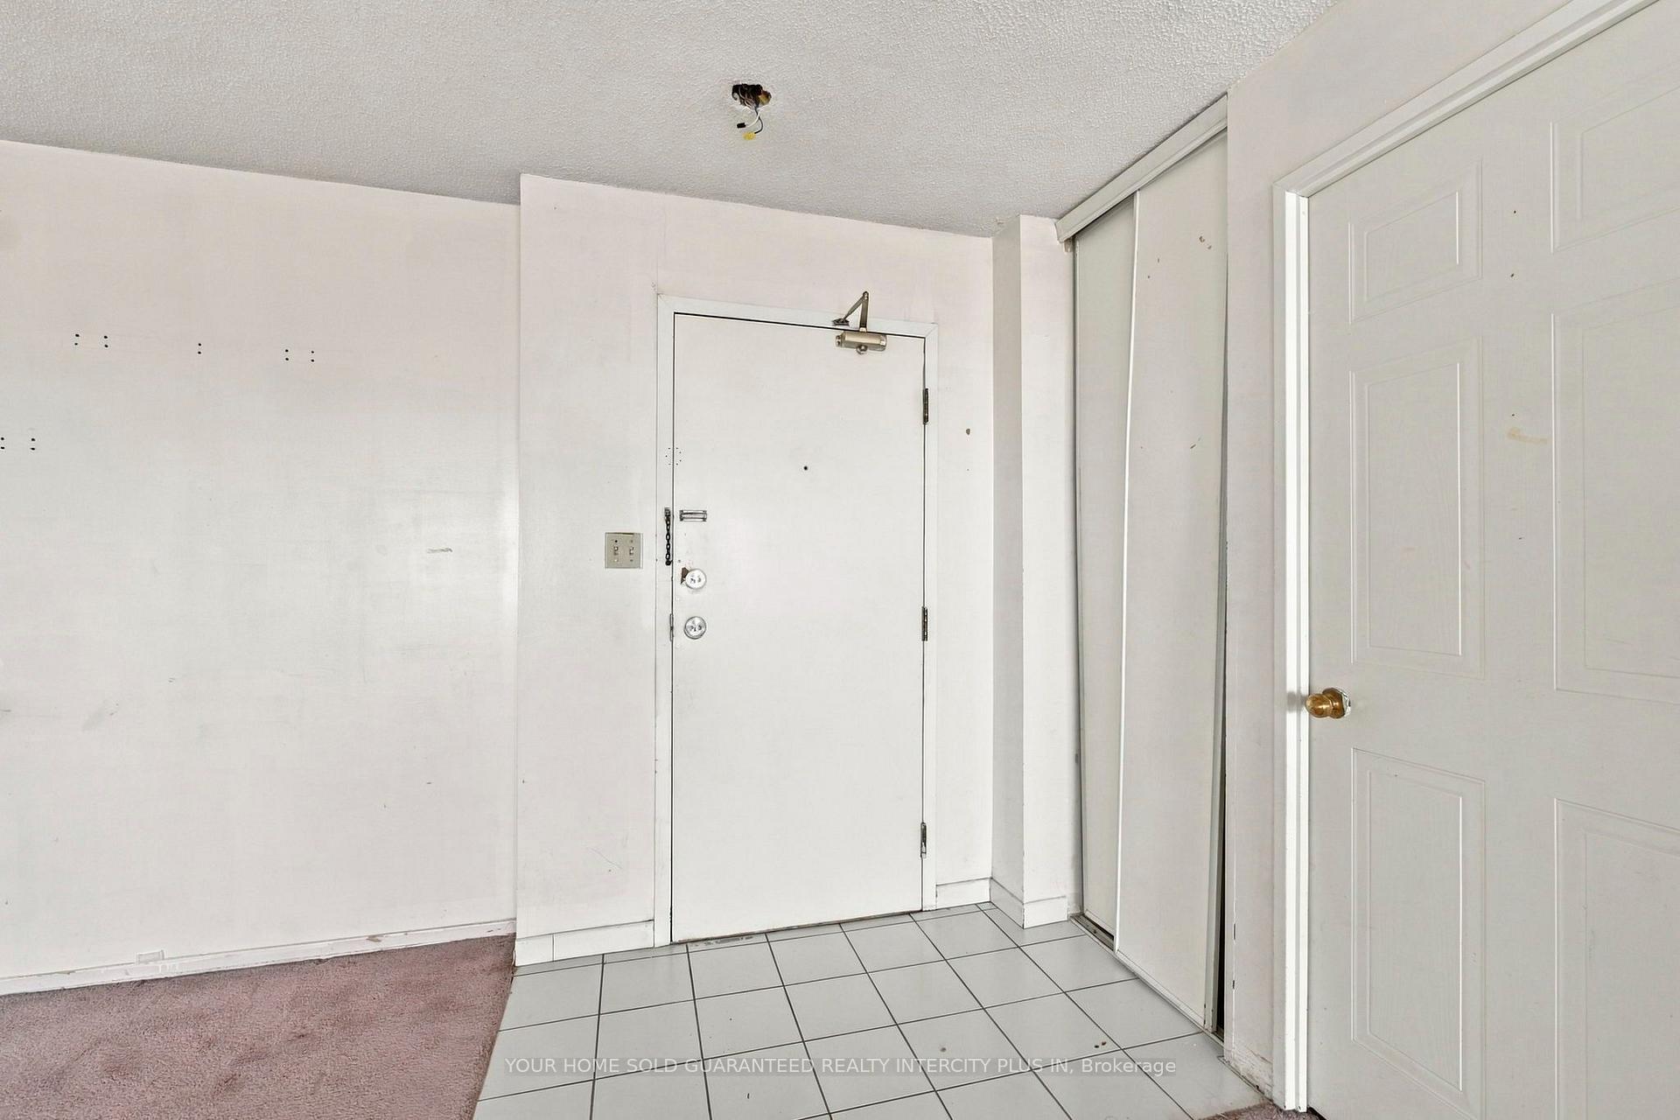
Unobstructed Panoramic Views of Toronto! Spacious 2-bedroom, 2-bathroom suite on the 19th floor at 80 Alton Towers Circle, offering expansive, unobstructed city views and an excellent opportunity to create a home tailored to your own style. Generously sized principal rooms include a huge living room ideal for entertaining and everyday living, along with a large eat-in kitchen offering plenty of space for family meals. The spacious primary bedroom features a walk-in closet and private 4-piece ensuite. A functional layout, two full bathrooms and well-proportioned living spaces provide an excellent foundation for renovation and customization. 2 Parking Spaces! This suite requires some TLC and is ideal for buyers looking to add their own finishing touches and unlock its full potential. Conveniently located in a well-established Scarborough neighbourhood, close to Milliken Park, Goldhawk Park, local schools, community recreation facilities, public library, TTC transit, grocery stores, restaurants and a variety of shopping options. Enjoy easy access to nearby plazas and Highway 401. An excellent opportunity for first-time buyers, renovators, investors or anyone seeking a spacious condo with impressive views and the potential to make it their own.
Additional information
- MLS® ID
- E14031644
Interior Features
- Bedrooms
- 2
- Bathrooms
- 2
- Cooling
- Yes
- Heating
- Yes
- Basement
- No
Other Property Details
- Taxes
- $2,013
- Tax Frequency
- Annually
- Garage
- Yes
Courtesy of Listed by , YOUR HOME SOLD GUARANTEED REALTY INTERCITY PLUS IN,
Based on information from the Toronto Regional Real Estate Board. The information provided herein must only be used by consumers that have a bona fide interest in the purchase, sale, or lease of real estate and may not be used for any commercial purpose or any other purpose. Information is deemed reliable but is not guaranteed accurate.
©2026 Toronto Real Estate Board. All rights reserved.
Data last updated 4:36 AM UTC, 10/15/2026