3 Beds
2 Baths
C$389,000
66 Hastings Street S, Bancroft ON, K0L 1C0
Property typeResidential
Overview
Active
New
Listed Oct 13, 2026
Updated 17 min ago
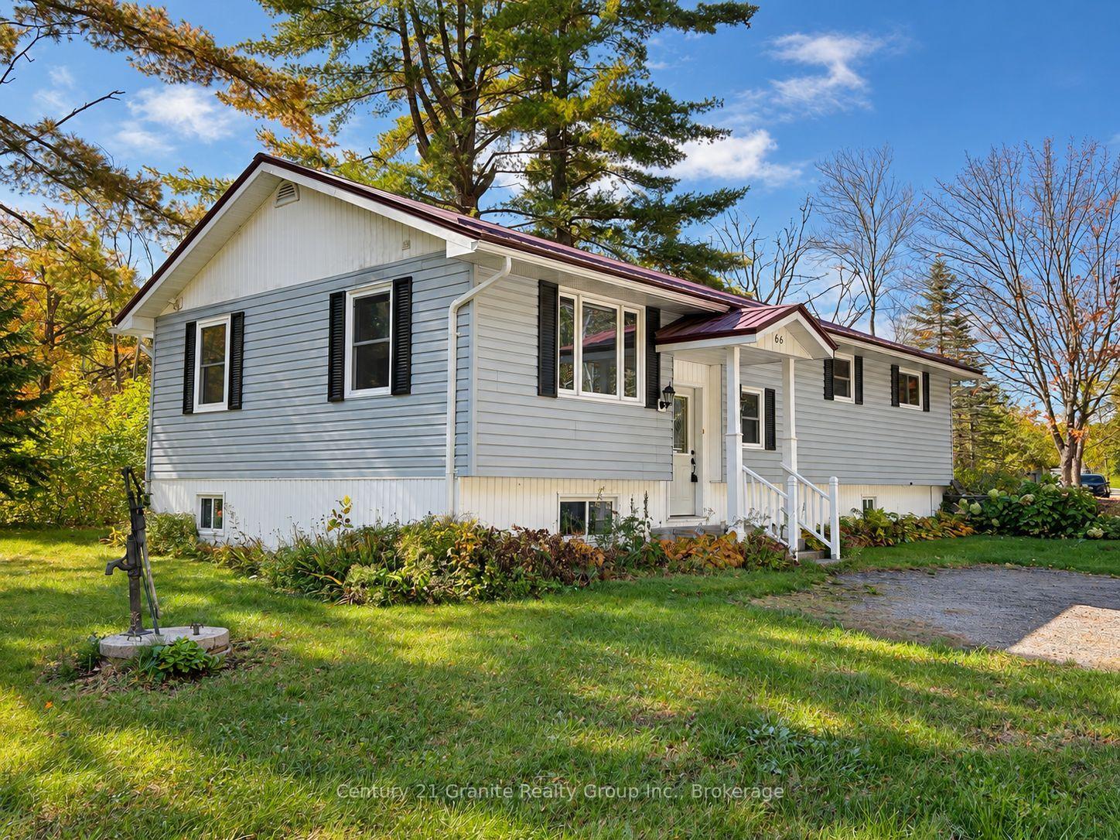
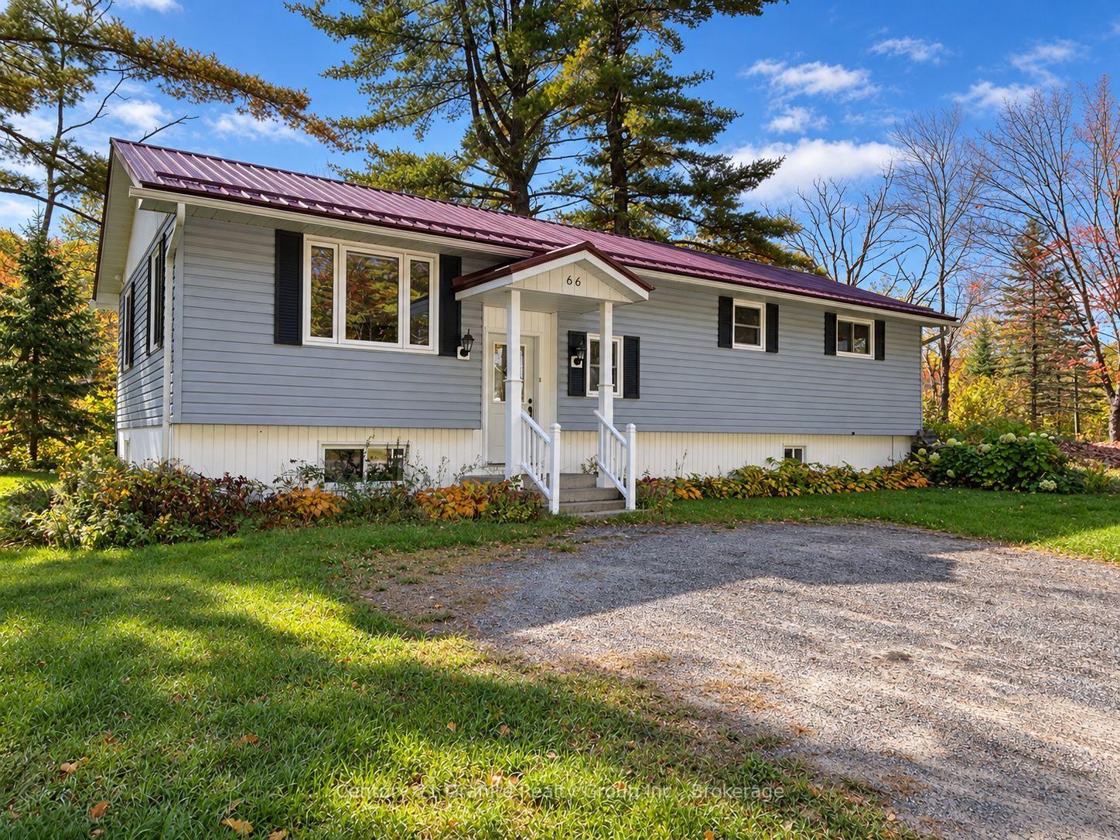
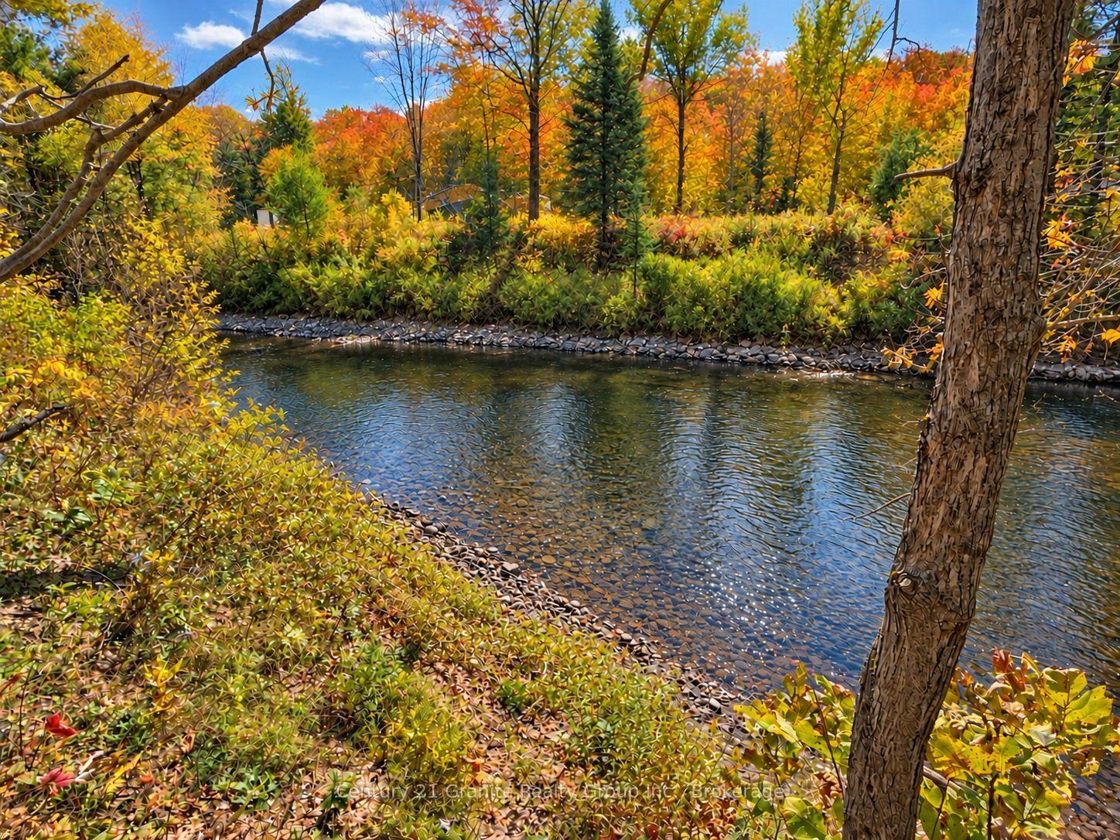
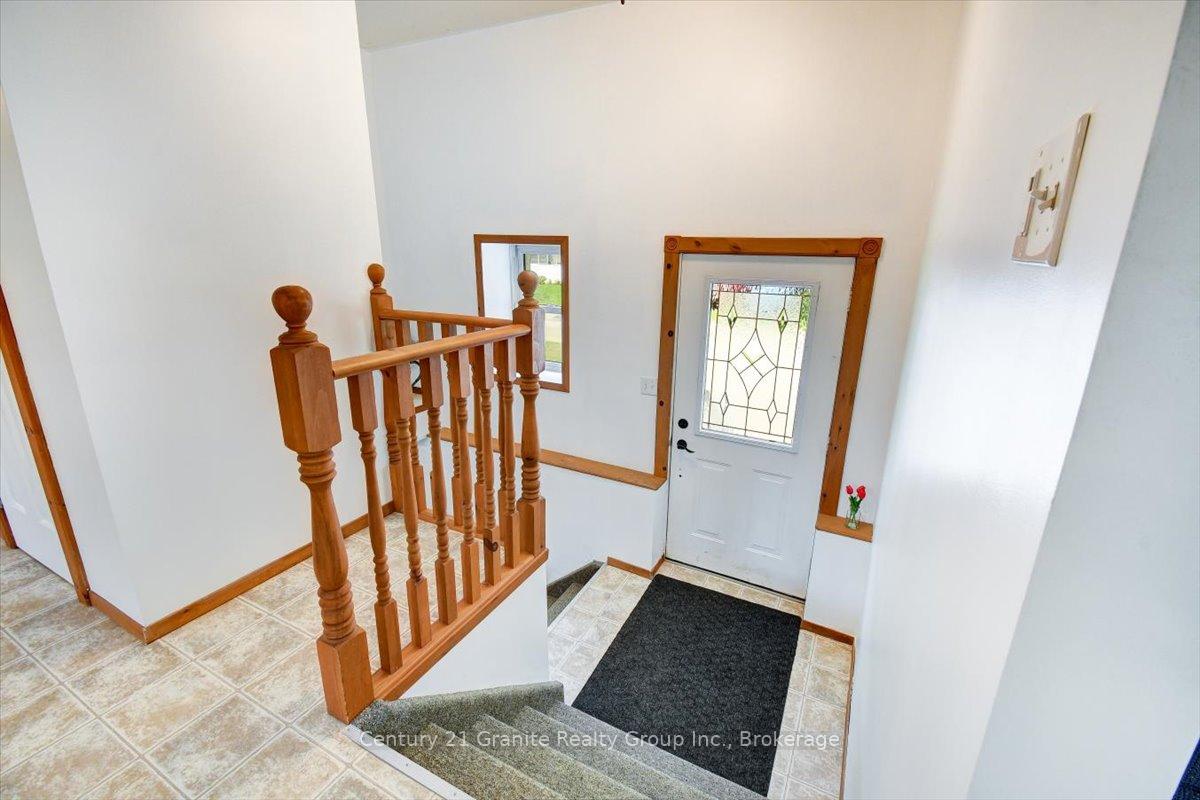
Welcome to a rare opportunity to own in-town waterfront in Bancroft. Set on a private 0.50-acre lot with nearly 500 feet of York River frontage, this property offers the peaceful feel of a waterfront retreat just minutes from downtown shops, restaurants, schools, healthcare and other amenities. Built in 2000, this well-maintained raised bungalow offers approximately 2,600 square feet of total living space, nestled among mature pines on a quiet dead-end street. The home features three bedrooms and two bathrooms, including a spacious open-concept country kitchen and dining area with warm wood cabinetry, abundant storage and plenty of room to gather. Main-floor laundry adds convenience, while a second laundry hookup in the lower level offers added flexibility. In-floor heating and forced-air propane heating provide year-round comfort. The lower level includes a bright, spacious family room, a third bedroom, a second bathroom, workroom, cold room, utility and furnace rooms, and ample storage. Its layout offers excellent potential for an in-law suite. With its flexible design and exceptional location, the property may also appeal to buyers considering long-term rental income or a short-term vacation rental property, making it an intriguing option for a range of buyers and lifestyle needs. Enjoy kayaking, canoeing, fishing, wildlife watching or simply relaxing beside the river. The expansive frontage offers a sense of privacy rarely found within town limits. A substantial workshop with electrical service, garden shed and additional storage shed, provide useful space for hobbies, equipment and storage. Whether you are looking for a family home, multi-generational living, a potential rental opportunity or a peaceful waterfront retreat close to town, this distinctive property brings together significant river frontage, usable outdoor space, privacy and in-town convenience
Additional information
- MLS® ID
- X14004262
Interior Features
- Bedrooms
- 3
- Bathrooms
- 2
- Heating
- Yes
- Basement
- Yes
Exterior Features
- Lot Size
- 0.5 Acres
Other Property Details
- Taxes
- $4,324
- Tax Frequency
- Annually
- View
- Yes
- Waterfront
- Yes
Courtesy of Listed by , Century 21 Granite Realty Group Inc.,
Based on information from the Toronto Regional Real Estate Board. The information provided herein must only be used by consumers that have a bona fide interest in the purchase, sale, or lease of real estate and may not be used for any commercial purpose or any other purpose. Information is deemed reliable but is not guaranteed accurate.
©2026 Toronto Real Estate Board. All rights reserved.
Data last updated 4:12 AM UTC, 10/17/2026