4 Beds
5 Baths
C$1,399,999
43 Angel Heights, Stittsville - Munster - Richmond ON, K2S 2N2
Property typeResidential
Overview
Active
New
Listed Oct 13, 2026
Updated 45h ago
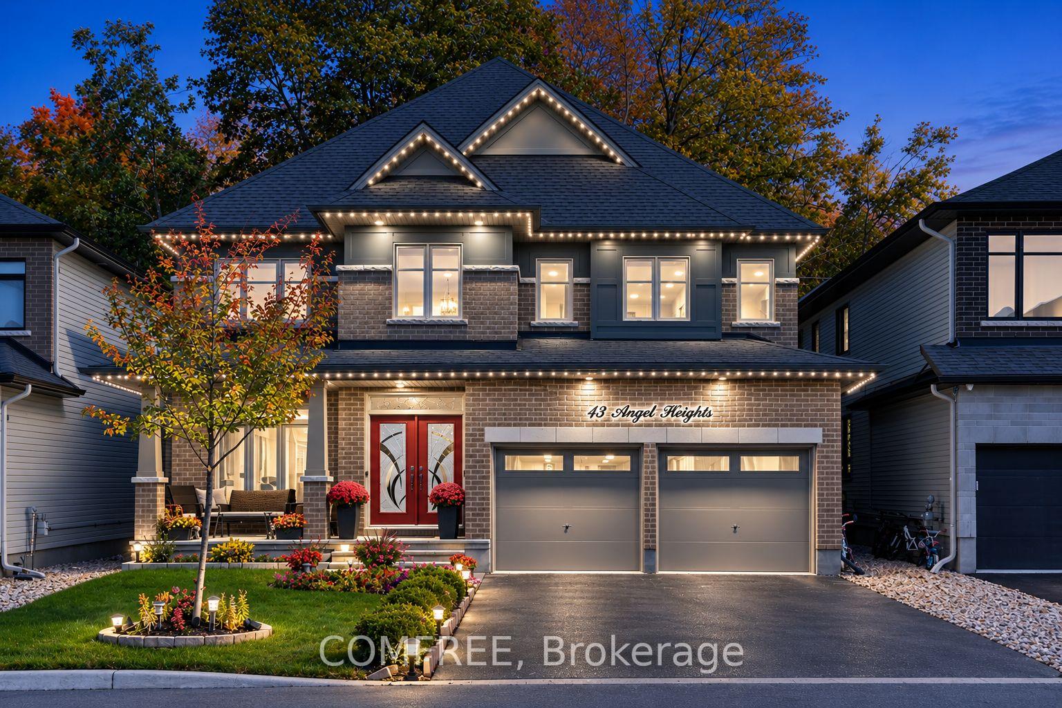
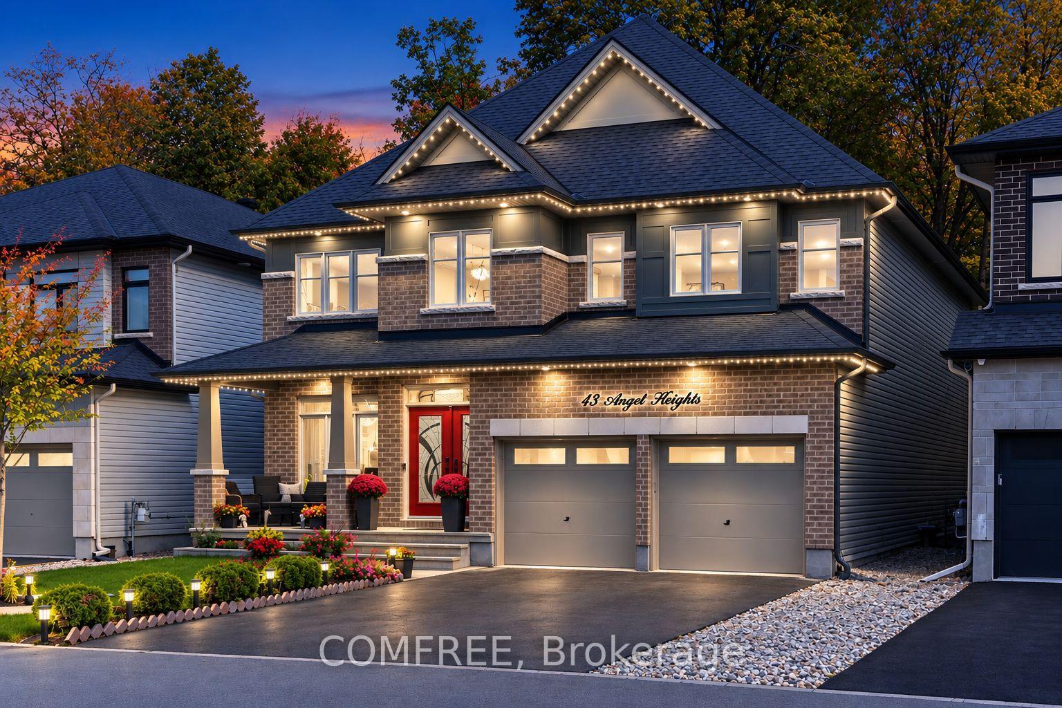
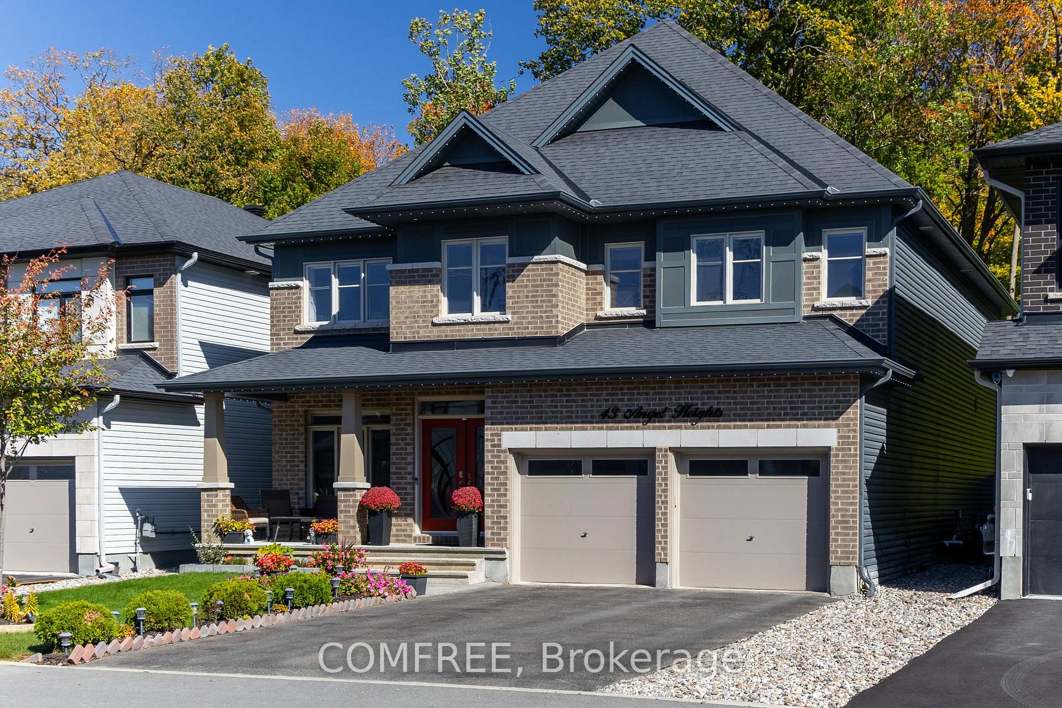
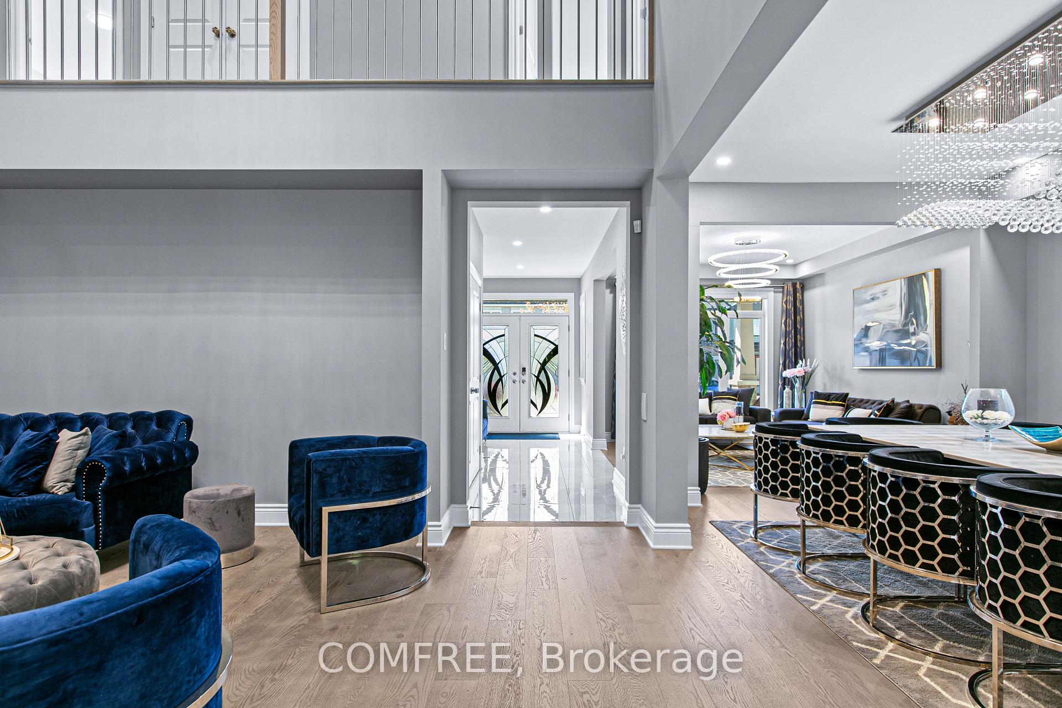
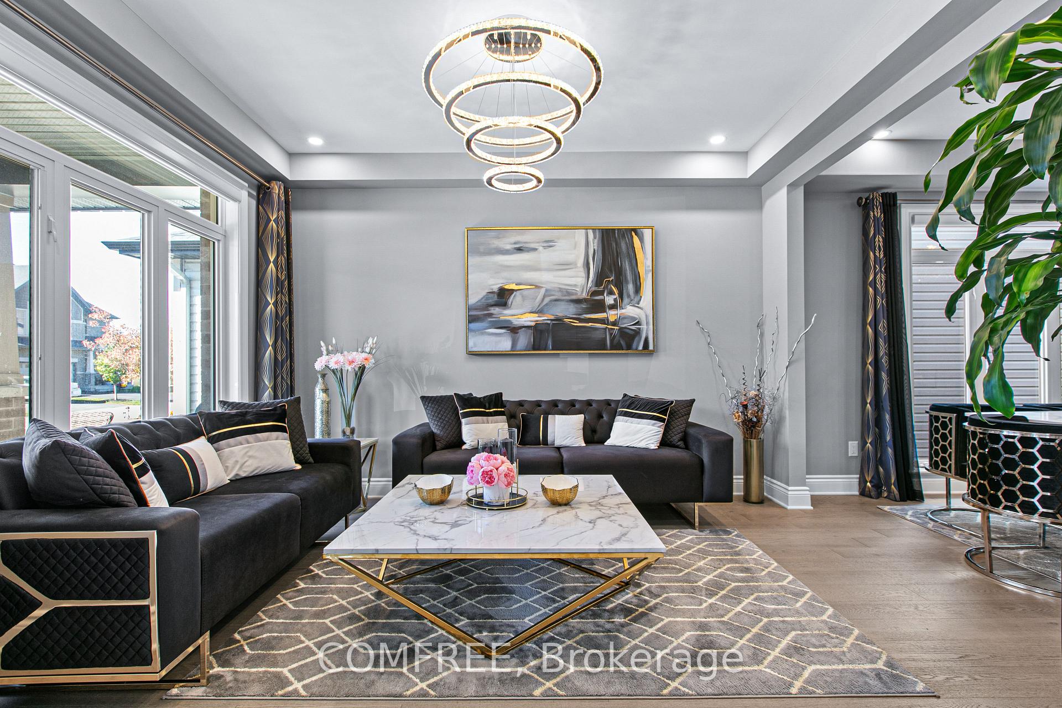
Welcome to this meticulously maintained home situated in one of Westwood community's most desirable premium lots, backing directly onto a park & walking trail system. Offering over 4,200 sq ft of living space, this spacious 4-bedroom, 4.5-bathroom residence combines thoughtful design, high-end finishes, and an unbeatable location. The home features a spacious and highly functional layout, with generous room sizes, & abundant natural light. Beautiful 5+ inch hardwood flooring adds warmth and elegance throughout the principal areas, while high-end custom lighting fixtures provide a sophisticated finishing touch. At the heart of the home is the stunning kitchen with luxurious quartz, featuring an oversized island that provides an ideal gatherings pace for family and guests. The beautiful cabinetry, and premium appliances combine style and functionality. Close to all amenities and schools, the thoughtfully designed floor plan includes a dedicated office space, perfect for working from home & studying. Upstairs, the spacious bedrooms provide comfort and privacy. A well-appointed primary suite, a master ensuite, and Her & His closets. The finished basement with a full bathroom adds an incredible amount of living space and versatility, for a recreation room, guest accommodations, or entertaining space with ample amount of storage. The property offers a rare combination of privacy, beautiful views, and direct access to outdoor recreation. Professionally landscaped grounds and composite 20x20 deck enhance the curb appeal and create an inviting outdoor setting for relaxing, entertaining, or enjoying the surrounding green space. More than$250,000 in upgrades and enhancements elevates this home well beyond the ordinary. This well-maintained property offers generous living space, quality finishes, and a convenient location near schools, parks, walking trails, and everyday amenities.
Additional information
- MLS® ID
- X14011638
Interior Features
- Bedrooms
- 4
- Bathrooms
- 5
- Fireplace
- Yes
- Cooling
- Yes
- Heating
- Yes
- Basement
- Yes
Exterior Features
- Lot Size
- 0.01 Acres
Other Property Details
- Taxes
- $9,419
- Tax Frequency
- Annually
- Garage
- Yes
Courtesy of Listed by , COMFREE,
Based on information from the Toronto Regional Real Estate Board. The information provided herein must only be used by consumers that have a bona fide interest in the purchase, sale, or lease of real estate and may not be used for any commercial purpose or any other purpose. Information is deemed reliable but is not guaranteed accurate.
©2026 Toronto Real Estate Board. All rights reserved.
Data last updated 3:41 AM UTC, 10/14/2026